
A standard wooden shoe cabinet typically holds between 12 and 40 pairs of shoes, depending on the cabinet’s physical dimensions, shelf configuration, and the types of footwear your household owns. For a single resident or a couple, a compact cabinet with a capacity of 12 to 18 pairs is usually sufficient to manage daily wear. Larger households, such as families of three to five, generally require a substantial multi-door unit or a combination of cabinets capable of storing 30 to 50 pairs. Finding the exact capacity for your home requires balancing your household’s actual shoe inventory with the physical constraints of your entryway.
Assessing Your Household's Shoe Storage Needs
To establish a baseline, start by conducting a physical audit of every shoe currently in use. Group the footwear by household member and categorize them into daily wear, seasonal items, and specialty shoes. Daily wear includes work shoes, school shoes, and casual sneakers that need to be accessed constantly. Specialty footwear, such as sports cleats, running shoes, or formal heels, may not be used daily but still require dedicated space.
Do not forget to account for guest slippers and occasional footwear. In Singapore, it is customary to remove shoes before entering a home, meaning you should allocate space for at least three to four pairs of guest slippers near the entrance. Leaving these slippers scattered on the floor defeats the purpose of an organized entryway, so factoring them into your cabinet’s total capacity is essential.
Products mentioned in this guide
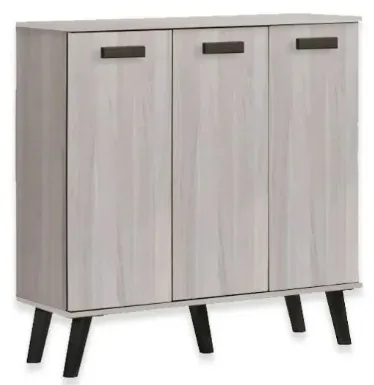
![[Furniture Amart] WOODEN TALL SHOE CABINET SHOE RACK 4 DOOR 2 DOOR 6 DOOR [FREE ASSEMBLY]](https://img.lazcdn.com/g/p/d5daed0ce0a35b6d4ad590fe0a032201.jpg_400x400q80.jpg_.webp)
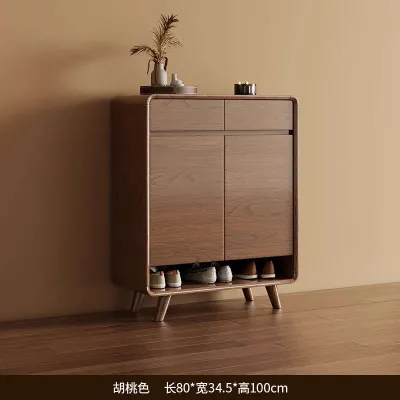
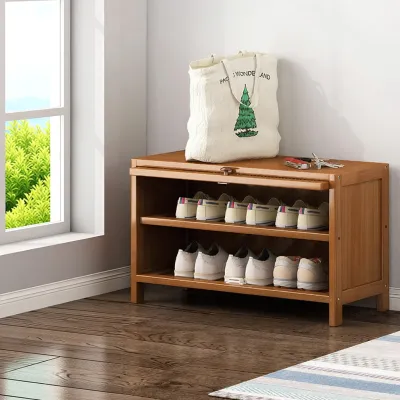
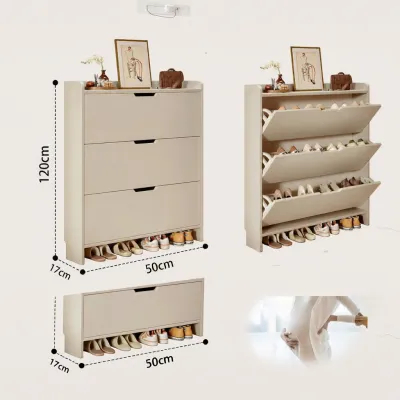
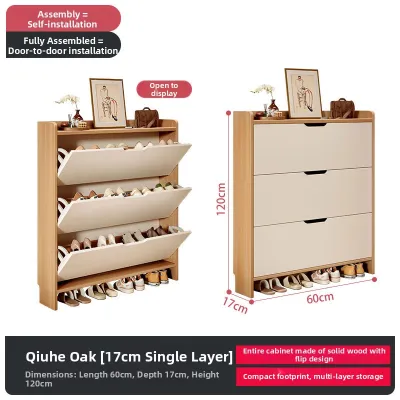
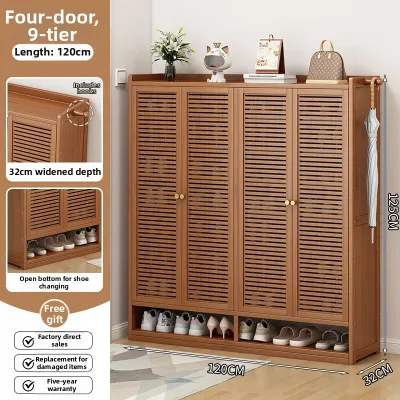
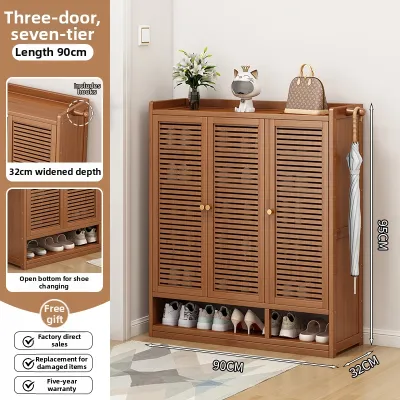
Prices are valid at publication and may change. Please refer to the product page for the latest price.
Additionally, plan for future collection growth rather than just your current inventory. A good rule of thumb is to add a 15% to 20% buffer to your total shoe count to accommodate new purchases, growing children, or lifestyle changes. If your current household inventory stands at 20 pairs, selecting a cabinet rated for at least 24 to 26 pairs will prevent your storage system from becoming instantly obsolete.
Translating Shoe Counts into Cabinet Dimensions
Once you have a target shoe count, you must translate that number into physical shelf space. On average, a standard pair of adult shoes requires about 20 to 25 centimeters of horizontal shelf width. Men’s formal shoes or wide sneakers may require up to 28 centimeters per pair, while children’s shoes typically need only 15 to 18 centimeters. Measuring the width of your widest shoes will help you calculate the exact linear shelf space required.

Bulky items like high-top sneakers, platform heels, or ankle boots require special consideration. These items not only take up more horizontal space but also demand greater vertical clearance. Standard flat shelves are often spaced about 15 to 18 centimeters apart, which is insufficient for taller footwear. If your collection includes many high-tops or boots, you will need to reduce the estimated capacity of standard shelves or look for configurations that offer deeper and taller compartments.
The physical design of the cabinet also dictates its space efficiency. Traditional swing-door cabinets with flat shelves offer straightforward storage but require a deeper footprint, usually around 30 to 35 centimeters. Tipping-bucket or pull-out drawer designs are highly space-efficient, often requiring a depth of only 15 to 20 centimeters because the shoes are stored vertically. However, these slim designs may not accommodate high-top sneakers well, so match your shoe profiles to the mechanism.
Furthermore, consider the shelf depth when evaluating traditional cabinets. A cabinet with a depth of 35 centimeters allows you to store shoes straight in, whereas a shallower cabinet of 28 centimeters might force you to place larger shoes at an angle, reducing the overall number of pairs that can fit side-by-side. Always check the internal shelf depth specifications rather than relying solely on the external cabinet dimensions.
Evaluating Your Entryway Space and Clearance
Before purchasing any wooden shoe cabinet, measure your designated floor footprint and check the surrounding wall clearances. Entryways in modern apartments and HDB flats are often narrow corridors where every centimeter counts. Ensure the cabinet’s depth allows for comfortable movement past the unit when it is closed.
You must also verify that the cabinet doors or pull-out drawers can open fully without blocking main walkways or colliding with the main entry door. A swing-door cabinet requires clearance equal to the width of its doors to open comfortably. If your entryway is exceptionally tight, a sliding-door model or a tipping-bucket cabinet is often a more practical choice, as they do not project as far into the walking path when accessed.
In Singapore, it is also important to consider local fire safety guidelines regarding common corridor obstructions. Ensure any outdoor placement does not infringe on the minimum clear escape path required by building regulations, keeping the corridor safe and compliant. Keeping the cabinet within your unit’s boundary or choosing a slim, wall-mounted design helps maintain a safe and compliant living environment.
Finally, check the building access routes to ensure the cabinet can be delivered safely into your home. Measure the height and width of your apartment’s front door, the building’s lift doors, and any tight corners in the corridors. These dimensions are critical for fully assembled units, while flat-pack options require a clear assembly space that does not block household traffic.
Material and Structural Checks for Wooden Cabinets
Wooden furniture requires careful evaluation to ensure it can withstand the local environment. In humid climates like Singapore, moisture resistance is a primary concern for enclosed shoe storage. Review the manufacturer’s specifications for surface treatments, such as water-resistant laminates, polyurethane coatings, or protective sealants. Unsealed wood can absorb moisture from damp shoes or humid air, leading to warping, mold growth, and unpleasant odors over time.
Look for cabinets featuring adjustable or removable shelves. Footwear collections are rarely uniform, and the ability to shift shelf heights allows you to customize the interior layout as your wardrobe changes. This flexibility ensures you do not waste valuable vertical space above low-profile flats or sandals while still accommodating taller footwear.
Adequate ventilation is another critical factor for wooden cabinets. Enclosed wooden spaces can trap humidity and sweat, creating an environment prone to mold. Look for designs that incorporate slatted doors, mesh panels, or ventilation cutouts on the back panel. These features promote continuous airflow, helping to dry out damp shoes and minimize odor buildup.
Verify the structural stability and weight capacity labels provided by the manufacturer. Solid wood and engineered wood cabinets are sturdy but can become top-heavy when fully loaded. Check if the manufacturer includes wall-anchoring hardware. Anchoring your cabinet to the wall is highly recommended, especially for tall, narrow units, to prevent accidental tip-overs and ensure long-term stability.
Frequently Asked Questions (FAQ)
How do I store tall boots in a standard wooden shoe cabinet?
Storing tall boots in a standard cabinet is best achieved by choosing a model with adjustable or removable shelves, allowing you to create a taller bottom compartment. If the shelves are fixed, you can insert boot shapers or rolled-up magazines to keep the shafts upright and store them horizontally on a wider shelf. Alternatively, store seasonal boots in dedicated boxes or a separate closet to preserve daily-use space.
Should I leave space for shoe care products inside the cabinet?
Yes, dedicating a specific drawer or a small portion of a shelf for shoe care products is highly practical. Storing polishes, brushes, and deodorizers in the same cabinet ensures they are easily accessible. If you store chemical care products or aerosol sprays inside an enclosed wooden space, ensure the cabinet has adequate ventilation, such as louvers or rear ventilation holes, to prevent the buildup of fumes and moisture.

Community discussion
Share your experience or ask a question. Comments are reviewed before publication.