
Whether an 8-door wardrobe fits in your HDB bedroom depends entirely on the specific dimensions of your room, the exact specifications of the chosen wardrobe, and the clearance needed for doors and daily movement. Because large multi-door units require significant wall space and careful logistical planning, a systematic approach to measuring, checking delivery paths, and evaluating usability is essential before committing to a purchase.
Understand the Space Requirements for an 8-Door Wardrobe
An 8-door wardrobe is a substantial piece of furniture, typically composed of multiple modular units joined together. Before shopping, check the manufacturer’s specification sheet for the exact total width, height, and depth, as dimensions vary significantly by brand and design. Do not assume standard sizing; a modular system might measure anywhere from 3.2 to 4 meters in width depending on the brand.
Determine the door mechanism early in your planning, as this dictates your clearance needs. Hinged doors require substantial front clearance—usually 45cm to 60cm per door—to swing open fully without hitting your bed frame or other furniture. Sliding doors save front clearance but require a deeper wardrobe frame to accommodate the double or triple sliding tracks, often adding 5cm to 10cm to the overall depth.
Products mentioned in this guide
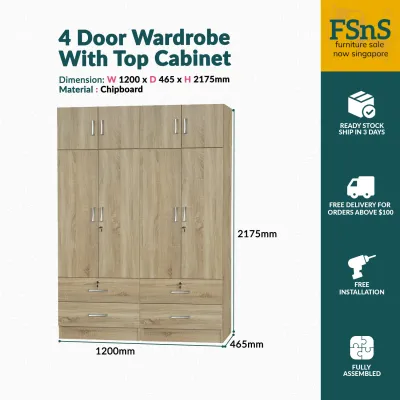
![[INNDESIGN.SG] 5FT 8 DOORS WITH TOP (Fully Assembled and Free Delivery)](https://img.lazcdn.com/g/p/d3d160e8710dcd78ea1dee0a50e54a0e.jpg_400x400q80.jpg_.webp)
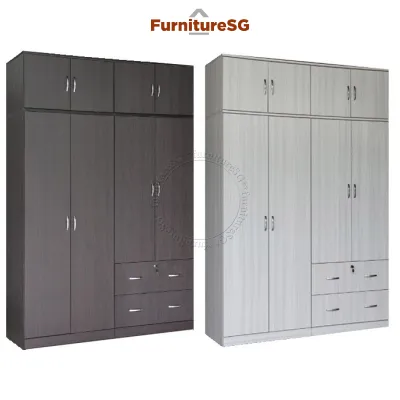
![[ASTAR] 10 DOOR WARDROBE 8 DOOR WARDROBE OPEN DOOR CABINET- FREE ASSEMBLY](https://img.lazcdn.com/g/p/d597f835f50c55e6dcdd873554b693fe.jpg_400x400q80.jpg_.webp)
Prices are valid at publication and may change. Please refer to the product page for the latest price.
Account for structural obstructions like skirting boards, cornices, and ceiling heights that may prevent a flush fit against the wall. Skirting boards at the base of the wall or plaster cornices at the ceiling can prevent a wide wardrobe from sitting flush, potentially leaving gaps or forcing the unit forward into your walking path.
Step-by-Step Guide to Measuring Your HDB Bedroom
To ensure a precise fit, use a reliable steel measuring tape to map out your target wall. Measure the wall width at three distinct heights: near the floor, at the midpoint, and close to the ceiling. HDB walls are not always perfectly plumb, so always use the smallest of these three measurements as your maximum allowable wardrobe width.

Measure the floor-to-ceiling height at multiple points across the room, noting the lowest point. Avoid potential collisions with ceiling fans, air conditioning units, or exposed structural beams. Ensure there is at least a 5cm to 10cm gap above the wardrobe if the unit requires top-assembly or upright tilting during installation.
Map out the swing arcs of existing bedroom doors, windows, and drawers to prevent physical blockages. Mark the exact locations of power sockets, light switches, and data ports on your wall. Covering these up can make daily life highly inconvenient, so plan whether you need to have an electrician relocate them before the wardrobe is installed.
Check the Delivery and Assembly Path
Ensure the wardrobe components can physically navigate your building and room constraints to reach the installation site. Measure the width and height of your HDB block’s passenger lift doors, corridor corners, and your main entrance door frame. If the wardrobe panels cannot fit inside the lift, you may face steep staircase delivery charges or a rejected delivery.
Request the packaging dimensions—specifically the length, width, height, and weight of the largest boxes—from the retailer. Compare these figures against your measured transit path to ensure the delivery team can safely maneuver the boxes around tight corners and through your bedroom door frame.
Verify that the bedroom has sufficient clear floor space to lay down the largest cabinet panels horizontally during the assembly process. Flat-pack or modular wardrobes often require being assembled flat on the floor before being raised upright. Ensure you have a clear floor area that is at least as wide and long as the wardrobe’s largest panels, plus room for the installers to work.
Evaluate Layout and Daily Usability
Even if the wardrobe physically fits on the wall, it must allow comfortable movement and functional use of the bedroom. Calculate the remaining walkway width between the front of the wardrobe and your bed. A comfortable walkway should be at least 60cm wide to allow a person to walk past naturally without squeezing.
Check if fully opened hinged doors will block access to key areas of the room. Ensure the door swing does not obstruct the path to your en-suite bathroom, the main bedroom entrance, or your bedside tables. A door that collides with a mattress or a nightstand will restrict access to your clothes and cause daily frustration.
Consider the visual weight of a large 8-door structure in your bedroom. In a standard HDB bedroom, a solid wall of cabinetry can block natural light from windows and make the room feel cramped. Opting for lighter finishes, mirrored door panels, or integrated open shelving can help soften the visual weight and maintain an airy feel.
When to Consider Custom or Alternative Solutions
If your measurements reveal that a single, continuous 8-door wardrobe is too large or cannot navigate your lift, consider splitting your storage. Placing two separate 4-door wardrobes on different walls or flanking a bed can bypass structural pillars and awkward room layouts.
If front clearance is your primary constraint, switching to a sliding door system is a highly effective alternative. While you lose a small amount of internal depth to the track mechanism, you eliminate the need for door swing clearance entirely, allowing you to place the bed closer to the wardrobe.
For rooms with complex structural quirks—such as uneven alcoves, prominent structural beams, or angled walls—standard modular units may leave wasted space. In such cases, it is worth obtaining quotes in S$ from local carpenters for a custom-built wardrobe. A custom solution can be built to contour precisely around your room’s unique architecture, maximizing every square inch of storage.
Frequently Asked Questions (FAQ)
Do I need to reinforce my HDB floor for a large wardrobe?
Standard HDB residential floors are designed to support typical domestic loads, which generally accommodate standard wardrobes without issue. However, an 8-door wardrobe is exceptionally heavy, especially when fully loaded with clothes, drawers, and accessories. If you plan to store heavy items, check the manufacturer’s total weight specifications. For peace of mind or specialized heavy installations, consult a qualified structural engineer or check HDB’s renovation guidelines regarding weight distribution.
Can an 8-door wardrobe be installed around aircon trunking?
Installing a wardrobe directly over or around exposed air conditioning trunking is risky. It can block access for routine maintenance, filter cleaning, or leak repairs, potentially leading to water damage inside your wardrobe. If you must build around it, ensure the design includes removable back panels or a top gap that leaves the trunking accessible. Alternatively, consider hiring a professional to reroute the aircon trunking before your wardrobe is delivered and installed.

Community discussion
Share your experience or ask a question. Comments are reviewed before publication.