
Selecting the right wardrobe cabinet for a Singapore Housing & Development Board (HDB) bedroom requires balancing storage capacity with comfortable movement. Because HDB bedroom footprints vary significantly across flat types, a one-size-fits-all approach to furniture sizing often leads to cramped walkways or underutilized space. Determining the ideal dimensions involves assessing standard furniture modules, understanding the unique spatial limits of your specific flat layout, and planning for crucial physical clearances.
Understanding Standard Wardrobe Cabinet Dimensions
Before mapping out a bedroom layout, you must understand standard wardrobe cabinet dimensions. Standard wardrobe depths typically range from 60 cm to 65 cm. This depth is calculated to accommodate standard clothes hangers, which measure approximately 40 cm to 45 cm in width. A 60 cm external depth ensures that jackets and shirts hang freely without their sleeves getting caught or creased when the doors are closed. For tight spaces, shallower wardrobes measuring 40 cm to 45 cm deep are available, though these require alternative internal configurations like pull-out perpendicular hanging rails.
The height of a wardrobe cabinet generally falls into two categories: freestanding and built-in. Freestanding units typically stand between 200 cm and 210 cm tall, leaving a gap below the ceiling. Built-in or custom floor-to-ceiling installations leverage the full vertical height of the room, which in standard HDB flats ranges from 2.6 meters to 2.8 meters. Utilizing this vertical space maximizes storage for seasonal items, luggage, or bedding. Regardless of height, ensure any tall wardrobe cabinet is securely anchored to the wall to guarantee stability and prevent tip-over hazards.
Products mentioned in this guide
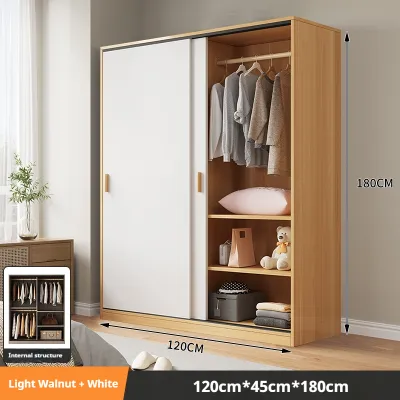
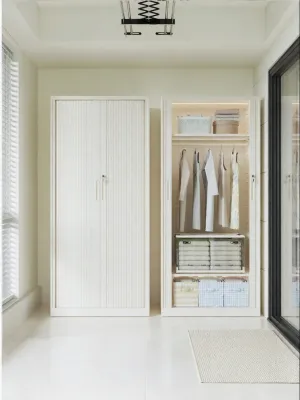
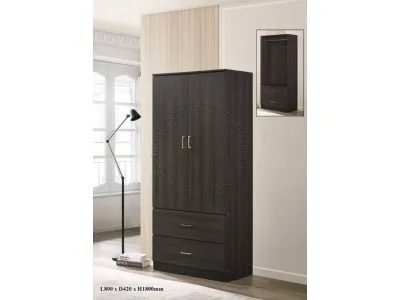
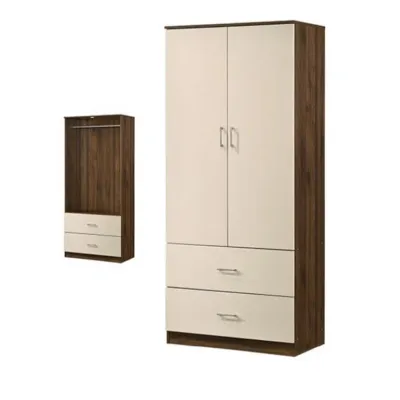
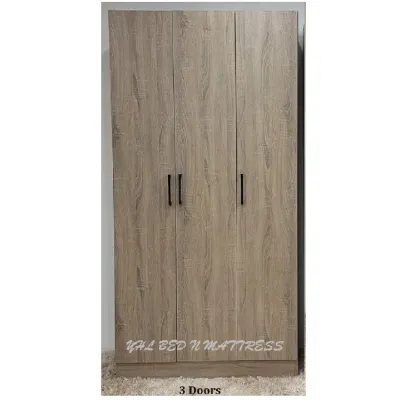

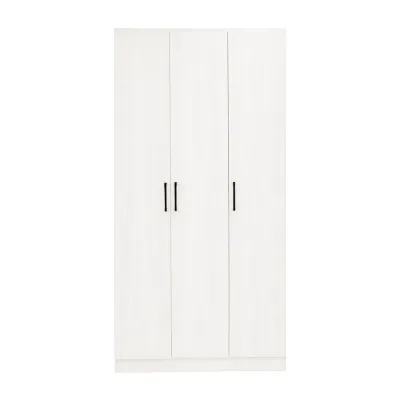
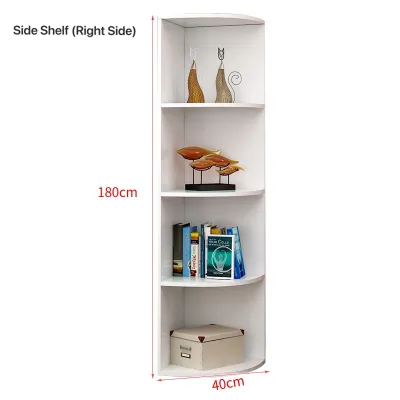
Prices are valid at publication and may change. Please refer to the product page for the latest price.
Widths are usually designed around modular increments of 60 cm, 80 cm, or 90 cm. These individual bays are combined to form the total width of the wardrobe. For example, a standard two-door wardrobe often measures 120 cm wide, while a larger three-door configuration might span 180 cm or 240 cm. The internal layout—including drawers, shelves, and hanging rods—dictates these external dimensions. Drawers require a minimum depth of 45 cm to function smoothly, while shelves are most effective when spaced 30 cm to 35 cm apart vertically.
Recommended Wardrobe Sizes by HDB Flat Type
Each HDB flat type presents distinct architectural layouts and bedroom sizes. Matching your wardrobe cabinet dimensions to your specific flat type prevents layout errors and ensures your bedroom remains a relaxing, functional sanctuary.

2-Room and 3-Room Flats: Optimizing Compact Bedrooms
In 2-room Flexi and 3-room HDB flats, bedroom space is highly constrained. A typical master bedroom in a 3-room flat measures roughly 10 to 11 square meters, while secondary bedrooms are often smaller. To preserve floor space for a queen-sized bed and basic movement, the recommended wardrobe width is 120 cm to 150 cm.
In these compact environments, sliding doors are highly recommended over traditional swing doors. Swing doors require at least 50 cm to 60 cm of clear space in front of the wardrobe to open fully, which can severely limit where you place your bed. Sliding doors operate within the footprint of the wardrobe frame, eliminating the need for door-swing clearance.
To offset the limited floor area, maximize vertical storage by choosing a floor-to-ceiling built-in wardrobe. If the room’s layout is exceptionally narrow and cannot accommodate a standard 60 cm depth without blocking the walking path, consider a shallow wardrobe cabinet of 45 cm to 50 cm deep. Pair this shallow depth with pull-out hanging rails that display clothes facing forward rather than sideways.
4-Room and 5-Room Flats: Balancing Standard Spaces
Master bedrooms in 4-room and 5-room HDB flats are more generous, typically offering 12 to 14 square meters of space. This extra area allows for larger wardrobe configurations, typically ranging from 180 cm to 240 cm in width. A wardrobe of this size comfortably accommodates two to three standard modular bays, providing ample shared storage for couples.
With more floor space, swing doors become a viable option. However, you must calculate the clearance between the open wardrobe doors and the bed frame. Ensure there is a minimum of 60 cm of clearance when the doors are fully open to allow someone to pass by.
For 5-room master bedrooms with favorable layouts, L-shaped wardrobes can be highly effective. If opting for an L-shaped design, the corner return must be at least 90 cm wide to remain functional and prevent internal drawers or corner doors from colliding. Additionally, pay close attention to structural features typical of these flats, such as overhead air-conditioning ledges or structural beams. Your wardrobe height or custom filler panels must be designed to sit flush beneath these features without blocking access to air-con trunking.
Executive Flats: Maximizing Spacious Layouts
Executive Apartments (EAs) and Executive Maisonettes (EMs) offer the most spacious bedroom layouts in the HDB landscape, with master bedrooms often exceeding 15 square meters. These generous dimensions allow you to install full-wall built-in wardrobes exceeding 240 cm in width. When dealing with such large installations, break up the visual weight of a solid wood facade by incorporating glass panels, open shelving inserts, or integrated vanity units.
These larger layouts are ideal for walk-in wardrobe configurations. To create a functional walk-in closet, ensure the central aisle width is at least 90 cm to 100 cm. This allows two people to stand or pass each other comfortably. The internal cabinet depth should remain at a standard 60 cm to protect hanging clothes.
If you plan to integrate a central island drawer unit or a built-in dressing vanity, maintain a minimum clearance of 90 cm around all sides of the island. This ensures that drawers on both the island and the main wardrobe can be opened simultaneously without colliding. For executive flats, you can also opt for deeper wardrobe cabinets of up to 65 cm, which are excellent for storing bulky winter wear, travel gear, or large suitcases.
Crucial Clearances and Installation Measurements
A wardrobe cabinet that looks perfect on paper can become highly inconvenient if you overlook physical clearances. Accurate measurements ensure that your wardrobe integrates seamlessly with the rest of your bedroom furniture and architectural elements.
First, prioritize the walking path clearance. There should be a minimum of 60 cm of clear space between the front of the wardrobe and any adjacent furniture, such as the edge of your bed frame or a chest of drawers. If this path is a primary thoroughfare in the bedroom, aim for 70 cm to 80 cm of clearance to prevent bumping into furniture during daily routines.
Second, map out door swing arcs. If you choose hinged doors, measure the sweep of the doors to ensure they do not collide with ceiling fans, bedside tables, or the bedroom’s main entrance door. A collision with a ceiling fan is a serious safety hazard, so verify that the fan blades are positioned well clear of the wardrobe’s top edge and door path.
Third, measure your ceiling height at multiple points along the wall where the wardrobe will stand. HDB concrete slabs can have slight slopes or unevenness, sometimes varying by up to 3 cm across a single wall. If you are installing a custom floor-to-ceiling wardrobe, your installer will need to use adjustable plinths and top filler panels to accommodate these variances and ensure a perfectly level finish.
Fourth, account for existing architectural details like skirting boards, power sockets, and light switches. Standard HDB skirting boards protrude about 1.5 cm from the wall. To ensure the wardrobe cabinet sits flush against the wall, the back of the wardrobe base must be notched (recessed) to fit over the skirting, or the skirting boards must be removed. Never cover light switches or power outlets with a wardrobe unless you have arranged for an electrician to safely relocate them or cut precise access ports into the wardrobe’s back panel.
Finally, consider airflow and humidity. Singapore’s tropical climate means external-facing concrete walls can trap heat and moisture, leading to mold growth behind heavy furniture. When installing a wardrobe against an external wall, leave a small gap of 1.5 cm to 2 cm to promote ventilation, or check the manufacturer’s care instructions for the cabinet’s specific finish to ensure it can withstand humid conditions. Avoid blocking air-conditioning units or their drainage trunking, as you must retain easy access for regular servicing.
Common Wardrobe Sizing Mistakes to Avoid
Avoiding common pitfalls during the planning phase will save you from costly adjustments, delayed installations, or unusable bedroom space.
One of the most frequent errors is measuring only the floor-level width of a wall. Walls in residential properties are rarely perfectly square or plumb. A wall that measures 240 cm at the floor might taper to 238 cm near the ceiling. If you purchase a pre-assembled 240 cm wardrobe based solely on the floor measurement, it will not fit. Always measure the width at three distinct points: the floor, the midpoint of the wall, and the ceiling. Use the smallest measurement as your guide.
Another common mistake is ignoring the thickness of sliding door tracks and hinge hardware. Sliding door mechanisms typically require an extra 8 cm to 10 cm of depth within the wardrobe frame. If you purchase a sliding wardrobe with an overall external depth of 60 cm, the internal usable depth for hanging clothes is reduced to 50 cm or 52 cm. This can cause wide garments, like suit jackets, to rub against the sliding doors, hindering their operation. Ensure you verify the net internal depth before finalizing your purchase.
Placement relative to windows is also critical. Placing a wardrobe cabinet too close to a window can block natural light, obstruct window handles, and violate HDB safety guidelines regarding window access. Furthermore, prolonged exposure to direct sunlight through the window can cause UV damage, fading the cabinet’s exterior finish and warping wooden doors over time.
Lastly, do not forget to measure the delivery pathway. A large, pre-assembled wardrobe cabinet must travel from the delivery truck, through the HDB lift lobby, into the lift car, and through your home’s doorways. Standard HDB lift doors are typically 200 cm high and 80 cm to 90 cm wide. If your wardrobe is delivered in large, non-demountable sections, it may not fit in the lift or navigate tight corridors. Always confirm whether the wardrobe will be delivered flat-packed and assembled on-site, or measure your doorways and lift dimensions to ensure a smooth delivery process.
Frequently Asked Questions (FAQ)
What is the minimum depth required for a wardrobe cabinet to hang clothes?
To hang adult clothing comfortably on standard hangers without creasing, a minimum external depth of 60 cm is highly recommended. This provides approximately 55 cm of internal clearance, which accommodates the width of standard hangers and thick garments. If your bedroom layout only allows for a shallow depth of 40 cm to 45 cm, you can still hang clothes by installing pull-out, perpendicular hanging rails. This setup displays the front of the garments facing outward, though it reduces the overall hanging capacity compared to a traditional longitudinal rail.
Should I choose sliding or swing doors for a small HDB bedroom?
For small HDB bedrooms, such as those in 2-room and 3-room flats, sliding doors are the superior choice. They operate entirely within the wardrobe’s footprint, allowing you to place the bed as close as 40 cm to 50 cm from the wardrobe without blocking access. However, keep in mind that sliding doors require overlapping tracks, which slightly reduces the internal usable depth and prevents you from viewing the entire wardrobe interior at once. If you have at least 60 cm to 70 cm of clearance in front of the wardrobe, swing doors are preferable as they offer full, unobstructed access to all compartments simultaneously.
How do I account for skirting boards and switches when measuring?
When measuring your bedroom wall, note the height and thickness of your skirting boards, which typically protrude about 1.5 cm. To achieve a flush fit against the wall, you must either opt for a wardrobe cabinet with a recessed base plinth, have the installer cut a notch in the cabinet frame to fit over the skirting, or remove the skirting board entirely behind the wardrobe. For light switches and power sockets, map their exact horizontal and vertical coordinates. Ensure the wardrobe does not block them, or plan for an installer to cut neat access holes in the back panel so outlets remain usable.
Community discussion
Share your experience or ask a question. Comments are reviewed before publication.