
Fitting a 5-tier drawer unit into a compact HDB bedroom is entirely possible, but success depends on matching the unit’s physical footprint with your room’s specific layout and clearance zones. In Singapore’s space-constrained apartments, vertical storage is a smart way to maximize organization without consuming excessive floor area. However, if you do not carefully calculate drawer extension depths and walkway clearances, a tall chest of drawers can quickly turn a cozy bedroom into an obstructed, frustrating space. Deciding whether this furniture piece works for your home requires looking beyond the basic height and width to evaluate how the unit interacts with your daily movement.
Assessing Available Space in Your HDB Bedroom
Before purchasing any new furniture, you must accurately measure the physical boundaries of your bedroom. Start by clearing the target wall and using a metal measuring tape to record the exact length and width of the available floor area. Do not rely solely on the floor plans provided during your BTO flat key collection, as actual finished dimensions can vary slightly after plastering, tiling, and the installation of skirting boards. Skirting boards, in particular, can prevent a drawer unit from sitting completely flush against the wall, often creating an unexpected gap of one to two centimeters that you must factor into your calculations.
Next, identify any fixed structural obstacles that could restrict where you place the furniture. HDB bedrooms often feature structural columns, protruding pillars, or low-hanging air-conditioning trunking. If your trunking runs along the bottom of the wall, a standard flat-backed drawer unit cannot sit flush against that wall without custom modifications or leaving a significant gap. Additionally, locate all wall-mounted power outlets, light switches, and data ports. Blocking these utilities with a heavy, tall drawer unit makes daily access highly inconvenient and can bend or damage plugged-in cables.
Products mentioned in this guide
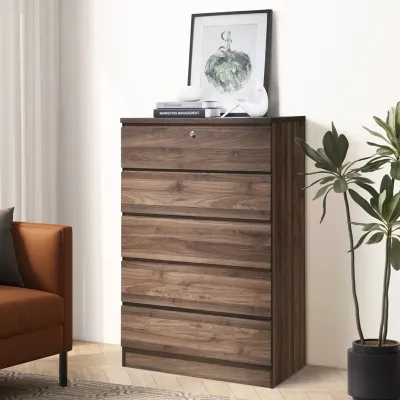
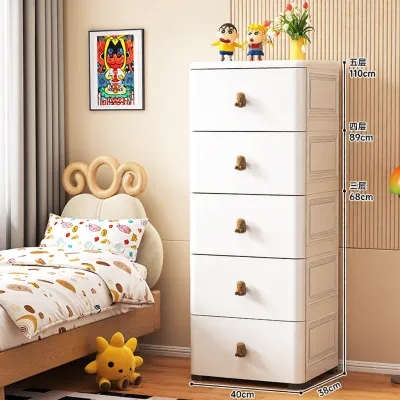
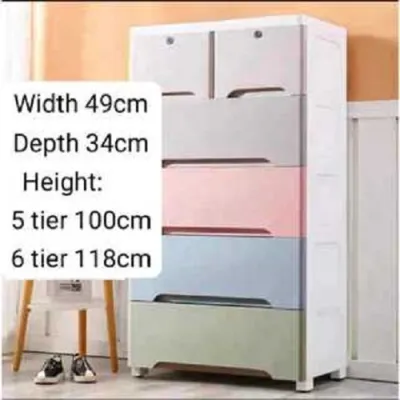
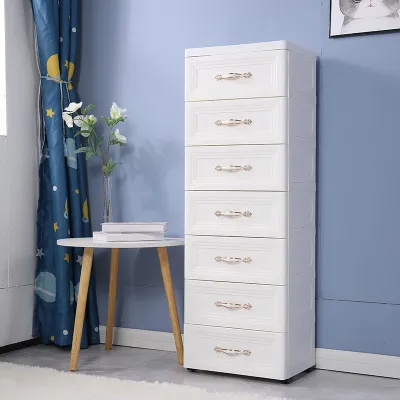
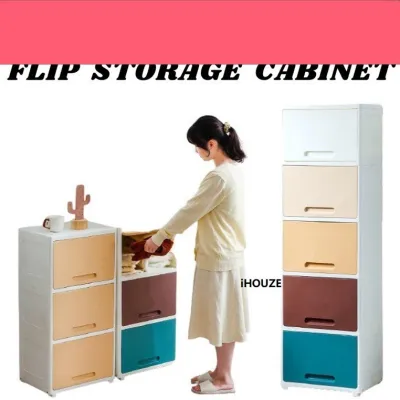
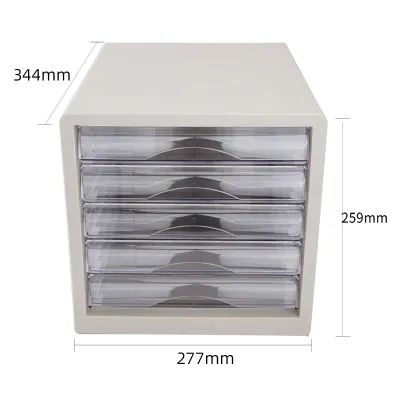
![[SG Stock] [3 or 5 Tier] Algo PP A4 Drawer Stationery Book Documents Comestic Desk Organizer](https://img.lazcdn.com/g/p/420c089d9f777f36d4380dcb2dd0e439.jpg_400x400q80.jpg_.webp)
Prices are valid at publication and may change. Please refer to the product page for the latest price.
Another critical step is mapping the swing radius of every door in the room. This includes the main bedroom entry door, built-in wardrobe doors, and the door to the en-suite bathroom if you are furnishing a master bedroom. Open each door fully and mark its path on the floor using masking tape. Your planned drawer unit must sit entirely outside these swing zones. Even a minor overlap of a few centimeters will cause constant collisions, leading to scratched furniture surfaces and restricted entry.
Finally, establish the minimum comfortable walkway width needed for daily movement. For a standard bedroom pathway, a clearance of at least 60 to 70 centimeters is recommended to allow a person to walk naturally without turning sideways. You also need to account for the space required to make the bed comfortably, change bedsheets, and move around with laundry baskets. If the pathway between the edge of your bed and the proposed drawer unit is narrower than this threshold, the room will feel cramped and could pose a tripping hazard during an emergency egress.
Understanding 5-Tier Drawer Dimensions and Footprint
To determine if a 5-tier drawer unit is suitable, you must look closely at its finished dimensions rather than relying on visual estimates from online listings. Manufacturers typically list the external width, depth, and height of the unit. A typical 5-tier drawer stands between 100 and 130 centimeters tall, with a width ranging from 40 to 80 centimeters and a depth of 40 to 50 centimeters. Always verify these specifications on the product datasheet before making a decision, as even a minor discrepancy can prevent the unit from fitting into a tight alcove.

The most common mistake when planning for drawer units is neglecting the drawer extension depth. A drawer unit with a closed depth of 45 centimeters might require an additional 35 to 40 centimeters of clearance when a drawer is fully pulled open. This means the total functional depth of the unit during use is nearly double its closed footprint. If the distance between the wall and your bed frame is only 70 centimeters, opening a fully extended drawer will leave you with zero room to stand. You must ensure there is enough space to stand comfortably in front of or beside the unit while pulling the drawers open to access your clothes.
Delivery and assembly conditions are also vital factors to consider for tall furniture. Before ordering, check the dimensions of your HDB block’s lift car and your apartment’s main doorway to ensure the delivery team can safely transport the unit into your home. If the unit arrives flat-packed, ensure you have enough open floor space in the living room or bedroom to assemble it safely.
Because a 5-tier drawer unit is tall and carries a significant amount of weight when loaded, stability is a major safety consideration. When multiple top drawers are pulled open simultaneously, the center of gravity shifts forward, creating a serious tip-over risk. To prevent accidents, check if the manufacturer includes an anti-tip wall-anchoring kit. Anchoring the unit to an HDB concrete wall requires drilling and using appropriate wall plugs. Before drilling, always use a stud finder or consult your home’s electrical layout plan to avoid puncturing concealed electrical conduits or water pipes.
Planning the Layout to Avoid Blocking Walkways
Strategic placement is key to integrating a 5-tier drawer unit into a small bedroom layout without disrupting the flow of movement. One effective strategy is utilizing awkward corners or dead space that cannot accommodate other furniture. For instance, if you have a recessed corner next to a structural pillar, a slim 5-tier unit can fit snugly into this alcove, turning otherwise wasted space into highly functional vertical storage.
Another popular option is replacing a traditional bedside table with a compact drawer unit. While a standard nightstand only offers one or two small drawers, a taller 5-tier unit placed next to the bed provides significantly more storage while occupying the exact same floor footprint. If you choose this layout, ensure the height of the unit does not block your reach to bedside essentials, and verify that the drawers can open fully without hitting the mattress or bed frame.
You must also keep the primary circulation paths entirely clear. The direct pathway from the bedroom entrance to the bed, and from the bed to the en-suite bathroom, should remain a straight, unobstructed line. Placing a bulky drawer unit along these high-traffic routes forces you to navigate around it constantly, which quickly becomes frustrating. If space is exceptionally tight, consider placing the drawer unit at the foot of the bed, provided there is still enough clearance to walk past when the drawers are closed.
Avoid placing a tall 5-tier drawer unit directly in front of or immediately adjacent to bedroom windows. Doing so can block natural light from entering the room, making a small space feel even smaller and darker. It can also restrict the movement of curtains or blinds, trap heat from the afternoon sun, and limit ventilation. Furthermore, direct sunlight exposure can damage certain furniture finishes over time, so check the manufacturer’s care instructions regarding UV exposure and heat.
Alternative Storage Solutions for Tight Layouts
If your measurements reveal that a standard 5-tier drawer unit is simply too bulky for your HDB bedroom, several alternative storage solutions can help you maximize space. One option is to look for narrower, taller variations of multi-tier drawers. A slim chest of drawers with a width of only 30 to 35 centimeters can fit into incredibly tight spaces while still utilizing vertical height to provide ample storage for folded clothes or accessories.
Another highly effective approach is shifting your storage focus to under-utilized areas, such as the space beneath your bed. Utilizing under-bed storage drawers or investing in a hydraulic storage bed frame allows you to store seasonal clothing, bed linens, and bulky items completely out of sight. This frees up valuable floor space, potentially eliminating the need for a large freestanding drawer unit altogether and keeping your walkways completely clear.
For those who appreciate flexibility, mobile storage units equipped with lockable casters offer an adaptable solution. These units can be tucked away in a closet or corner when not in use and rolled out only when you need to access their contents. If you consider this option, check that your bedroom floor surface—whether vinyl, laminate, or tile—is smooth and level enough to allow the casters to roll easily without scratching the floor finish.
Additionally, multi-functional folding furniture can complement your storage setup. For example, modular wall shelves combined with a fold-down desk surface can provide a workspace when needed and fold flat against the wall when finished, preserving precious floor space for your primary storage units.
Frequently Asked Questions (FAQ)
How much walkway space should I leave around a drawer unit?
For comfortable daily movement, you should maintain a minimum walkway clearance of 60 centimeters around the drawer unit when the drawers are closed. However, to comfortably open the drawers, stand in front of them, and bend down to reach the bottom compartments, you will need a functional clearance of at least 90 to 100 centimeters from the front of the unit to the nearest obstacle, such as your bed frame.
Can I place a 5-tier drawer in front of an HDB bedroom window?
It is generally not recommended to place a tall 5-tier drawer unit directly in front of a window. Doing so blocks natural light and fresh air ventilation, which can make a small room feel damp and dark. Additionally, direct sunlight can warp wood, fade finishes, or degrade plastic components. If you must place it near a window, ensure it does not obstruct the window opening mechanism or curtain tracks, and check the manufacturer’s care guidelines regarding sun and moisture exposure.

Community discussion
Share your experience or ask a question. Comments are reviewed before publication.