
Fitting a 4-seater fabric sofa into a Singapore HDB living room is entirely possible, but it requires a strategic approach to space planning. While larger 5-room or executive flats accommodate these generous configurations with ease, placing a 4-seater in a 3-room or 4-room flat demands precise measurements and a clear understanding of your layout. Success depends not just on the length of your living room wall, but also on the sofa’s depth, the clearance left for walkways, and the physical constraints of your building’s delivery pathways.
Understanding the Footprint of a 4-Seater Fabric Sofa
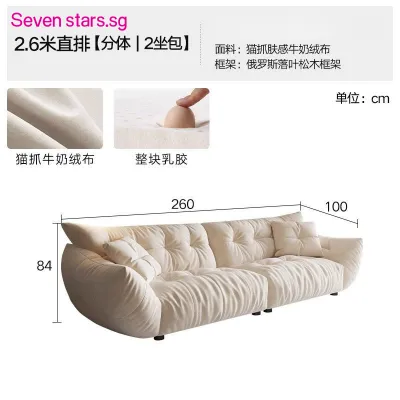
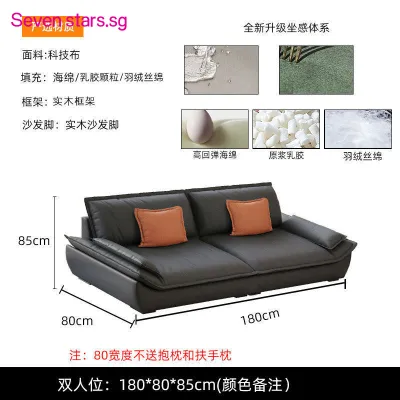
A standard straight 4-seater fabric sofa typically measures between 2.4 and 3.0 meters in length. If you opt for an L-shaped design or a model with an integrated chaise lounge, the overall depth can easily extend to 1.5 meters or more on one side. Standard seat depths generally range from 90 centimeters to over 1 meter, which can significantly impact the remaining floor space in narrower living rooms.
To maintain a comfortable flow of traffic, you should aim for a minimum walkway clearance of 75 centimeters to 90 centimeters between the edge of the sofa and any facing furniture, such as a coffee table or TV console. Anything less than 60 centimeters will feel cramped and force family members to shuffle sideways.
Products mentioned in this guide
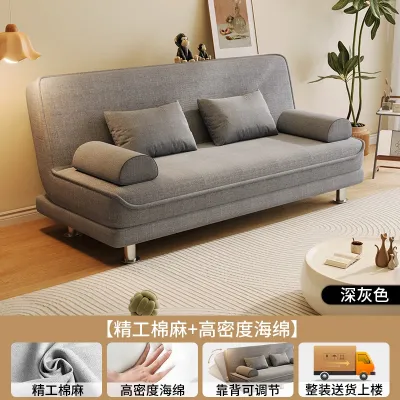
![[CozyNest ]Modern Modular Boucle Sofa Living Room Sofas Fabric Sofa 2 Seater 3 Seater 4 Seater Sofa Small family Sofa](https://img.lazcdn.com/g/p/55d0f72fbafda93143ad930e216f71b0.jpg_400x400q80.jpg_.webp)
![[CozyNest ]Scandinavian Fabric Sofa ( Living Room Sofas 2 Seater 3 Seater 4 Seater Sofa Small family Sofa](https://img.lazcdn.com/g/p/65ba48ed152c470a8fd683695628ca30.jpg_400x400q80.jpg_.webp)
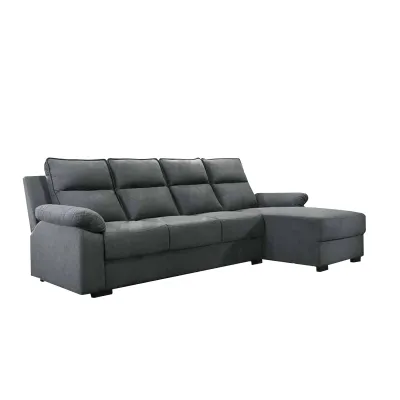
Prices are valid at publication and may change. Please refer to the product page for the latest price.
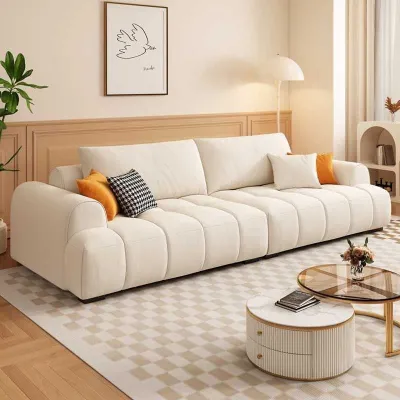
Additionally, consider the visual weight of the sofa. In compact HDB flats, a 4-seater upholstered in a heavy, textured fabric like bouclé or dark velvet can dominate the room visually, making the space feel smaller than it is. Opting for flat-weave fabrics, linen blends, or lighter neutral tones can help soften the sofa’s presence and preserve an airy, open feel.
Step-by-Step Guide to Measuring Your Living Room
Before browsing online catalogs or visiting showrooms, you must establish the absolute maximum dimensions your living room can accommodate. Start by measuring the primary wall where you plan to place the sofa. Do not simply measure from corner to corner; you must subtract the thickness of skirting boards, window frames, and any curtains or tracks. Heavy drapes can easily eat up 10 to 15 centimeters of depth when fully drawn, which can push your sofa forward and disrupt your layout.

Next, check the vertical space. Measure the height from the floor to the ceiling, taking note of any low-hanging beams, false ceilings, air-conditioning units, or ceiling fans. A sofa with an exceptionally high backrest can block natural light from windows or interfere with the airflow of a ceiling fan, making the room feel closed off.
Finally, map out the proposed sofa footprint directly on your living room floor. Use painter’s tape or lay down sheets of newspaper to match the exact length and depth of the 4-seater fabric sofa you are considering. Leave this mock-up on the floor for a day or two. Walk around it, open nearby cabinet doors, and simulate your daily routine to ensure the physical footprint does not obstruct your movement or block access to power outlets.
Verifying Delivery Access and Pathway Clearances
One of the most common and frustrating issues homeowners face is purchasing a beautiful sofa only to realize it cannot physically reach their living room. In HDB estates, navigating tight common corridors, lift doors, and stairwells is a critical part of the buying process. You must measure the height, width, and diagonal clearance of your flat’s main entrance door, as well as any internal hallways or tight corners leading into the living room.
Do not forget to measure the communal lift. Check the height and width of the lift entrance, as well as the internal depth of the lift cabin. If the sofa is delivered as a single, fully assembled frame, it must fit comfortably inside the lift or be light and maneuverable enough to carry up the stairwell, which often incurs additional delivery fees and physical risks.
To minimize these delivery headaches, check the manufacturer’s specifications to see if the sofa legs are removable. Many modern 4-seater fabric sofas are designed with detachable legs or are delivered in modular sections that can be easily assembled inside your home. Confirming these assembly conditions beforehand can save you from costly return fees or damaged walls.
Space Planning Strategies for Compact HDB Layouts
If you are determined to fit a 4-seater fabric sofa into a more compact HDB layout, creative space planning can make all the difference. While the default choice is often to push the sofa flush against the longest wall, “floating” the sofa slightly away from the wall—even by just 5 to 10 centimeters—can create an illusion of depth and prevent the room from looking overly stuffed.
Another highly effective strategy is choosing a modular 4-seater design. Modular sofas consist of individual sections that can be locked together or separated. This flexibility allows you to split the sofa into a 3-seater configuration with a separate matching armchair, or rearrange the pieces to accommodate awkward structural pillars or corner layouts common in newer BTO flats.
To balance the visual scale of a large sofa, pair it with lightweight, minimalist companion furniture. Instead of a heavy, solid wood coffee table, opt for a slim metal-framed table, a glass-top design, or nesting tables that can be tucked away when not in use. Utilizing wall-mounted lighting instead of bulky floor lamps also frees up valuable floor space around the sides of your sofa.
Common Measurement Mistakes to Avoid Before Buying
A frequent mistake is focusing solely on the sofa’s length while ignoring its depth. A sofa that fits perfectly along your wall can still ruin your living room layout if its depth extends too far into the center of the room, leaving insufficient space for a TV console or comfortable viewing distance. Always calculate the remaining distance between the front edge of the sofa and your television screen.
Another oversight is failing to account for architectural fixtures and door swings. Ensure your sofa placement does not block access to the DB box, household shelter door, or balcony sliding doors. Additionally, check that the sofa backrest does not sit higher than low window sills, which can block natural light and make window cleaning difficult.
Lastly, never rely solely on the floor plan brochures provided during your flat purchase. These brochures are excellent for general planning, but they represent nominal dimensions and do not account for post-construction plastering, wall tiling, or renovation additions like feature walls and built-in cabinets. Always take physical, on-site measurements of the completed space before finalizing your furniture purchase.
Frequently Asked Questions (FAQ)
Can a 4-Seater Sofa Work in a Smaller HDB Flat?
Yes, a 4-seater sofa can work in smaller 3-room or 4-room HDB flats if you choose a low-profile, streamlined design with narrow armrests. Selecting a modular fabric sofa allows you to adapt the configuration to your space, while choosing a light-colored, low-back model prevents the room from feeling visually overwhelmed.
Which Fabric Types Suit Humid Climates Best?
For Singapore’s humid climate, look for breathable, tightly woven synthetic blends like polyester or nylon, which resist moisture absorption and are easier to clean. Always check the manufacturer’s care labels for stain-resistance treatments, and avoid heavy, heat-retaining fabrics like thick velvet or low-grade chenille if your living room is not constantly air-conditioned.

Community discussion
Share your experience or ask a question. Comments are reviewed before publication.