
Fitting a large piece of furniture into a Singapore home requires careful planning, especially when dealing with the compact layouts of modern Housing & Development Board (HDB) flats. A standard 4-door wardrobe offers generous storage space, but its substantial footprint can easily overwhelm a bedroom if you do not measure accurately beforehand. Determining whether this sizeable cabinet will fit your room involves analyzing your floor area, mapping out physical obstructions, and calculating clearances for doors and drawers.
While a 4-door wardrobe can physically fit into most HDB master bedrooms, doing so in a common bedroom is highly challenging and often impractical. Success depends entirely on matching the finished dimensions of the wardrobe with the actual, real-world boundaries of your room. Before making a purchase, you must verify your available wall space, check delivery pathways, and assess how the unit will affect your daily movement.
Standard 4-Door Wardrobe Dimensions vs. HDB Room Sizes
To determine if a 4-door wardrobe is appropriate for your bedroom, you must first understand its typical physical proportions. A standard freestanding 4-door wardrobe generally measures between 160 cm and 200 cm in width. The finished depth typically ranges from 60 cm to 65 cm to accommodate standard clothes hangers, while the height usually stands between 200 cm and 240 cm. Knowing these baseline dimensions allows you to visualize how much floor and wall space the unit will occupy.
Products mentioned in this guide
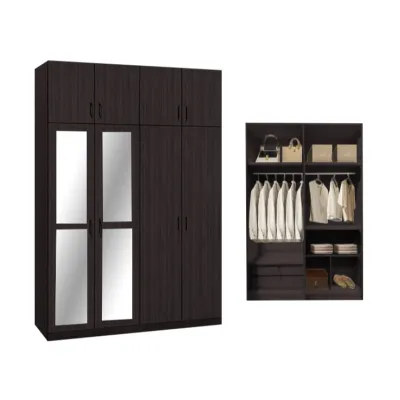
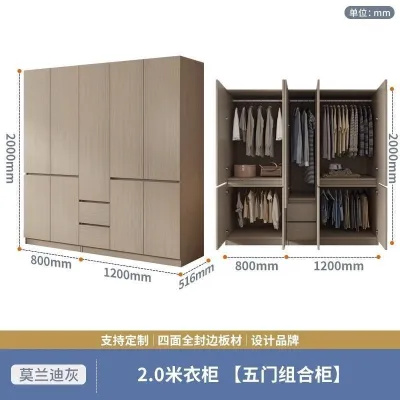
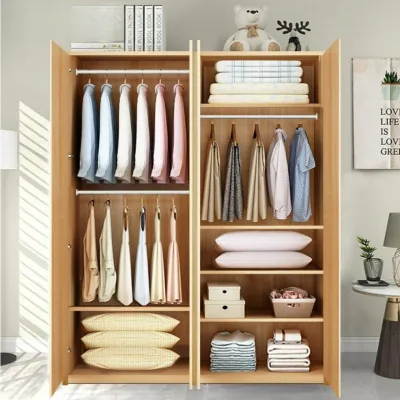
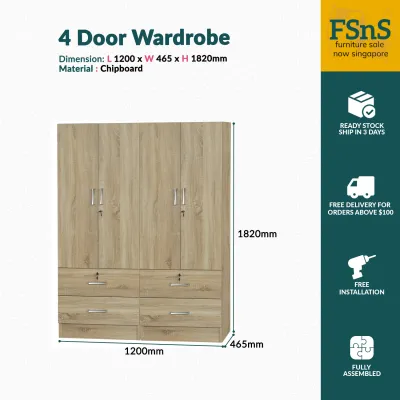
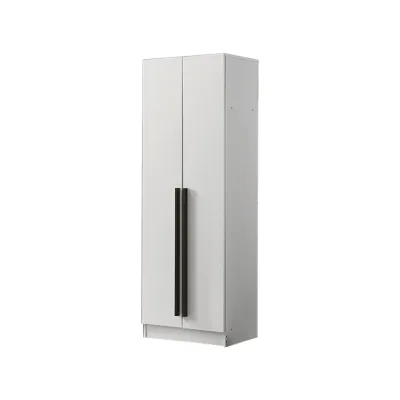
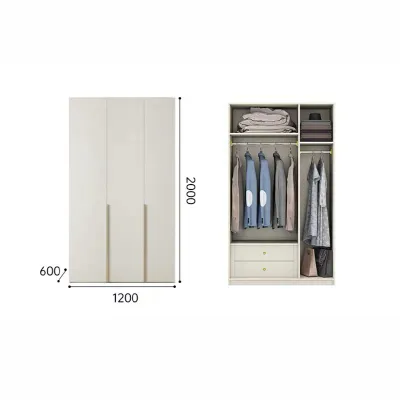
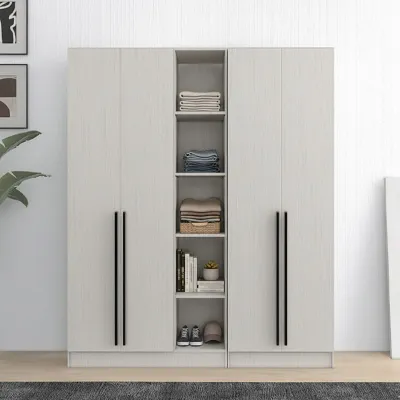
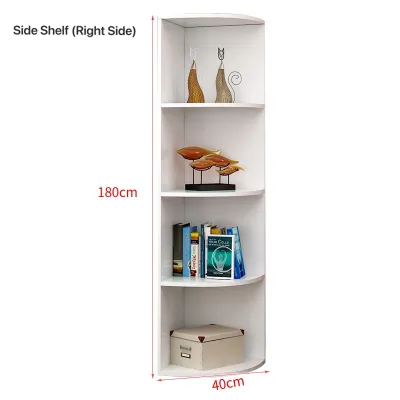
Prices are valid at publication and may change. Please refer to the product page for the latest price.
Modern HDB master bedrooms in newly completed Build-To-Order (BTO) flats typically offer a floor area of about 10 to 14 square meters. In these spaces, a wardrobe with a width of 180 cm can fit comfortably along a single wall, leaving sufficient space for a queen-sized bed and a small bedside table. However, you must carefully position the wardrobe so it does not block the pathway to the attached master bathroom or cover the bedroom window.
Common bedrooms in modern HDB flats are significantly smaller, usually averaging between 8 and 9 square meters. Introducing a 180 cm-wide wardrobe into a common room leaves very little space for other essential furniture. If you place a standard single or super-single bed in the room, a 4-door wardrobe will likely leave you with cramped walkways of less than 50 cm, making the room feel restrictive and uncomfortable.
When planning your layout, you must also distinguish between freestanding and built-in wardrobes. Freestanding 4-door wardrobes are convenient because they require no major renovation and can be moved if you decide to rearrange your room. However, they leave small gaps at the sides and top that accumulate dust, and they require a flat, stable floor to prevent wobbling. Built-in wardrobes are customized by carpenters to fit your wall perfectly from floor to ceiling, which eliminates wasted space but is a permanent, higher-cost installation.
How to Accurately Measure Your HDB Bedroom for a Wardrobe
Measuring a room for a large wardrobe requires more than a single quick measurement along the base of the wall. Because concrete walls in HDB flats are rarely perfectly straight or square, you must take multiple measurements to avoid buying a wardrobe that is slightly too wide for your space. Always use a high-quality steel measuring tape or a reliable laser measure, as fabric tapes can stretch and yield inaccurate numbers.

Measuring Width Across Three Points
To ensure your chosen wardrobe fits within your designated wall space, you must measure the width at three different levels:
- Floor level: Measure along the skirting board from one end of the designated space to the other.
- Mid-wall level: Measure across the center of the wall, roughly 1 meter above the floor.
- Ceiling level: Measure close to the ceiling where the top of the wardrobe will sit.
Always use the smallest of these three measurements as your maximum allowable wardrobe width. If your wall tapers inward by even 1 centimeter near the top, a wardrobe purchased based solely on the floor measurement will not slide into place.
Verifying Vertical Clearance and Ceiling Heights
Standard HDB ceiling heights typically range from 2.6 meters to 2.8 meters, which easily accommodates most standard wardrobes. However, if you have installed a false ceiling, decorative cornices, or plasterboard features, your vertical clearance will be lower. You must measure from the floor to the lowest point of these ceiling fixtures to ensure the wardrobe can stand upright.
Additionally, check the location of ceiling fans and light fixtures. A tall wardrobe placed too close to a ceiling fan can block the airflow or, worse, create a safety hazard if the fan blades strike the wardrobe doors when opened. Ensure there is at least 30 cm of clearance between the top edge of the wardrobe doors and any moving fan blades.
Determining Finished Depth and Wall Obstacles
A wardrobe must be deep enough to allow your clothes to hang freely without brushing against the back panel or the front doors. A minimum internal depth of 55 cm is standard, which translates to an external finished depth of roughly 60 cm to 65 cm once you account for the thickness of the back panel and front doors. If the unit is too shallow, the sleeves of your jackets and shirts will constantly get caught in the door hinges or sliding tracks.
Finally, map out physical obstacles along the wall. Skirting boards typically project 1.5 cm to 2.0 cm from the wall, meaning a freestanding wardrobe cannot sit completely flush against the plaster unless the back of the unit has a pre-cut skirting recess. You must also locate power sockets, light switches, and internet data ports. Covering these ports with a heavy wardrobe makes them inaccessible, so you may need to plan for wire-routing cutouts or choose a different wall.
Delivery Access and Door Clearance: The Hidden Space Killers
Many homeowners successfully measure their bedrooms only to face a major crisis on delivery day when the wardrobe cannot physically reach the room. Large furniture items must travel through common corridors, into lifts, and through narrow doorways. Understanding these logistical constraints is just as important as measuring the bedroom itself.
Navigating HDB Lift and Corridor Constraints
Before placing your order, you must measure the entry points of your HDB block. Standard HDB passenger lifts have specific door opening widths (typically 80 cm to 90 cm) and internal cabin heights. If you purchase a pre-assembled 4-door wardrobe that is 200 cm wide and 220 cm tall, it will not fit inside a standard lift cabin horizontally or vertically.
If the wardrobe cannot fit in the lift, delivery workers will have to carry it up the stairwell, which often incurs steep manual handling fees per floor. You must also check the width of your common corridor, especially if your unit is located at a corner turn. Narrow corridors make it incredibly difficult for delivery teams to maneuver long, heavy furniture boxes or pre-assembled frames around tight corners.
Assessing Assembly Space Requirements
To avoid delivery issues, determine whether your wardrobe will arrive as a pre-assembled unit or as a flat-pack system. Flat-pack wardrobes are much easier to transport through tight lifts and doorways because they arrive in separate, manageable boxes. However, flat-pack assembly requires a significant amount of open floor space inside your bedroom.
Most flat-pack wardrobes must be assembled horizontally on the floor before being raised upright. This means you need an open floor area that is at least as long as the wardrobe is tall, plus extra space for the assembly team to move around. If your bedroom is already partially furnished with a bed frame, you may not have enough floor space to assemble the unit safely.
Calculating Door Swing and Drawer Clearance
Once the wardrobe is in the room, it must be fully functional. For wardrobes with hinged doors, each door typically measures 40 cm to 50 cm in width. You must ensure there is at least 60 cm of clear space in front of the wardrobe so you can open the doors completely and stand comfortably in front of your clothes.
If you plan to place the wardrobe opposite your bed, measure the distance between the wardrobe face and the edge of your mattress. If this distance is less than 50 cm, the wardrobe doors will strike the bed frame when opened, preventing you from accessing your clothes. You must also account for internal drawers that pull outward; ensure they have a clear path that is not blocked by bedside tables or bedroom entrance doors.
Space-Saving Alternatives If a 4-Door Wardrobe Won't Fit
If your measurements reveal that a standard 4-door hinged wardrobe will make your HDB bedroom feel too cramped, you do not have to compromise on storage. Several practical design alternatives can optimize your floor plan while providing comparable organizational space.
Switching to Sliding Door Wardrobes
One of the most effective ways to save floor space is to choose a sliding door wardrobe instead of a hinged model. Because sliding doors glide horizontally within the frame, they require zero clearance space in front of the wardrobe to open. This allows you to place the wardrobe much closer to your bed frame or other furniture without restricting access.
However, keep in mind that sliding door mechanisms require wider tracks, which typically adds 5 cm to 10 cm to the overall depth of the wardrobe. You must verify that your room can accommodate this extra depth along the walkway.
Opting for Modular or 3-Door Configurations
If a 180 cm-wide 4-door unit is slightly too wide for your wall, consider a 3-door wardrobe or a modular storage system. Many modern furniture brands offer modular units in widths of 50 cm, 100 cm, and 150 cm. By combining a 100 cm double-door unit with a 50 cm single-door unit, you can create a highly functional 150 cm 3-door wardrobe that fits perfectly into tighter wall spaces.
Utilizing Vertical and Overhead Space
When floor space is limited, look upward. You can maximize your storage by installing custom overhead bridging cabinets that span across the top of your bed headboard or doorway. This utilizes high wall space that would otherwise go unused, allowing you to choose a smaller 2-door or 3-door wardrobe for your daily clothing while storing seasonal items or extra bedding overhead.
5 Common Measuring Mistakes That Ruin Furniture Delivery
To ensure a seamless purchase and delivery process, avoid these five frequent measuring errors made by homeowners:
- Forgetting to subtract skirting board thickness: If your wall measures exactly 180 cm from corner to corner, but you have 1.5 cm thick skirting boards on both sides, your actual usable floor width is only 177 cm. A 180 cm wide wardrobe will not fit.
- Assuming walls are perfectly straight: Plaster and concrete walls often bulge slightly in the middle or lean inward near the ceiling. Always measure at three different heights and use the smallest number.
- Ignoring existing furniture layouts: Do not measure your bedroom as an empty shell if you plan to keep your existing bed, desk, or vanity. Map out how all pieces of furniture will interact when doors and drawers are fully extended.
- Overlooking the bedroom door swing: If your wardrobe is positioned near the entrance of the room, ensure the bedroom door can open fully without colliding with the side of the wardrobe.
- Blocking air-conditioner access: Wall-mounted air-conditioning units in Singapore require regular servicing and filter cleaning. Ensure your wardrobe's height leaves at least 15 cm to 20 cm of clearance below the air-con unit so technicians can easily access it for maintenance.
Frequently Asked Questions (FAQ)
Can a standard 4-door wardrobe fit through a typical HDB lift and corridor?
Flat-pack 4-door wardrobes packaged in individual boxes will easily fit through standard HDB lifts, corridors, and bedroom doors. However, fully pre-assembled 4-door wardrobes are often too large and heavy to navigate these tight spaces. Always check if the retailer delivers the item in flat-pack form for on-site assembly, or verify the exact dimensions of the pre-assembled sections before finalizing your purchase.
Do I need to remove my HDB bedroom door to deliver a large wardrobe?
If your bedroom doorway is tight, removing the bedroom door leaf from its hinges can temporarily provide an extra 5 cm to 8 cm of clearance. This minor adjustment is often enough to allow delivery teams to maneuver large wardrobe side panels or pre-assembled frames into the room. Always check if your door hinges are easily removable, and place protective cardboard on your flooring to prevent scratches during the delivery process.

Community discussion
Share your experience or ask a question. Comments are reviewed before publication.