
Determining whether a 4-door wardrobe cabinet will fit in your HDB bedroom requires more than a quick visual estimate. The actual feasibility depends on your room’s true usable area, the specific dimensions of the cabinet, and the clearance needed for doors and daily movement. Before committing to a purchase, you must systematically measure your space, verify access routes, and compare them against the manufacturer’s specifications to avoid costly returns or an overcrowded room.
Map Your Bedroom's True Usable Floor Space
Measuring a bedroom involves more than running a tape measure along a single baseboard. Walls in residential units are rarely perfectly square, meaning a measurement taken at the back of the room might differ slightly from one taken near the doorway. To get an accurate picture, measure the wall-to-wall length and width at three different heights: near the floor, at chest height, and close to the ceiling.
Next, identify any permanent architectural features that project into the room. Structural columns, structural beams, and exposed utility pipes can significantly reduce the flat wall area available for a wardrobe cabinet 4 doors. If your bedroom shares a wall with an air conditioning ledge, check for any access hatches or structural protrusions that must remain unobstructed.
Products mentioned in this guide
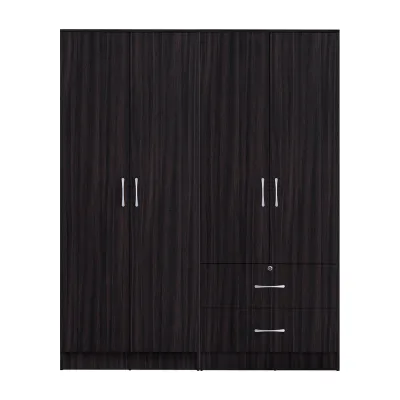
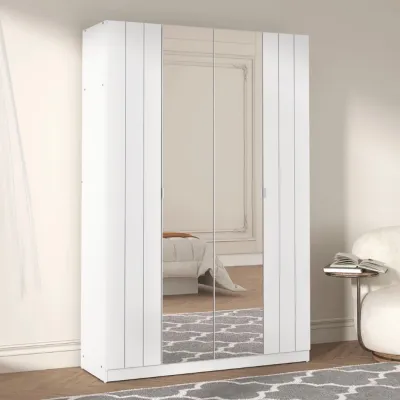

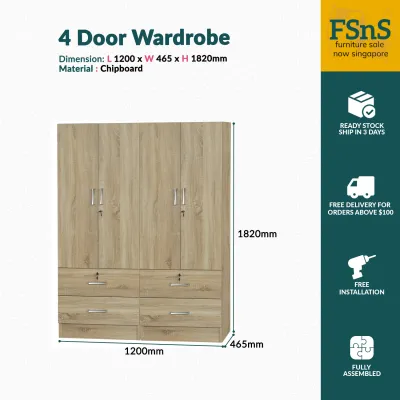

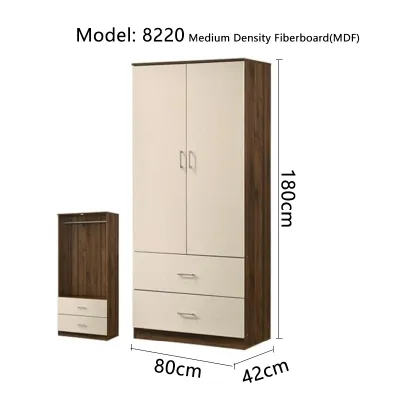

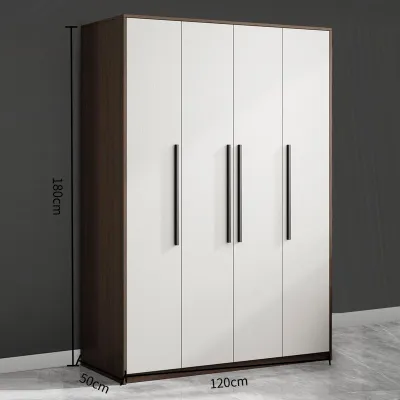
Prices are valid at publication and may change. Please refer to the product page for the latest price.
Subtract these obstacles from your total measurements to map out the true rectangular footprint available for freestanding furniture. Mark this area on the floor using masking tape or painter’s tape to help visualize how much physical space the wardrobe will occupy. This physical outline makes it easier to assess whether the remaining floor area feels cramped or comfortable.
Verify Door Clearances and Daily Traffic Flow
A wardrobe is only functional if you can easily access its contents. For a wardrobe cabinet 4 doors, the door mechanism dictates how much clearance you must maintain in front of the unit. Hinged doors require a clear swing radius equal to the width of a single door panel, which typically ranges from 40 to 50 centimeters.

Beyond the door swing itself, you must account for the space needed for a person to stand in front of the open wardrobe. A good rule of thumb is to maintain a clearance zone of at least 60 to 70 centimeters between the fully opened wardrobe doors and the edge of your bed or other furniture. This ensures you can browse your clothes without feeling pinned against the mattress.
Do not forget to check the swing paths of other doors and fixtures in the room. The main bedroom entry door, adjacent bathroom doors, and even low-hanging window curtains can collide with a newly installed wardrobe. Additionally, verify that the wardrobe’s height and placement will not interfere with the rotation of a ceiling fan or block the airflow from your air conditioning unit.
Match the Wardrobe Cabinet's Dimensions to Your Space
When browsing for a wardrobe cabinet 4 doors, always cross-reference the manufacturer’s listed dimensions with your mapped floor space. Pay close attention to the total width, depth, and height. A standard 4-door unit often measures between 160 and 200 centimeters in width, which can easily dominate a standard HDB bedroom wall.
One commonly overlooked detail is the presence of skirting boards along the base of the walls. Skirting boards prevent freestanding furniture from sitting completely flush against the wall, often creating a gap of 1 to 2 centimeters. You must add this gap to the manufacturer’s listed depth to calculate the true effective depth of the wardrobe once installed.
Vertical clearance is equally critical, especially if you are considering a tall wardrobe to maximize overhead storage. Measure the distance from your floor to the lowest point of your ceiling, taking note of any false ceilings, decorative cornices, or light fixtures. Ensure there is a gap of at least 5 to 10 centimeters at the top to allow for safe assembly and to prevent the unit from scraping the ceiling during installation.
Check Delivery Routes and In-Room Assembly Space
Purchasing a wardrobe that fits your bedroom is only half the battle; the unit must also be able to reach the room. Measure the width and height of your home’s main entrance, the hallway corridors, and the bedroom doorway. Narrow turns in HDB corridors can make it incredibly difficult to maneuver long flat-pack boxes or pre-assembled wardrobe frames.
If you live in a high-rise estate, check the dimensions of the building’s passenger lift. Ensure the lift door opening and internal cabin height can accommodate the longest packaging panels, which often exceed 2 meters for tall wardrobes. If the items cannot fit in the lift, carrying heavy panels up the stairwell can incur additional delivery fees or risk damaging the product.
Once the packages arrive in your room, you must have sufficient floor space to assemble the unit. Many freestanding wardrobes are assembled flat on the floor before being raised upright. Verify that your bedroom has enough clear floor area to lay out the panels, hardware, and tools, and that the ceiling is high enough to allow the assembled wardrobe to be tilted upright without hitting the ceiling or walls.
Space-Saving Alternatives if a 4-Door Unit Overcrowds
If your measurements reveal that a standard 4-door wardrobe will leave your bedroom feeling cramped, several practical alternatives can maximize your storage. Opting for a wardrobe with sliding doors is one of the most effective ways to save space. Sliding doors operate within the unit’s own footprint, completely eliminating the need for forward swing clearance and allowing you to place the bed closer to the wardrobe.
Another option is to explore modular wardrobe systems. These systems allow you to mix and match smaller units, such as combining a 2-door wardrobe with a single-door unit or corner shelving, to create a customized storage solution that fits your room’s exact layout. This flexibility helps you work around structural columns or awkward corners that would block a rigid 4-door cabinet.
If floor space remains extremely limited, look for alternative storage zones within the bedroom. Utilizing under-bed storage drawers or hydraulic storage bed frames can offload a significant amount of clothing and bedding, reducing the size of the wardrobe you need. Alternatively, custom built-in carpentry can be designed to wrap around structural beams or extend all the way to the ceiling, utilizing every millimeter of available space.
Frequently Asked Questions (FAQ)
Do I need HDB approval to install a freestanding wardrobe?
No, you do not need HDB approval to install a freestanding wardrobe cabinet 4 doors. Freestanding furniture is classified as non-structural and does not involve hacking walls, altering electrical wiring, or modifying the building’s structural integrity. However, for safety and stability, it is highly recommended to anchor tall freestanding wardrobes to the wall using appropriate brackets, especially if you have uneven floors or plan to store heavy items on upper shelves.
What depth should I look for in a 4-door wardrobe cabinet?
When checking manufacturer specifications, look for a wardrobe depth of at least 60 centimeters. This depth ensures that standard clothes hangers can hang straight without hitting the back panel or forcing your clothes to press against the doors. If you are considering a sliding door model, keep in mind that the sliding track mechanism itself often requires an additional 5 to 10 centimeters of depth, meaning the overall external depth of the cabinet may need to be closer to 65 or 70 centimeters to maintain the same internal hanging space.

Community discussion
Share your experience or ask a question. Comments are reviewed before publication.