
Fitting both a 2-seater and a 3-seater fabric sofa set into a typical Housing & Development Board (HDB) living room depends on your specific floor plan, available wall length, and required walkway clearance. While older, more spacious HDB flats often accommodate this classic seating combination with ease, newer Build-To-Order (BTO) layouts require careful planning to avoid a cramped, impractical living space. Before committing to a purchase, you must measure your actual room dimensions and compare them against the exact manufacturer specifications of the furniture.
A standard 3-seater sofa typically ranges from 180 to 240 centimetres in length, while a 2-seater usually measures between 140 and 180 centimetres. When placed together, these two pieces require a substantial amount of floor area, not just for the furniture itself, but also for the empty space around them. Balancing seating capacity with comfortable movement is the key to creating a welcoming, functional home environment.
Evaluating Your HDB Living Room Layout and Usable Space
Evaluating your specific HDB floor plan is the first step in determining whether a multi-piece sofa set will work. HDB living rooms generally feature rectangular, L-shaped, or open-concept layouts. In a rectangular room, placing the 3-seater against the longest wall is logical, but you must account for fixed structural elements like household shelters, built-in DB boxes, air-conditioner ledges, and sliding balcony doors that dictate where furniture can physically sit.
Products mentioned in this guide
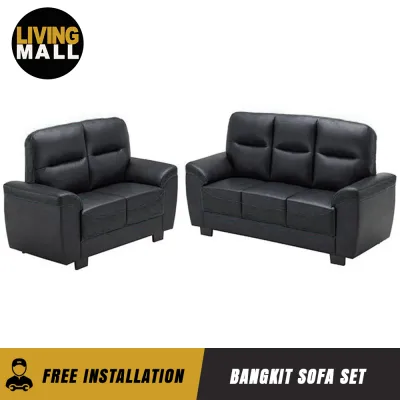
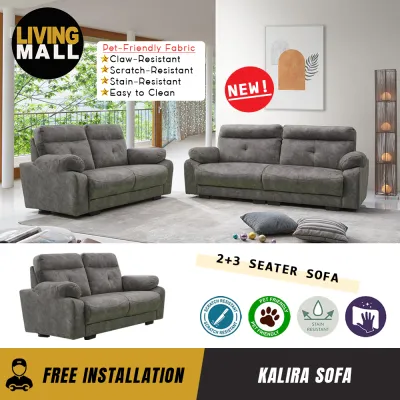
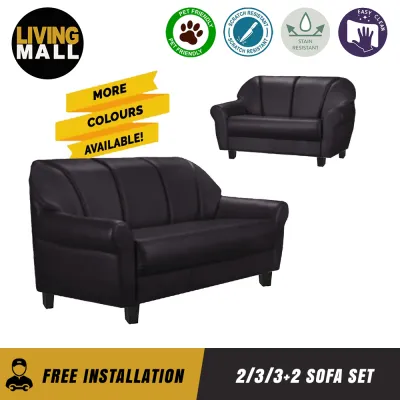
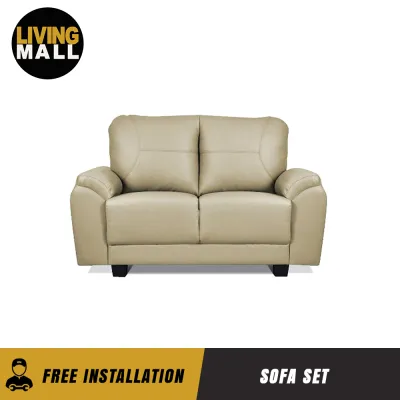
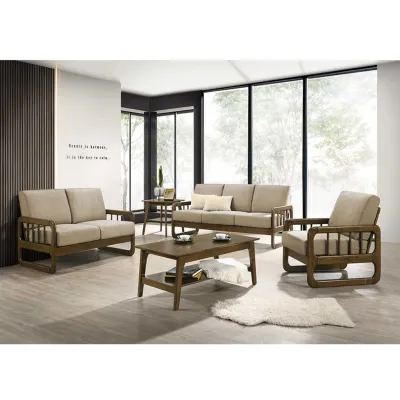
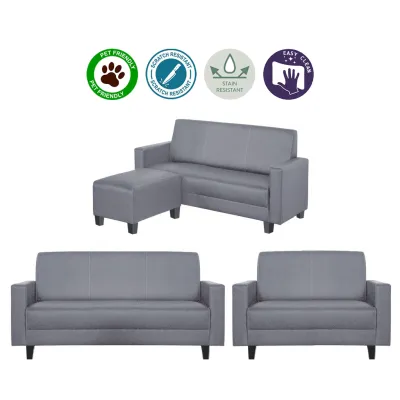
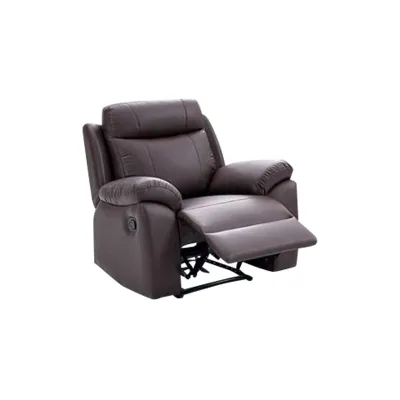
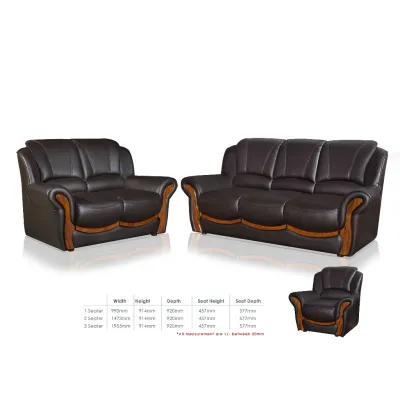
Prices are valid at publication and may change. Please refer to the product page for the latest price.
For open-concept layouts, the sofa set can serve as a visual divider between the living and dining zones. Placing the back of the 3-seater facing the dining table, with the 2-seater perpendicular to it, helps define separate functional areas without physical walls. However, this arrangement requires generous clearance on all sides to keep the room feeling airy.
Identifying the primary focal point of the room is crucial for anchoring your layout. For most households, this is the television wall or a large window. The position of your TV console and power outlets will largely dictate where the sofas must go, ensuring neither piece blocks the screen or obstructs natural light and ventilation.
Verifying the Exact Dimensions of Your Chosen Sofa Set
When shopping for a fabric sofa set, relying on generic terms like “2-seater” or “3-seater” can lead to costly mistakes. There is no universal standard for sofa dimensions, and sizes vary significantly between brands. To find the true physical footprint, you must consult the manufacturer’s detailed specification sheet for the exact width, depth, and height, as deep-seated sofas can quickly eat into valuable walkway space.

Beyond basic dimensions, consider armrest thickness and backrest angles. Thick, padded armrests add visual bulk and physical width without offering extra seating space. Similarly, a reclined backrest requires pulling the sofa further away from the wall, consuming more floor space than an upright design.
Leg design and base structure also affect how the furniture fits visually. Sofas that sit flat on the floor can make a small living room feel heavy and congested. Choosing fabric sofas with raised, slender legs allows light to pass underneath, creating an illusion of spaciousness and making floor cleaning easier.
Step-by-Step Guide to Measuring and Mapping Your Layout
To ensure your chosen sofa set fits both physically and functionally, map out the layout in your actual living room before delivery day. Use a metal measuring tape to record the total length of the walls along the skirting boards. Subtract the space required for other essential furniture pieces like side tables, standing floor lamps, and the distance required between the sofa and your TV console.
A highly effective way to visualize the layout is to use painter’s tape or cardboard to outline the exact footprint of both sofas on your floor. This physical representation allows you to walk around the room and experience the flow of the space, ensuring the gap between pieces is comfortable.
During this mapping process, check for essential clearances. Main walkways should ideally have at least 75 to 90 centimetres of clear space to allow two people to pass each other comfortably. Ensure there is sufficient clearance for the swing radius of nearby bedroom doors, main entrance doors, or cabinet doors. If any door strikes the sofa or requires you to squeeze past, the layout needs adjustment.
Checking HDB Lift, Corridor, and Door Access for Delivery
A sofa set might fit physically inside your living room, but it is useless if the delivery team cannot get it through the door. Transporting large furniture pieces through HDB common areas requires verifying the clearance of every access point. Begin by measuring the HDB passenger lift door opening, internal cabin depth, and any narrow corridors or tight corners near the lift lobby.
Next, measure your home’s main entrance door. Note the clear opening width when the door is fully open, taking into account the door handle and any security gates. If your entryway requires making a sharp turn immediately upon entering the flat, ensure there is enough clearance in the foyer to maneuver a long, heavy sofa frame around the corner.
Before finalizing your purchase, consult the retailer about the sofa’s construction. Ask if the legs, armrests, or back cushions are detachable, as removing these parts can significantly reduce delivery dimensions. If the sofa is a solid, single-piece frame that cannot be disassembled, you may need to arrange for manual stair-carrying or specialized hoisting services, which often incur additional fees.
Common Sizing and Layout Mistakes to Avoid
One of the most common mistakes homeowners make is relying on visual estimates while standing in a spacious furniture showroom. Showrooms have high ceilings and vast open floors that make large furniture pieces look much smaller than they actually are. A sofa set that appears compact in a retail store can easily overwhelm a standard HDB living room.
Another frequent error is ignoring the functional clearance of windows and balcony doors. Placing a tall 3-seater directly in front of a low window can block natural light, restrict airflow, and make it difficult to open or clean the windows. Similarly, placing a 2-seater too close to a sliding balcony door can obstruct the track and limit your access to the outdoor space.
Finally, avoid the temptation to fill every square centimetre of your living room with furniture. Failing to leave adequate negative space—the empty areas around your furniture—makes the room feel cluttered and visually chaotic. Keeping walkways wide improves daily movement and highlights the beauty of your fabric sofa set.
Frequently Asked Questions (FAQ)
Can I place the 2-seater and 3-seater sofas on adjacent walls?
Yes, placing a 2-seater and a 3-seater sofa on adjacent walls to form an L-shaped configuration is a highly popular and functional layout. This arrangement creates an intimate conversational area and maximizes corner space, making it ideal for rectangular HDB living rooms. However, you must ensure that the corner where the two sofas meet does not overlap or pinch, which can make the seating inaccessible. Leave enough space in the corner for a small side table or a floor lamp, and verify that this setup does not block the main walkway or the path to adjacent rooms.
What if the 3-seater sofa cannot fit through my HDB lift or door?
If the 3-seater sofa cannot fit through your HDB lift or entryway, you should first check if the sofa has modular components or removable parts. Many modern fabric sofas are designed with detachable legs, armrests, or modular sections that can be transported individually and assembled inside your home. If disassembly is not an option, contact your furniture retailer immediately to discuss alternative delivery methods. Some retailers offer professional hoisting services to lift the sofa through a balcony or large window, though this is subject to safety assessments, weather conditions, and additional service charges.

Community discussion
Share your experience or ask a question. Comments are reviewed before publication.