
A 2 door cabinet can fit comfortably in most standard bedrooms, including compact HDB layouts, but the exact fit depends on your specific room dimensions, door swing clearance, and walkway space. Rather than relying on generic size assumptions, you must evaluate the physical footprint, the height clearance for assembly, and how the doors interact with your bed and walkways. This guide will help you measure your room accurately, evaluate clearance needs, and choose the right configuration for your layout.
Understanding Baseline Dimensions and Clearance Needs
A standard freestanding 2 door cabinet typically ranges from 80 cm to 120 cm in width, 50 cm to 65 cm in depth, and 180 cm to 210 cm in height. However, these are general ranges, and you must always verify the exact finished dimensions on the manufacturer’s specification sheet before purchasing. A few centimeters of discrepancy can prevent a cabinet from fitting into a designated alcove or corner.
Beyond the external dimensions of the cabinet itself, you must account for assembly and installation clearance. Many flat-pack or freestanding cabinets require assembly while lying flat on the floor before being raised upright. This means your ceiling height must be taller than the diagonal height of the cabinet. Check the manufacturer’s manual for the minimum ceiling height required for assembly; typically, a clearance of at least 10 cm to 15 cm above the cabinet is recommended.
Products mentioned in this guide
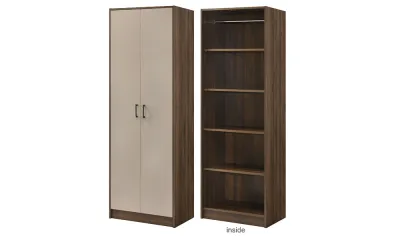
![[INNDESIGN.SG] Simple 2 Doors Wardrobe (Fully Assembled and Free Delivery)](https://img.lazcdn.com/g/p/19f1fcd73c3c1aed73f1e4543434ceac.jpg_400x400q80.jpg_.webp)
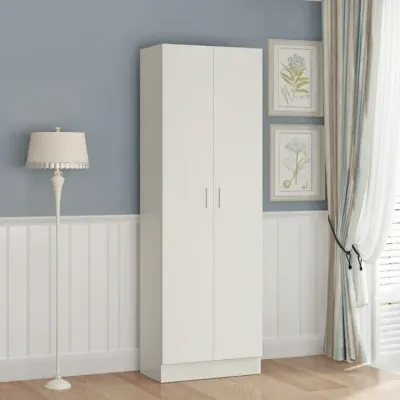
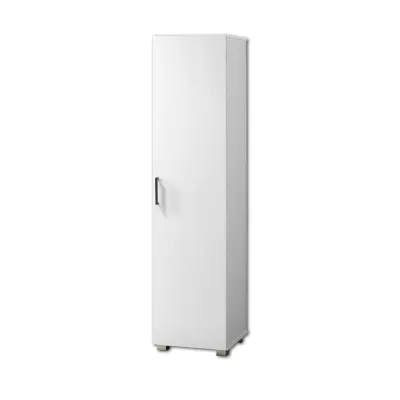
Prices are valid at publication and may change. Please refer to the product page for the latest price.
Ventilation and maintenance clearance are also critical, especially in humid tropical climates. Placing a cabinet flush against a wall can trap moisture, leading to mold growth on both the wall and the back panel of the furniture. Leaving a gap of 2 cm to 5 cm behind the cabinet promotes airflow.
Finally, consider how floor leveling and skirting boards affect the actual footprint. Skirting boards run along the base of the wall, preventing the cabinet from sitting completely flush. This creates a gap at the top and pushes the base forward into your walkway. If your bedroom floor is slightly uneven, a tall cabinet can tilt, causing the doors to misalign or creating stability hazards.
How to Measure Your Bedroom Space Accurately
To ensure your 2 door cabinet fits perfectly, you must measure your bedroom space using a reliable metal tape measure. Avoid relying on the developer’s floor plan, as actual built dimensions often vary by a few centimeters due to plastering and wall finishes.

Begin by measuring the wall-to-wall distance where you plan to place the cabinet. Take this measurement at three different heights: near the floor, at chest height, and near the ceiling. Walls in residential buildings are rarely perfectly plumb, and a wall that measures 100 cm wide at the bottom might only measure 98 cm wide near the top. Use the smallest of the three measurements as your maximum allowable width.
Next, map out all physical obstacles on that wall and the surrounding ceiling. Look for wall-mounted items such as power sockets, light switches, internet ports, and air conditioning trunking. If your cabinet covers a power socket, you will lose access to it unless you cut a hole in the back panel, which may void the product warranty. Note the height and projection of skirting boards, window ledges, and cornices.
Do not forget to look upward. Check the position of ceiling fans, light fixtures, and air conditioning units. A tall 2 door cabinet must not block the airflow of your air conditioner or come into contact with the rotating blades of a ceiling fan. Once you have identified these obstacles, subtract their dimensions from your total wall space to calculate the maximum allowable footprint for your new cabinet.
Evaluating Door Swing and Walkway Clearance
A cabinet might fit physically within a corner, but it becomes unusable if you cannot open the doors fully. For a 2 door cabinet with hinged doors, each door typically has a swing radius equal to half the cabinet’s width. For example, a 100 cm wide cabinet with two equal doors will require a clearance of at least 50 cm in front of it just for the doors to swing open.
Measure the distance from the front of the proposed cabinet location to the edge of your bed, bedside table, or the bedroom entry door. Ensure that when the cabinet doors are fully open, they do not strike these obstacles. You should also account for your own body space; you need at least 60 cm of clear space in front of an open cabinet door to stand, browse, and retrieve items comfortably.
Walkway clearance is another essential ergonomic factor. In a standard bedroom layout, a primary walkway should ideally be at least 70 cm to 90 cm wide to allow comfortable passage. If opening your cabinet doors completely blocks the walkway or forces another person to wait outside the room, the layout is too tight.
If your measurements show that hinged doors will conflict with your bed or walkways, consider alternative door configurations. A 2 door cabinet with sliding doors is an excellent alternative for tight spaces, as the doors slide within the cabinet’s frame and require zero front clearance to open. However, keep in mind that sliding door cabinets are often slightly deeper to accommodate the double-track mechanism.
Choosing the Right 2-Door Cabinet for Your Layout
Selecting the right 2 door cabinet involves balancing external dimensions with your storage needs. If your bedroom is small, choosing a cabinet with a shallower depth—such as 50 cm instead of 60 cm—can free up valuable floor space. However, ensure that a shallower depth still accommodates your clothes hangers; standard adult hangers typically require a minimum internal depth of 55 cm to hang clothes straight without creasing.
Evaluate the internal configuration of the cabinet based on what you plan to store. If you have many long dresses or coats, prioritize a cabinet with a full-height hanging rail. If you fold most of your clothes, a configuration with multiple adjustable shelves and drawers will be more efficient. Choosing adjustable shelving allows you to adapt the internal space over time as your storage needs change.
If you are trying to fit a cabinet into a specific alcove or a tight corner between a pillar and a wall, standard freestanding options might leave awkward, unusable gaps. In such cases, modular wardrobes are worth considering. Modular systems allow you to combine different frame widths and heights to maximize your available space.
For highly irregular layouts with prominent structural pillars or low-hanging beams, custom-built carpentry may be the most practical solution. While custom cabinets generally require a higher budget than freestanding 2 door cabinets, they can be built around obstacles to utilize every square centimeter of your bedroom.
Common Space Planning Mistakes to Avoid
One of the most common mistakes is forgetting to account for skirting boards. Homeowners often measure the wall-to-wall distance at floor level but forget that the skirting board protrudes by 1 cm to 2 cm on each side. This small protrusion can prevent a cabinet from sliding into a tight alcove, leaving you with a piece of furniture that cannot be installed.
Another critical error is ignoring the delivery and assembly pathway. A large, heavy package containing a 2 door cabinet must travel from the delivery vehicle, through the building’s corridors, into the lift, and through your front door and bedroom doorway. Measure the height and width of your lift entrance, corridors, and doorways to ensure the packages can pass through safely. If your building only has staircase access, verify if the delivery team can navigate tight landings with long flat-pack boxes.
Lastly, never buy furniture based solely on developer floor plans or digital layouts. Real-world construction tolerances mean that actual room dimensions can differ from the blueprint. Always physically measure the completed bedroom space yourself before placing an order to avoid costly return fees or unusable furniture.
Frequently Asked Questions (FAQ)
Can I place a 2-door cabinet in front of a window?
Placing a tall 2 door cabinet directly in front of a window is generally not recommended. Doing so blocks natural light and restricts fresh air ventilation, making your bedroom feel smaller and darker. Furthermore, blocking a window can trap moisture between the back of the cabinet and the glass, creating an environment prone to mold growth. If you must place furniture near a window, opt for low-profile chests of drawers or low cabinets that sit below the window sill to keep the light pathway clear.
What if my floor is uneven where the cabinet will go?
An uneven floor can cause a tall 2 door cabinet to wobble, tilt, or prevent the doors from aligning and closing properly. Before installing the cabinet, use a spirit level to check the floor’s evenness. If the floor is slightly uneven, look for cabinets that feature adjustable leveling feet, which allow you to compensate for minor slopes. Alternatively, you can use sturdy plastic or wood shims placed under the cabinet’s base, following the manufacturer’s safety and stability instructions. Always secure tall cabinets to the wall using the provided tip-over restraint kits to ensure safety, especially on uneven surfaces.

Community discussion
Share your experience or ask a question. Comments are reviewed before publication.