
Fitting a cabinet for clothes into a Singapore HDB bedroom requires balancing storage capacity with comfortable daily movement. In typical HDB flats—ranging from compact 2-room flexi units to larger 4-room and 5-room layouts—bedroom floor space is highly optimized. Generally, a standard wardrobe depth of 60cm is ideal for hanging clothes without creasing, but tight layouts often require adapting to shallower depths of 50cm to 55cm or utilizing sliding doors. To find the perfect fit, you must evaluate your specific room dimensions, door swing clearances, and structural obstacles like air-con trunking before purchasing or building.
How to Measure Your HDB Bedroom for a Wardrobe
Accurate measurements are the foundation of choosing a functional cabinet for clothes. Begin by measuring the clear wall width where you plan to place the wardrobe. Always measure at three different points—near the floor, in the middle, and near the ceiling—as HDB walls are rarely perfectly straight. Note the presence of skirting boards at the base and cornices or plaster moldings at the top, as these protrusions can prevent a freestanding wardrobe from sitting flush against the wall, potentially stealing 1cm to 3cm of usable depth.
Next, measure the floor-to-ceiling height. Standard HDB ceiling heights typically range from 2.6 meters to 2.8 meters, though newer BTO flats or top-floor units may vary. If you are opting for a tall freestanding unit, ensure there is at least a 5cm to 10cm clearance at the top to allow the wardrobe to be uprighted during assembly.
Products mentioned in this guide
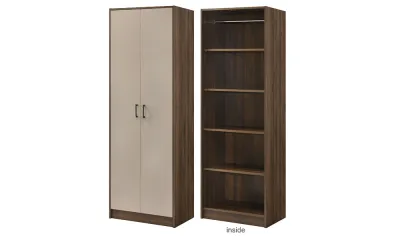
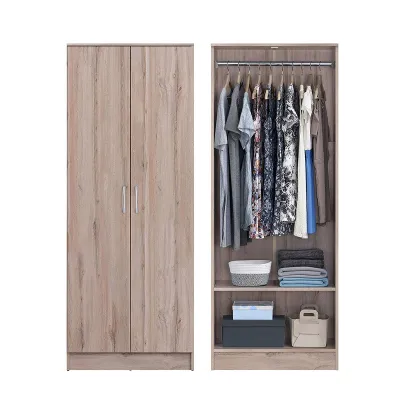
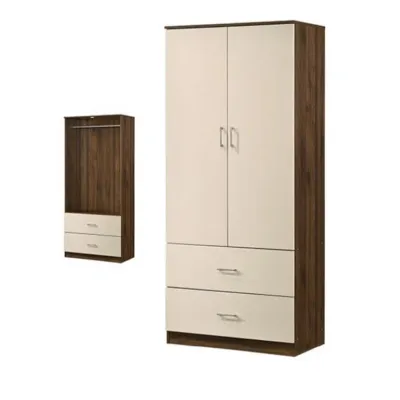
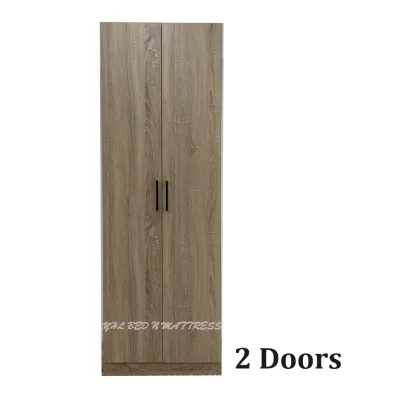
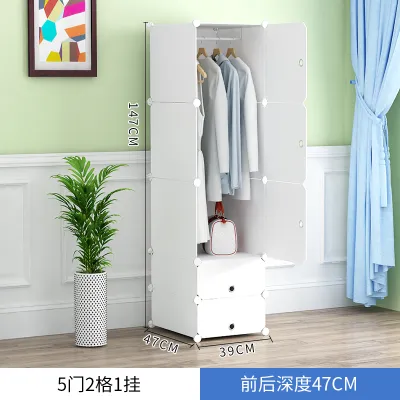
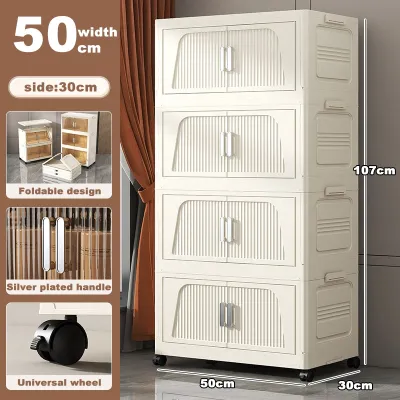
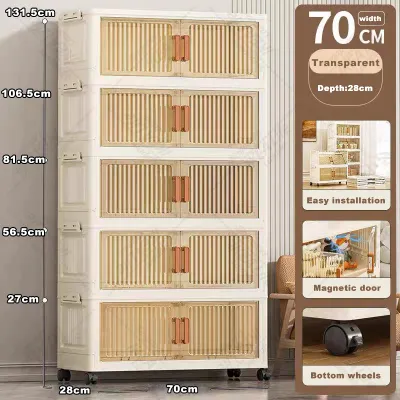
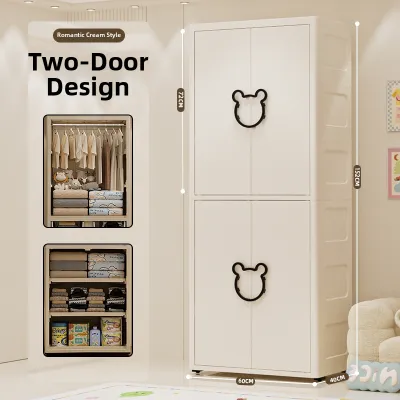
Prices are valid at publication and may change. Please refer to the product page for the latest price.
Finally, map out all physical obstacles. Singapore bedrooms frequently feature surface-mounted air-con trunking, electrical conduits, light switches, and power sockets. Blocking these can restrict access to essential utilities or prevent the wardrobe from fitting altogether. Take note of ceiling fan blades as well; ensure the wardrobe doors or the top of the unit will not interfere with the fan’s rotation path when it is operating.
Essential Clearances and Walkway Rules
A wardrobe is only as good as your ability to access it comfortably. To maintain a functional bedroom layout, you must establish clear walkways around your cabinet for clothes. The absolute minimum walkway width between the edge of your bed and the wardrobe face is 60cm, which allows a person to walk through sideways. For comfortable daily use, a clearance of 70cm to 90cm is highly recommended, enabling you to stand, bend down, and access lower drawers without bumping into the bed frame.

The choice of wardrobe doors heavily dictates these clearance requirements. Hinged doors require a clear arc space equal to the width of the door panel—typically 45cm to 60cm—plus an additional 30cm of standing space for the user. If your clearance between the bed and the wardrobe is under 70cm, hinged doors will likely block the walkway entirely when opened. Sliding doors, on the other hand, operate within the wardrobe’s own footprint, making them the superior choice for tight spaces where the bed sits close to the cabinet.
Additionally, avoid packing the wardrobe tightly into a corner without any breathing room. In Singapore’s humid tropical climate, leaving a small gap of 1cm to 2cm between the wardrobe and adjacent walls promotes air circulation. This simple precaution helps prevent moisture buildup, reducing the risk of mold growth on both your clothes and the bedroom walls.
Adapting Wardrobe Configurations to Common HDB Layouts
Different HDB flat types and bedroom configurations require distinct wardrobe strategies to maximize space without compromising traffic flow.
For bedside placement, which is common in many 3-room and 4-room HDB master bedrooms, the most logical spot for a cabinet for clothes is directly alongside the bed. When the clearance between the mattress and the wardrobe is narrow, sliding doors are essential. If the space is exceptionally tight, consider a shallow-depth wardrobe of 50cm to 55cm. While standard hangers may sit at a slight angle in a 50cm-deep cabinet, this configuration preserves precious floor space and ensures you do not block the entry door or the path to the bedside table.
Placing the wardrobe at the foot of the bed is a common layout in square-shaped HDB bedrooms. However, this setup can easily block the walkway leading to the en-suite bathroom or an adjacent study desk. When planning this layout, verify that the wardrobe depth does not encroach on the main walking path. If the walkway drops below 60cm, you may need to opt for an open wardrobe system or a modular cabinet with integrated open shelving to maintain a visual sense of openness and physical accessibility.
Older HDB flats often feature structural alcoves, columns, or bay windows that create awkward recesses. Instead of leaving these spaces unused, you can install modular wardrobe units designed to fit specific alcove widths. For bay windows, a low-height cabinet or a custom-fitted dresser that aligns with the window ledge can provide valuable drawer storage without blocking natural light or violating HDB renovation guidelines regarding structural modifications.
Freestanding Cabinets vs. Built-In Wardrobes for HDB Flats
Deciding between a ready-made cabinet for clothes and a custom built-in wardrobe involves weighing dimensional flexibility against cost and permanence.
Freestanding wardrobes are highly accessible and budget-friendly. They come in standard size increments—typically widths of 80cm, 120cm, 160cm, or 180cm, and standard depths of 60cm. While easy to purchase and relocate, freestanding units rarely fit HDB dimensions perfectly. They often leave awkward gaps at the sides and top, which quickly become dust-gathering zones. Furthermore, you must carefully check lift access and doorway dimensions in your HDB block; large, pre-assembled freestanding wardrobes may not fit through standard HDB doorways or passenger lifts, leading to delivery complications.
Built-in wardrobes, conversely, are custom-tailored to your bedroom’s exact floor-to-ceiling and wall-to-wall dimensions. This approach maximizes vertical storage, sealing off gaps where dust and pests could accumulate. Built-ins can easily accommodate irregular walls, structural beams, and air-con trunking by incorporating custom cut-outs. However, built-in systems are permanent fixtures that cannot be moved if you decide to reconfigure the room or relocate. They also require professional installation, anchoring to the wall for stability, and a higher initial budget compared to freestanding alternatives.
Frequently Asked Questions (FAQ)
Can I install a wardrobe in front of an HDB bedroom window?
It is generally not recommended to place a tall cabinet for clothes directly in front of an HDB bedroom window. Doing so blocks natural light and restricts cross-ventilation, which is crucial for managing indoor humidity in Singapore. Furthermore, exposing the back of a wooden wardrobe to direct sunlight and potential rainwater seepage from open windows can cause warping, discoloration, and mold. If you must utilize a window wall, opt for low-height cabinets or chest of drawers that sit below the window sill, or leave a clearance gap of at least 30cm to allow for window operation and maintenance.
What is the standard depth for a wardrobe in a small HDB room?
The standard external depth for a wardrobe is 60cm, which translates to an internal depth of about 55cm to 58cm—perfect for standard adult clothes hangers. In a small HDB bedroom where space is limited, you can opt for a shallower wardrobe depth of 50cm. If you go shallower than 50cm, standard hangers will not fit sideways without rubbing against the doors. For ultra-shallow spaces, such as 35cm to 40cm, you should use pull-out hanging rails where clothes hang facing forward, or transition the cabinet into an open-shelving and folded-clothing storage unit.
Community discussion
Share your experience or ask a question. Comments are reviewed before publication.