
Fitting a 10-door wardrobe into a Housing & Development Board (HDB) bedroom is an ambitious storage project that requires precise planning. While the prospect of massive, organized storage is highly appealing, the physical reality of HDB bedroom footprints means that a wardrobe of this scale will dominate the room. Whether this setup is viable for your home depends on a careful calculation of your wall dimensions, ceiling clearance, and the space required for daily movement. Because “10 doors” is not a standardized industry measurement, you must look beyond the door count to evaluate the actual physical footprint of the furniture against your specific room layout.
Understanding the Dimensions of a 10 Door Wardrobe
When shopping for a 10-door wardrobe, the first detail to clarify is that the door count does not translate to a single, universal width. Manufacturers design these large systems using modular configurations, meaning a 10-door unit is typically composed of several smaller frames joined together. For instance, it might consist of five double-door modules or a combination of single and double sections. Consequently, the total width depends entirely on the individual panel widths chosen by the brand, which can vary significantly from narrow options to much wider doors.
The door mechanism also plays a critical role in determining the overall depth and space requirements of the wardrobe. Hinged doors require a clear swing radius in front of the unit, which adds to the functional depth of the wardrobe when in use. In contrast, sliding doors operate within the wardrobe’s frame, saving floor space but often requiring a slightly deeper overall cabinet frame to accommodate the track system. You must account for this structural depth difference when planning your layout.
Products mentioned in this guide
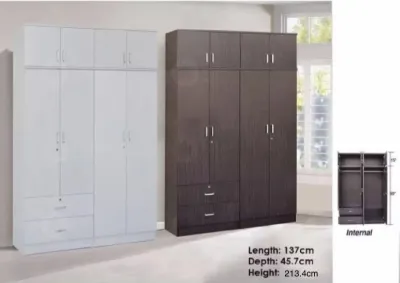
![[INNDESIGN.SG] 10 DOORS 5.9FT FULL HEIGHT WARDROBE WITH SHELVE (Fully Assembled and Free Delivery)](https://img.lazcdn.com/g/p/656cdfc4d430df5f3ff1edadb122f664.jpg_400x400q80.jpg_.webp)
![[INNDESIGN.SG] Gozzi5ft10 Doors Wardrobe With 2 Drawers (Fully Assembled and Free Delivery)](https://img.lazcdn.com/g/p/695ba045e45ae3862b5198b022ef3f2e.jpg_400x400q80.jpg_.webp)
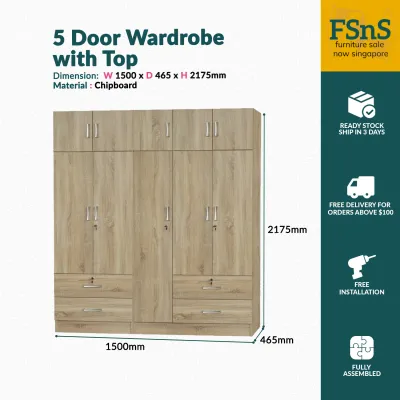
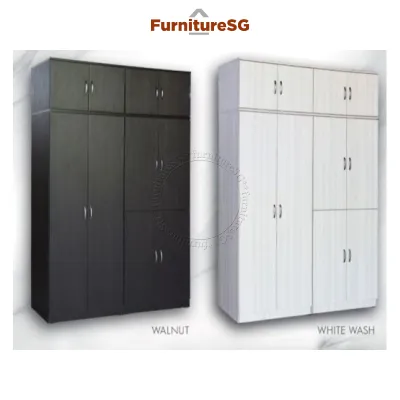
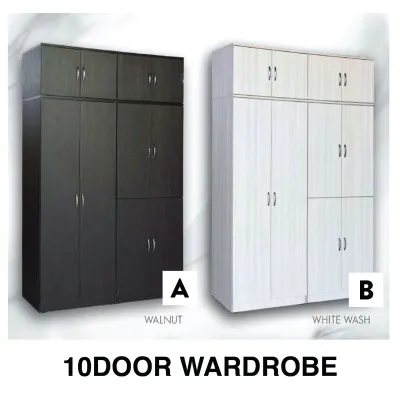
![[Bulky] DELIVERY WITHIN 2-3 WORKING DAYS (Delivery As Usual Within 2- 3 Working Days) 5ft 10 DOORS WARDROBE / OPEN WARDROBE (Free Delivery and Installation)](https://img.lazcdn.com/g/p/b6ec5eef6922502d7ee16d367fc07ca8.jpg_400x400q80.jpg_.webp)
Prices are valid at publication and may change. Please refer to the product page for the latest price.
Before making any purchase or committing to a design, obtain the manufacturer’s exact specification sheet. This document should detail the fully assembled external width, height, and depth of the entire unit. Relying on generic category estimates can lead to costly installation failures, especially when dealing with tight HDB bedroom corners where even a few millimetres of discrepancy can prevent the wardrobe from fitting into its designated space.
How to Measure Your HDB Bedroom for Large Furniture
To determine if your bedroom can accommodate a wardrobe of this scale, you must conduct a systematic measurement of the room. Begin by measuring the primary wall where you plan to position the wardrobe. Run your measuring tape along the floor line, but do not stop there; measure at the mid-wall and ceiling levels as well, as walls in residential units are rarely perfectly square. Be sure to subtract the thickness of skirting boards, and note the locations of power sockets, light switches, and air-conditioning trunking that could prevent the wardrobe from sitting flush against the wall.

Next, measure the vertical clearance from the floor to the lowest point of the ceiling. HDB bedrooms often feature structural beams, concrete bulkheads, or pre-installed ceiling fans that can severely restrict the maximum height of your furniture. If you are opting for a tall wardrobe to maximize vertical storage, ensure there is sufficient clearance at the top for assembly, especially if the unit must be built flat on the floor and raised upright during installation.
Finally, map out the entire delivery pathway from the ground floor to your bedroom. A 10-door wardrobe involves numerous heavy, oversized flat packs or pre-assembled modules that must travel through the HDB lift lobby, passenger lifts, common corridors, and your front door. Measure the height and width of every doorway and tight corridor turn along this route. If the components cannot safely clear these architectural bottlenecks, the delivery team will not be able to bring the wardrobe into your home.
Calculating Clearance and Circulation Space
A wardrobe is only functional if you can comfortably access your clothing without disrupting the flow of the room. For wardrobes with hinged doors, you must calculate the swing clearance. Measure the width of a single door panel and project that distance outward from the front of the wardrobe. To ensure comfortable use, add a buffer zone of at least 50 to 60 centimetres beyond the open door so you can stand in front of the wardrobe while browsing your clothes.
This clearance calculation must also account for other furniture in the room, most notably your bed. If the wardrobe is positioned parallel to the side of the bed, ensure that opening the wardrobe doors or pulling out internal drawers does not strike the bed frame or mattress. A cramped layout that forces you to squeeze past open doors or climb onto the bed to access your clothes will quickly become a daily frustration.
Beyond door clearance, evaluate the general circulation paths within the bedroom. The wardrobe must not obstruct the natural walkway to the en-suite bathroom, the bedroom entrance, or the windows. Blocking access to windows can restrict natural light and ventilation, while blocking doorways compromises safety and emergency egress routes. Ensure that the remaining floor space allows for comfortable, unhindered movement throughout the day.
What to Do If the Space Is Too Small
If your measurements reveal that a standard 10-door wardrobe is too large for your HDB bedroom, several practical design adjustments can help you maximize storage without compromising space. One of the most effective solutions is to switch from hinged doors to a sliding door mechanism. By eliminating the need for front swing clearance, sliding doors allow you to place the wardrobe closer to the bed or other furniture, making better use of limited floor space.
Another viable alternative is to invest in custom-built carpentry or modular wardrobe systems designed to fit your room’s exact dimensions. Custom designs can wrap around structural columns, utilize awkward corners, and extend fully to the ceiling, turning potential dead space into highly functional storage. This tailored approach ensures that every centimetre of your wall is utilized efficiently, often providing the same storage capacity as a larger freestanding unit within a smaller footprint.
If a 10-door configuration remains physically impossible, consider reducing the door count to a more manageable size, such as a 6-door or 8-door setup. You can easily compensate for the lost wardrobe space by incorporating alternative storage solutions elsewhere in the room. Under-bed storage drawers, hydraulic storage bed frames, and vertical wall-mounted shelving are excellent ways to distribute your storage needs without overwhelming the bedroom with a single massive piece of furniture.
Frequently Asked Questions (FAQ)
Do I need a permit to install a large built-in wardrobe in an HDB flat?
Generally, installing a freestanding wardrobe or a standard built-in wardrobe does not require a permit from the Housing & Development Board. However, you must ensure that the installation does not involve hacking or altering any structural concrete walls, columns, or beams. If your wardrobe design requires relocating electrical sockets, switches, or concealing wiring within the carpentry, you must engage a licensed electrical worker to perform the work safely and in compliance with local regulations.
Can a 10 door wardrobe be installed in a room with a bay window or structural column?
Yes, but it typically requires custom carpentry rather than a standard off-the-shelf freestanding unit. A professional carpenter can design the wardrobe to wrap around structural columns seamlessly, maintaining a flush front profile. For rooms with bay windows, a continuous floor-to-ceiling wardrobe is usually not possible along that specific wall; however, you can opt for a stepped design that transitions into low-height storage or a built-in vanity table over the bay window area to preserve natural light.

Community discussion
Share your experience or ask a question. Comments are reviewed before publication.