
A 10-door wardrobe is a massive storage solution that can transform your bedroom organization, but fitting one into a Singapore HDB bedroom requires careful planning. While it is physically possible to accommodate such a large unit—especially in spacious master bedrooms of older resale flats or combined rooms—success depends entirely on precise measurements. You must account for the exact panel widths of your chosen wardrobe model, the physical constraints of your room, and the necessary clearance for doors and daily movement.
Before making a purchase, you must verify that the wardrobe’s physical footprint aligns with your bedroom’s layout. This guide walks you through the essential measurements, spatial checks, and installation considerations required to ensure a seamless fit.
Understanding the Footprint of a 10-Door Wardrobe
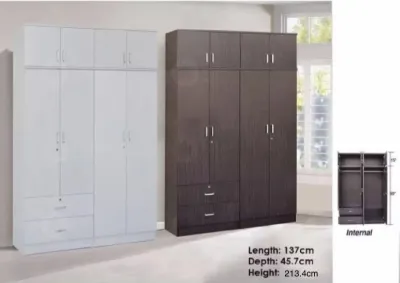
A “10-door wardrobe” is not a standard universal size. The total width depends heavily on whether the unit uses narrow panels or wider panels. For instance, a wardrobe with ten 40 cm doors requires a continuous wall space of 4 meters, whereas a model with 50 cm doors requires 5 meters. Because panel widths vary significantly between brands and custom designs, you must check the manufacturer’s specification sheet for the exact assembled width rather than relying on general category averages.
Products mentioned in this guide
![[Bulky] DELIVERY WITHIN 2-3 WORKING DAYS 10 Door Wardrobe / Open Wardrobe (FREE DELIVERY AND INSTALLATION)](https://img.lazcdn.com/g/p/d17f7bef020961e085edeff04584d45f.jpg_400x400q80.jpg_.webp)
![[INNDESIGN.SG] 10 DOORS 5.9FT FULL HEIGHT WARDROBE WITH SHELVE (Fully Assembled and Free Delivery)](https://img.lazcdn.com/g/p/656cdfc4d430df5f3ff1edadb122f664.jpg_400x400q80.jpg_.webp)
![[INNDESIGN.SG] Gozzi5ft10 Doors Wardrobe With 2 Drawers (Fully Assembled and Free Delivery)](https://img.lazcdn.com/g/p/39571a78d63fd061eb6285e561467576.jpg_400x400q80.jpg_.webp)
![[Bulky] DELIVERY WITHIN 2-3 WORKING DAYS (Delivery As Usual Within 2- 3 Working Days) 5ft 10 DOORS WARDROBE / OPEN WARDROBE (Free Delivery and Installation)](https://img.lazcdn.com/g/p/b6ec5eef6922502d7ee16d367fc07ca8.jpg_400x400q80.jpg_.webp)
![[ASTAR] 10 DOOR WARDROBE 8 DOOR WARDROBE OPEN DOOR CABINET- FREE ASSEMBLY](https://img.lazcdn.com/g/p/d597f835f50c55e6dcdd873554b693fe.jpg_400x400q80.jpg_.webp)
Prices are valid at publication and may change. Please refer to the product page for the latest price.
Beyond width, depth and height are critical dimensions that dictate spatial compatibility. Standard wardrobe depths typically range from 60 cm to 65 cm to accommodate clothes hangers comfortably. If you choose a hinged door system, you must add the width of the door panel to this depth to calculate the total space occupied when the doors are fully open. Sliding door systems do not require front swing clearance, but the sliding tracks themselves often add 5 cm to 10 cm to the overall depth of the cabinet frame, which must be factored into your floor space calculations.
Height is another factor that requires careful verification. Standard HDB ceiling heights typically range from 2.6 meters to 2.8 meters. You must ensure the wardrobe’s assembled height leaves enough clearance at the top, especially if you plan to use a modular system that requires upright assembly. Always verify the exact external dimensions of the fully assembled unit before finalizing your purchase.
How to Measure Your HDB Bedroom Accurately
To determine if your bedroom can host a 10-door wardrobe, you must measure the designated wall with high precision. Do not rely solely on your HDB floor plan, as actual built dimensions can vary by a few centimeters due to plastering and wall finishes. Use a reliable steel measuring tape or a laser measure to take three horizontal measurements along the wall: one at floor level, one at chest height, and one near the ceiling. Walls in residential units are rarely perfectly plumb, and even a minor structural bow can prevent a wide wardrobe from fitting into a tight space.

Next, identify and measure all physical obstructions along the wall. Skirting boards run along the base of the wall and can prevent the wardrobe from sitting flush, effectively stealing 1 cm to 2 cm of depth. Look out for built-in aircon ledges, trunking, and copper pipes that run along the top or corners of the wall. These structural elements cannot be moved and will restrict the maximum height or width of your wardrobe.
Power sockets, light switches, and data points are also critical. Placing a massive wardrobe directly over these outlets will block access to them. If you must cover them, you will need to plan for wire routing or hire a licensed electrician to relocate the sockets before installation. Additionally, check for structural columns, wall recesses, or window sills that protrude into the room, as these will disrupt a continuous straight run of wardrobe cabinets.
Accounting for Clearance, Circulation, and Furniture
A wardrobe is only functional if you can easily access its contents. If you select a hinged 10-door wardrobe, you must calculate the front clearance zone. For a standard 50 cm door panel, you need at least 50 cm of clear space directly in front of the wardrobe just to swing the door open to a 90-degree angle. To stand comfortably in front of the open wardrobe and retrieve items, you should add an extra 30 cm to 45 cm of clearance, bringing the total required clearance to around 80 cm to 95 cm from the wardrobe face.
This clearance must not conflict with your bed placement. In a typical HDB master bedroom, a queen-size or king-size bed occupies a significant portion of the floor area. Measure the distance from the edge of your mattress or bed frame to the face of the proposed wardrobe. If this pathway is less than 60 cm wide when the wardrobe doors are closed, daily circulation will feel cramped and uncomfortable.
Finally, check the swing paths of other doors in the room. The main bedroom entrance door, the ensuite bathroom door, and any swing-out windows must have completely unobstructed paths. A wardrobe that blocks a door from opening fully is not only inconvenient but also poses a safety hazard. Ensure that no door swings intersect with the wardrobe’s physical footprint or its operational zone.
Navigating Delivery and Installation Constraints
Even if a 10-door wardrobe fits perfectly inside your bedroom, you must ensure it can actually reach the room. A wardrobe of this scale is typically delivered in multiple flat-pack boxes or pre-assembled modular carcasses. You must measure the interior dimensions of your HDB lift, including the door opening width, cabin height, and diagonal depth, to confirm the longest panels can fit inside. If the items cannot fit in the lift, they will have to be carried up the stairwell, which often incurs additional manual handling fees and poses a risk of damage.
Measure the width of your home’s main entrance, the corridor leading to the bedrooms, and the bedroom door frame itself. Tight corners in HDB corridors can make maneuvering long boxes or pre-assembled frames extremely difficult. If your entryway has a tight 90-degree turn, ensure there is enough clearance to pivot the packages.
Ceiling height plays a crucial role during the assembly phase. Many tall wardrobes are assembled flat on the floor and then tilted upright. The diagonal measurement of the wardrobe side panel must be less than your ceiling height; otherwise, the unit will jam against the ceiling during the tilt-up process. If your ceiling clearance is tight, you must verify with the retailer or installer whether the wardrobe can be assembled vertically from the ground up. Always consult the retailer’s delivery and installation guidelines to understand their specific space requirements.
Practical Alternatives When a 10-Door Setup is Too Large
If your measurements reveal that a continuous 10-door wardrobe is too large for your HDB bedroom, you do not have to compromise on storage capacity. One practical solution is to split the configuration into two smaller, independent units. For example, you can place a 6-door wardrobe along the main wall and a separate 4-door unit on an adjacent or opposite wall. This distributes the physical bulk of the furniture and preserves natural walking paths.
Another effective alternative is switching from hinged doors to sliding doors. Sliding doors operate entirely within the wardrobe’s frame, eliminating the need for front swing clearance. This allows you to place the wardrobe much closer to the bed or other furniture without sacrificing accessibility.
You can also explore modular corner configurations. L-shaped wardrobes utilize the corner space of the bedroom, which is often wasted. By wrapping the wardrobe around a corner, you can achieve a high door count and substantial storage volume while keeping the center of the room open and spacious.
Frequently Asked Questions (FAQ)
Do I need to reinforce my HDB floor for a large wardrobe?
Standard HDB flats are designed to support typical residential floor loads, which generally accommodate standard household furniture without any issues. However, a 10-door wardrobe made of heavy materials like solid wood or high-density fiberboard, especially when fully loaded with clothing and accessories, can exert significant concentrated weight. It is highly recommended to check the total weight of the unit with the manufacturer. If you have structural concerns or plan to install an exceptionally heavy custom unit, consult a qualified structural engineer or check with HDB building management guidelines before proceeding.
Can I install a 10-door wardrobe over existing flooring?
Yes, you can install a wardrobe over existing flooring, but achieving a flush, stable fit requires careful preparation. For a built-in look and maximum stability, it is highly recommended to remove the skirting boards along the wall where the wardrobe will stand. This allows the back of the wardrobe to sit completely flush against the wall, preventing gaps where dust can accumulate and ensuring the unit can be safely anchored to prevent tipping. Additionally, ensure your existing vinyl, tile, or laminate flooring is perfectly level; an uneven floor can cause the wardrobe frame to warp, leading to misaligned doors or sliding tracks that stick. Always use protective floor mats or cardboard sheets during the assembly process to prevent scratches or dents to your flooring.

Community discussion
Share your experience or ask a question. Comments are reviewed before publication.