
Finding the right sofa for a Singapore Housing & Development Board (HDB) flat requires balancing minimalist aesthetics with spatial realities. MUJI sofas, known for their low-profile silhouettes and modular configurations, are popular choices for local homes. However, selecting the ideal model depends heavily on your specific flat type, from compact 2-room Flexi units to more generous 5-room layouts. By matching the physical footprint of these Japanese-designed pieces with the actual clearances of your living room, you can create a comfortable, uncluttered environment that maximizes both seating and floor space.
To make the right choice, homeowners must look beyond simple aesthetics and focus on functional dimensions. A sofa that looks perfectly proportioned in a spacious showroom can easily overwhelm a standard HDB living room if walkway clearances and structural constraints are ignored. Understanding how to measure your space, evaluate modular options, and plan for delivery ensures that your chosen seating fits seamlessly into your daily routine.
Assessing Your HDB Living Room Space and Clearances
HDB flats have evolved significantly over the decades, resulting in varying living room proportions and structural layouts across different flat types. In a 2-room Flexi or 3-room flat, the living area is often integrated closely with the dining space or kitchen entrance, requiring highly compact furniture solutions. For 4-room and 5-room flats, while the overall square footage is larger, structural columns, household shelters, and open-concept designs still impose specific boundaries on where a sofa can be placed. Relying solely on the general floor plan can be misleading, as it does not account for these architectural features.
Products mentioned in this guide
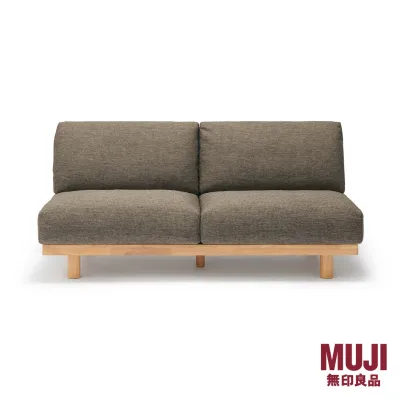
![[Bundle Set] MUJI Rubberwood Highback Reclining Sofa with Cover](https://img.lazcdn.com/g/p/1a56b18d6173304e2113a530fcb29c48.jpg_400x400q80.jpg_.webp)
![[Bundle Set] Muji (A)Wooden Sofa With Cover Set](https://img.lazcdn.com/g/p/48f3e7a36b7c3fc0c584c39baafbf2c5.jpg_400x400q80.jpg_.webp)
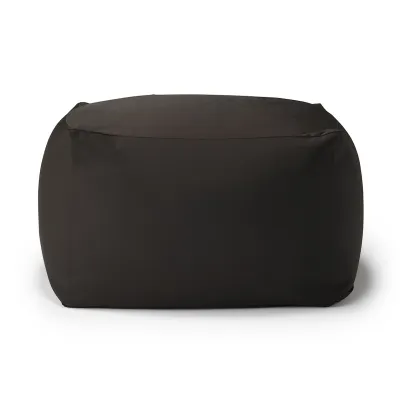
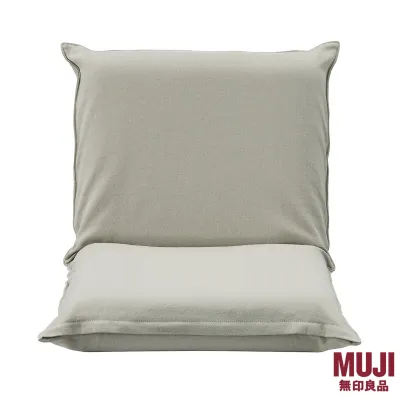
Prices are valid at publication and may change. Please refer to the product page for the latest price.
To maintain a comfortable flow of movement, you must establish essential walkway clearances around your seating area. As a general rule for local homes, a primary walkway should have a clear path of at least 75 to 90 centimeters to allow two people to pass each other without squeezing. If the sofa is placed near a major thoroughfare—such as the path leading from the main entrance to the bedrooms or the kitchen—ensuring this clearance prevents the living room from feeling like an obstacle course.
Accurately measuring your usable space is the first physical step before browsing any furniture catalog. Start by measuring the length of the specific wall where the sofa will rest, taking care to subtract any space needed for floor lamps, side tables, or curtains. Next, determine the maximum depth the sofa can occupy without encroaching on your television viewing distance or blocking walkways. Finally, consider vertical height restrictions; low-profile sofas work exceptionally well under low windows or decorative wall panels, helping to maintain an open, airy feel throughout the room.
Matching MUJI Sofa Styles to Your HDB Flat Type
MUJI’s design philosophy centers on simplicity, utility, and modularity, making its furniture range naturally suited to the compact nature of Singaporean public housing. The brand’s low-profile frames and clean lines help minimize visual clutter, which is essential for making smaller rooms appear larger. By understanding how these modular systems function, you can select a configuration that aligns precisely with your flat’s specific layout and your household’s lifestyle.

Space-Saving Options for 2-Room and 3-Room Flats
For homeowners living in 2-room Flexi or 3-room HDB flats, maximizing floor space while maintaining comfort is the primary goal. In these compact layouts, opting for a standard 2-seater sofa or an armless design is often the most practical choice. Armless models are particularly effective because they eliminate the visual and physical bulk of wide armrests, providing maximum seating area within a minimal overall footprint. This design allows the sofa to blend seamlessly into the wall, keeping the center of the room open.
When positioning a sofa in a smaller living room, a wall-hugging placement is usually necessary to preserve precious floor space. Before making a purchase, it is crucial to check the official dimensions of compact or cover sofa series directly on the brand’s website, as even a few centimeters of discrepancy can affect your layout. Measuring the exact depth of the sofa frame, including any slight recline in the backrest, ensures that the piece will sit flush against your wall without creating awkward, unusable gaps.
Additionally, you must ensure that the sofa’s depth does not block the main walking paths to other areas of the flat, such as the kitchen, bedrooms, or service yard. In 3-room flats, the transition zone between the living room and the kitchen is often narrow. A sofa that is too deep can easily spill over into this zone, making it difficult to carry groceries or laundry through the home. Keeping the sofa’s front edge well clear of these transition lines preserves the functional flow of your household.
Flexible Layouts for 4-Room and 5-Room Flats
Larger HDB flats, such as 4-room and 5-room units, offer more flexibility but also present unique layout challenges, especially with modern open-concept designs. In these spacious living areas, modular or L-shape configurations can be highly effective tools for defining functional zones. Instead of pushing all furniture against the walls, you can use an L-shaped sofa to separate the living area from the dining room or home office, creating a distinct, cozy zone without the need for physical partition walls.
If you prefer a more adaptable setup, combining a standard 3-seater sofa with a single lounge chair or a matching ottoman is an excellent alternative. This arrangement allows you to easily reconfigure the seating layout when hosting guests or cleaning the floor. An ottoman can serve as a footrest, an extra seat, or even a temporary coffee table when paired with a sturdy tray, offering versatility that a fixed, bulky sectional cannot match.
However, larger sofa configurations require careful logistical planning before purchase. You must verify delivery access, including the dimensions of your HDB lift lobby, the elevator interior, and any tight staircase turns if you live on a lower floor. Multi-piece modular sets are generally easier to transport through tight spaces, but verifying the packaged dimensions of each unit against your building’s access points is essential to avoid delivery day complications.
Crucial Delivery and Installation Measurements
A successful sofa purchase relies as much on the journey into your home as it does on the final placement. Homeowners must measure their HDB main doors, elevator doors, and corridor widths to confirm that the packaged sofa can clear every transition point. Many local corridors have narrow turns or low-hanging pipes that can obstruct the movement of large furniture boxes. Checking these clearances beforehand ensures that the delivery team can safely maneuver the pieces into your flat without damaging the walls or the sofa itself.
Once inside the flat, you must inspect the designated sofa wall for potential physical obstructions. Electrical sockets, air-conditioning trunking, internet data ports, and curtain tracks can all impact how close the sofa can sit to the wall. If a socket is located directly behind the sofa, you will need to account for the extra depth required for plugged-in cables, which can prevent the sofa from sitting flush and may require you to adjust your placement calculations.
Finally, review the manufacturer’s assembly requirements and verify the leg height of the sofa model you are considering. If you plan to use a robot vacuum or other automated cleaning tools, ensure the clearance beneath the sofa frame is sufficient for the device to pass through easily. Checking these assembly details and physical clearances beforehand prevents dust accumulation and makes long-term maintenance of your living room far more manageable.
Common Space-Planning Mistakes to Avoid
One of the most common mistakes homeowners make when choosing a sofa is focusing solely on its length while completely ignoring its depth. While a sofa might fit perfectly along a specific wall, a deep frame can protrude too far into the room, blocking the natural traffic flow and making the entire space feel cramped. Always evaluate the sofa’s footprint as a complete rectangle rather than a single line to ensure it leaves adequate breathing room in front of it.
Another frequent oversight is neglecting the standard clearance needed between the edge of the sofa and other key furniture pieces, such as the coffee table or the TV console. To sit comfortably and move around without bumping your knees, you should maintain a distance of at least 30 to 45 centimeters between the sofa seat and the coffee table. If space is tight, opting for a slim console or omitting a central coffee table entirely in favor of small side tables can free up valuable legroom.
Lastly, remember to account for the swing radius of nearby doors, windows, and balcony sliding panels when positioning your furniture. A sofa placed too close to a bedroom door or a balcony entrance can restrict how wide the door can open, creating a daily inconvenience and potential safety hazard. Ensuring that all doors and window panels can operate through their full range of motion without contacting the sofa frame is a simple but vital step in successful space planning.
Frequently Asked Questions (FAQ)
Can I customize the dimensions of a MUJI sofa for a specific HDB wall?
MUJI sofas are designed around standardized, fixed modular sizes rather than bespoke, custom-tailored dimensions for individual walls. If you have a specific wall gap that does not perfectly match a standard sofa size, you can achieve a cohesive look by combining different modular units to get as close to the desired length as possible. Alternatively, you can fill any remaining wall gaps safely and stylishly by placing a matching side table, a slim floor lamp, or a tall indoor plant next to the sofa.
Do fabric sofas require special care in Singapore's humid climate?
Yes, fabric sofas in Singapore’s tropical climate require regular care to prevent moisture buildup and maintain freshness. You should always check the specific fabric care label attached to your sofa cover for the manufacturer’s exact washing, drying, and professional cleaning instructions. To protect the fabric from humidity, maintain good natural ventilation throughout your living room, and consider using dehumidifiers or air-conditioning during particularly damp seasons to keep the indoor environment dry.

Community discussion
Share your experience or ask a question. Comments are reviewed before publication.