
Selecting a wardrobe for a Singapore Housing & Development Board (HDB) flat requires a careful balance between storage capacity and floor area. Because modern HDB layouts—especially in Build-To-Order (BTO) flats—prioritize compact living, choosing the wrong furniture dimensions can quickly lead to cramped walkways, blocked power outlets, or doors that cannot open fully. When exploring the popular Hello kingswood range or standard freestanding wardrobes, homeowners must look beyond aesthetic appeal to analyze exact physical specifications. This guide details how to measure your room, analyze Kingswood wardrobe sizes, navigate common HDB structural obstacles, and ensure a smooth delivery and installation process.
How to Measure Your HDB Bedroom for a Freestanding Wardrobe
To find a wardrobe that fits seamlessly, you must first establish the maximum allowable footprint of your bedroom’s designated wardrobe wall. Start by using a high-quality steel tape measure to record the exact width, depth, and height of the wall space. Soft sewing tapes can stretch over long distances, and laser measures can sometimes produce inaccurate readings when reflecting off glossy paint, windows, or glass surfaces.
When measuring, do not assume that your walls are perfectly straight or that your floor is completely level. In many HDB flats, concrete walls and screeded floors can have slight variances or slopes. To account for this, measure the height of the wall at three distinct points: the left side, the center, and the right side. Likewise, measure the horizontal width at the floor level, waist height, and ceiling level. Always use the smallest of these measurements as your absolute limit when shopping for a wardrobe.
Products mentioned in this guide
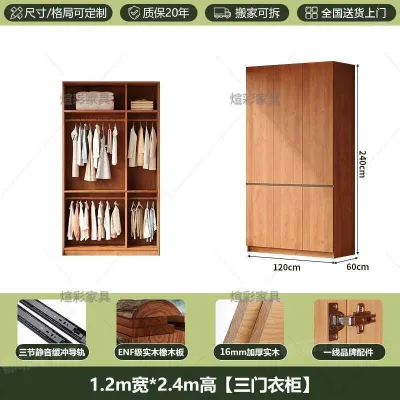
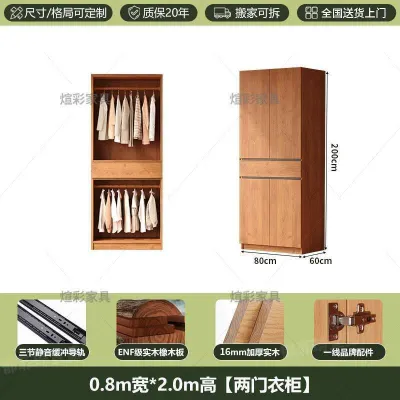
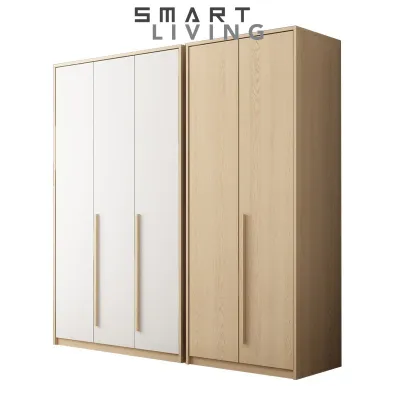
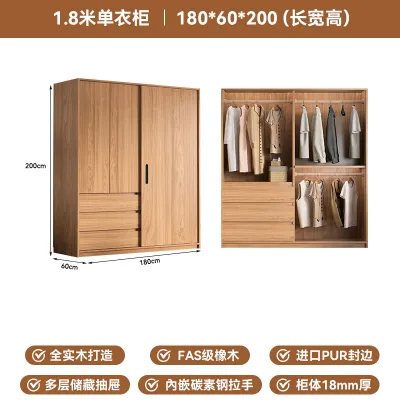
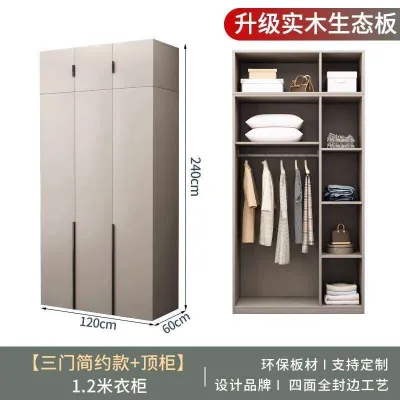
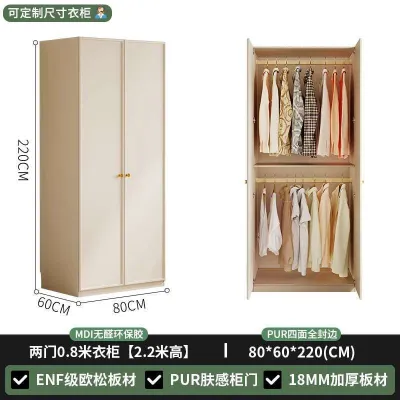
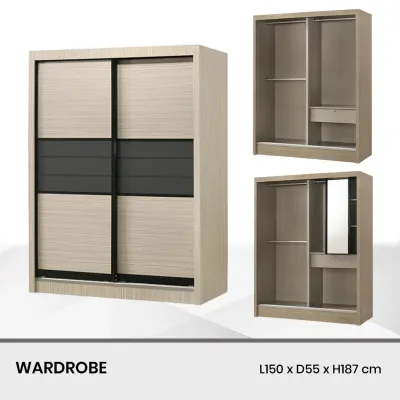
Prices are valid at publication and may change. Please refer to the product page for the latest price.
Next, look closely at the base of your walls. Standard HDB flats often feature skirting boards that protrude about 1.5cm to 2cm from the wall. If the wardrobe you select does not have a base cutout to accommodate these skirting boards, the unit will not sit flush against the wall, leaving a gap at the back and pushing the entire wardrobe forward into your walkway.
You must also map out fixed utilities. Note the locations of power sockets, light switches, DB boxes, and air-conditioning trunking. Covering a power socket with a heavy freestanding wardrobe can render it useless or create a hazard if plugs are forced into tight spaces. If trunking runs along the top of the wall or down a corner, you will need to choose a wardrobe height or width that leaves sufficient clearance to avoid crushing or blocking these pipes.
Finally, plan for spatial harmony with your existing furniture. A functional bedroom layout requires adequate clearance for bed frames, bedside tables, and vanity units. Ensure there is at least 60cm of open walkway space between the edge of the wardrobe and the side or foot of your bed so you can walk comfortably without turning sideways.
Checking Kingswood Specifications and the Hello Kingswood Collection
Once you have your bedroom’s exact measurements, you can begin evaluating specific wardrobe models. When browsing the Hello kingswood catalog or visiting a furniture showroom, always read the dimensions in the standard format: Width (W) x Depth (D) x Height (H). It is critical to rely on these official specification sheets rather than visual estimates. Showrooms are designed with open layouts, high ceilings, and strategic lighting that can make large wardrobes appear much smaller and more compact than they will look in a standard HDB bedroom.

Understanding the difference between external dimensions and internal storage capacity is vital. The external dimensions represent the physical volume the wardrobe will occupy in your room, which is the primary factor for spatial compatibility. The internal storage capacity—determined by shelf depth, hanging rail length, and drawer configurations—affects how much clothing you can store but does not change how the wardrobe fits into your floor plan. Additionally, check the manufacturer’s load capacity ratings for shelves and hanging rails to ensure the unit can safely support your storage needs without bowing.
When reviewing Kingswood specifications, verify whether the quoted dimensions represent the maximum outer limits of the unit. Some wardrobes feature decorative top cornices, extended base plinths, or side moldings that extend beyond the main frame. For example, a wardrobe frame listed as 120cm wide might actually measure 125cm at the top cornice. If your wall space is exactly 121cm wide, this decorative overhang will prevent the wardrobe from fitting into the space.
Additionally, pay close attention to protruding hardware. Sleek, minimalist wardrobes might feature recessed handles or push-to-open mechanisms that do not add to the external depth. However, traditional handles, knobs, or pull-bars can protrude by 3cm to 5cm. In a tight HDB bedroom where every centimeter counts, this extra depth can be the difference between a bedroom door that swings open smoothly and one that strikes the wardrobe handle.
Furthermore, do not assume a wardrobe’s material composition automatically guarantees long-term durability in Singapore’s humid tropical climate. Instead of relying on material names alone, inspect the quality of the protective finish, the sturdiness of the joints, and the manufacturer’s care instructions to ensure the unit is suited for your specific home environment.
Managing Ceiling Heights, Beams, and Depth Constraints
Vertical space is another critical boundary in Singaporean housing. Standard HDB flats typically feature a ceiling height of approximately 2.6 meters. However, this height is not universal. Older resale flats, executive maisonettes, or units with dropped false ceilings, plaster ceilings, or thick vinyl flooring overlays can have significantly lower clearances, sometimes dropping to 2.4 meters or less. Purchasing a tall wardrobe without verifying your actual ceiling height can result in an assembly failure, as many freestanding wardrobes require extra vertical clearance to be raised from the floor during installation.
Structural concrete beams are common features in HDB flats, often running along the corners of rooms or across walls. These beams can restrict the usable height of a wall to 2.2 meters or less. If your wardrobe placement lies directly beneath one of these beams, you must select a shorter wardrobe model or position the unit elsewhere to avoid structural interference. Similarly, take note of window frames, curtain pelmets, and ceiling fans. A wardrobe placed too close to a ceiling fan can block airflow or pose a safety hazard if the fan blades strike the top of the wardrobe door when opened.
Wardrobe depth is equally important for maintaining room flow. Standard freestanding wardrobes generally range from 50cm to 65cm in depth. In a compact HDB common bedroom, which often measures around 3 meters by 3 meters, a 65cm deep wardrobe can feel incredibly imposing. It can narrow the remaining floor space significantly, making the room feel cramped and dark. For smaller rooms, opting for a shallower wardrobe depth of 50cm to 55cm can preserve precious floor space while still providing adequate hanging space for standard clothes hangers.
Finally, calculate the swing clearance of other doors in the room. The bedroom entry door and the en-suite bathroom door require clear paths to swing open fully. If a wardrobe is too deep or placed too close to these doorways, it can block access or cause frequent collisions, leading to unsightly scratches and structural wear on both the door and the wardrobe finish.
Choosing Between Sliding and Swing Doors for Tight HDB Layouts
The door mechanism you select plays a massive role in how much functional space remains in your HDB bedroom. Homeowners must choose between sliding doors and traditional swing (hinged) doors, each presenting distinct spatial trade-offs.
Sliding door wardrobes are highly recommended for tight HDB layouts where space between the wardrobe and the bed is minimal. Because sliding doors glide horizontally within the wardrobe frame, they require zero front clearance to operate. This allows you to place the wardrobe as close as 40cm to 50cm from the edge of your bed frame while still maintaining full access to your clothes. This configuration is ideal for narrow common bedrooms where a king or queen-sized bed leaves very little floor space on either side.
In contrast, swing doors require a clear, unobstructed arc to open fully. The clearance needed is equal to the width of the door panel, which typically ranges from 40cm to 60cm. You must add this door-swing radius to the physical depth of the wardrobe to calculate its total operational footprint. If you do not have this clearance, you will find yourself squeezing against the bed or stepping backward into a corner just to open the wardrobe doors. Swing doors also limit where you can place bedside tables or other low furniture, as these items can easily block the lower portion of the door arc.
However, sliding door systems have their own spatial trade-off. The tracks and runner mechanisms required for sliding doors are wider than standard hinges, which often adds 5cm to 10cm of depth to the wardrobe’s overall frame compared to a swing door model with the same internal storage capacity. Homeowners must verify these frame details in the Kingswood specifications to ensure the extra frame depth does not encroach too far into the bedroom’s main walkway.
The Pre-Delivery Access Checklist: Lifts, Corridors, and Doorways
Even if a Kingswood wardrobe fits perfectly within your measured bedroom space, the purchase can still result in a major headache if the unit cannot physically be transported into your home. Before finalizing your order, you must perform a thorough pre-delivery access check of the entire route from the delivery vehicle to your bedroom.
Begin by measuring the narrowest points of your HDB estate’s common areas. This includes the width and height of the HDB lift door, the internal depth of the lift cabin, and the height of the lift ceiling. If you live in an older HDB block where the lift does not stop on every floor, or if the lift cabin is exceptionally small, delivering a large, fully assembled wardrobe may be impossible without manual stair-carrying, which often incurs additional labor fees.
Next, measure the entryways of your flat. Check the width and height of your main metal gate, the main wooden entrance door, and the specific bedroom door frame. Pay close attention to narrow corridors or sharp, 90-degree turns right inside your entryway, as long wardrobe panels or fully assembled frames can easily get stuck when trying to pivot around tight corners.
It is also crucial to verify the assembly conditions of your chosen Kingswood wardrobe. Is it delivered as a flat-pack (to be assembled on-site) or as a pre-assembled unit? Flat-pack wardrobes are much easier to transport through tight lifts, narrow corridors, and small door frames because the individual panels are relatively slim and manageable. However, flat-pack assembly requires a clean, flat floor space in your bedroom during the setup process. If the wardrobe is delivered fully assembled, ensure that the entire delivery path has clearance dimensions that exceed the wardrobe’s maximum external width, depth, and height.
If you identify any tight spots or potential access issues along your delivery route, consult Kingswood’s customer service team or delivery guidelines before placing your order. Providing accurate measurements of your doors and lifts beforehand allows the delivery team to plan the logistics, use appropriate equipment, or advise on alternative modular configurations that can be easily maneuvered into your flat.
Frequently Asked Questions (FAQ)
Do I need to anchor my Kingswood wardrobe to the HDB wall?
Yes, anchoring your freestanding Kingswood wardrobe to the wall is highly recommended for safety and stability. Tall wardrobes, especially those over 1.8 meters in height, can become top-heavy when loaded with clothes or when multiple drawers are pulled out simultaneously. To prevent tip-over accidents—which pose a serious risk to young children and pets—always install the anti-tip safety kits provided in the assembly manual. When mounting, ensure you are drilling into a solid concrete HDB wall using appropriate wall plugs, and avoid drilling into hollow partition walls or areas near concealed electrical wiring and water pipes.
Can Kingswood wardrobes be customized to fit exact HDB alcoves?
While Kingswood primary ranges consist of standard freestanding sizes designed to fit common layouts, some modular systems allow you to combine different unit widths to fill a specific alcove. However, if your HDB bedroom has an unusual alcove, a protruding structural pillar, or an awkward corner gap, standard sizes may leave small, unusable spaces. In such cases, you should contact Kingswood or their authorized dealers directly to inquire about semi-custom modular options or filler panels that can bridge the gap between the wardrobe frame and your bedroom wall for a seamless, built-in look.

Community discussion
Share your experience or ask a question. Comments are reviewed before publication.