
Maximizing vertical space is an excellent way to keep floor areas clear, especially in compact homes. A wall shelf cabinet offers a practical combination of concealed storage and display space, but finding the right size requires careful planning. Choosing a cabinet that is too large can overwhelm your room and disrupt daily movement, while an undersized unit may fail to meet your storage needs. To select the perfect dimensions, you must evaluate your physical wall space, understand the structural limits of your home, and match the cabinet’s proportions to both your items and the surrounding room layout. By taking precise measurements and considering how the cabinet interacts with your daily routines, you can avoid common installation pitfalls and ensure a safe, functional, and visually balanced addition to your home.
Assessing Your Available Wall Space
Before browsing options, you must accurately measure the physical boundaries of your target wall. Use a steel measuring tape rather than a flexible fabric one to ensure precise measurements. Begin by measuring the total width of the wall, then identify the specific zone where you want the cabinet to hang. Note the distance from the floor to your desired mounting height, as well as the clearance to the ceiling, to establish a clear boundary box.
Physical obstacles are often overlooked during the initial planning phase but can completely derail an installation. Scan the wall carefully for power outlets, light switches, internet fiber points, and wall-mounted light fixtures. In many modern apartments, surface-mounted plastic casing, known as trunking, runs along the baseboards or corners of walls to house air-conditioning pipes or electrical wiring. Your wall shelf cabinet must clear these obstructions entirely, or you will need to select a shallower unit.
Products mentioned in this guide
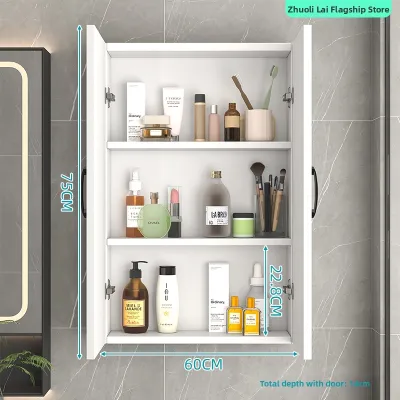

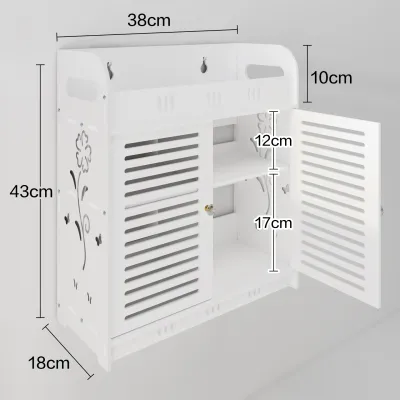
![[CozyNest] Bookshelf Corner Shelf Wall Corner Storage Cabinet Curved Corner Cabinet Storage Rack Corner Multifunctional](https://img.lazcdn.com/g/p/d579a27ad03349d2a59f30f840e3ee06.jpg_webp_400x400q80.jpg_.webp)
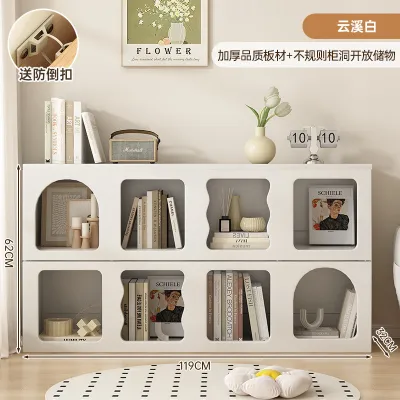
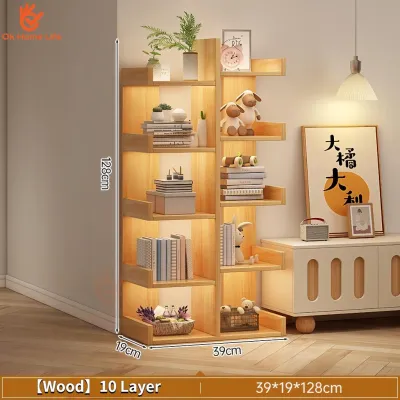
![[OKLIFE®]Wall storage shelf Office display rack Narrow cabinets for deskside storage Simple bookshelf Floor-to-ceiling storage shelf](https://img.lazcdn.com/g/p/b7e652546fbbff59c62e4449ee49eaea.jpg_400x400q80.jpg_.webp)
Prices are valid at publication and may change. Please refer to the product page for the latest price.
Understanding your wall’s structural composition is the most critical safety factor when choosing a cabinet size. In many residential buildings, particularly concrete-frame apartments or HDB flats, interior walls are made of solid concrete or brick. These robust surfaces can support heavy, wide cabinets, provided you use a hammer drill and high-quality masonry wall plugs. Conversely, partition walls in newer condominiums or renovated rooms are often made of gypsum board or drywall. Drywall partitions have a much lower load capacity and require you to locate the internal timber or metal studs to anchor the cabinet securely, which may limit where you can position a wider or heavier unit.
Defining Your Storage Requirements
To choose a cabinet with the right internal dimensions, you must first categorize the items you plan to store. Group your belongings by their physical size, weight, and how often you need to access them. For instance, standard novels and paperbacks typically require a shelf depth of 20 to 25 centimeters, while large binders or kitchen dinnerware need a depth of 30 to 35 centimeters. Measuring the tallest item you plan to store will help you determine the minimum vertical clearance required between individual shelves.

Opting for a wall shelf cabinet with adjustable shelving is highly recommended if your storage needs are likely to change over time. Fixed shelves limit your flexibility, often leaving wasted vertical space above shorter items or preventing you from storing taller objects altogether. Adjustable shelves allow you to customize the interior layout, maximizing the usable volume of a smaller cabinet and preventing the need to purchase a larger, bulkier unit.
Estimating the total weight of your stored items is essential for selecting the right cabinet material and mounting system. A shelf packed tightly with heavy books or ceramic dishes carries a substantial load that can strain both the cabinet joints and the wall anchors over time. Check the manufacturer’s specifications for the maximum weight capacity per shelf and for the entire cabinet unit. If you plan to store heavy items, prioritize cabinets constructed from sturdy materials with reinforced joints, and avoid lightweight, thin-backed units that may bow or sag under pressure.
Matching Cabinet Dimensions to Your Room
Selecting the right cabinet width is a balancing act between storage needs and visual scale. A wall shelf cabinet that spans the entire wall can look like a premium, built-in architectural feature, which works beautifully in spacious living rooms. However, in a compact bedroom or study, a massive cabinet can make the room feel cramped. For smaller spaces, choosing a cabinet that occupies roughly one-third to one-half of the wall width creates a more balanced, airy aesthetic.
Cabinet depth is a crucial factor in maintaining comfortable walkways. In high-traffic areas like hallways, dining rooms, or narrow bedrooms, a deep cabinet can protrude into the walking path, creating a constant bumping hazard. As a general rule, ensure that any wall-mounted furniture leaves at least 90 centimeters of clear walkway space in front of it. If your room is tight, look for shallow-depth cabinets that keep the floor area open while still providing sufficient storage.
Determining the mounting height affects both daily usability and the room’s overall design. For daily accessibility, the most frequently used shelves should sit between chest level and eye level, typically between 120 and 160 centimeters from the floor. If you are mounting the cabinet above existing furniture, such as a desk, sideboard, or sofa, leave a clearance of at least 60 to 75 centimeters between the top of the furniture and the bottom of the cabinet. This gap prevents the space from feeling claustrophobic and ensures you will not bump your head when sitting down or standing up.
Installation Clearances and Safety Checks
Before finalizing your purchase, you must verify that the cabinet’s dimensions allow for safe operation and do not interfere with other room elements. If your chosen wall shelf cabinet features hinged doors, calculate the swing radius of those doors. Ensure they can open fully without striking ceiling fans, pendant lights, window frames, or adjacent wardrobe doors. If space is exceptionally tight, consider cabinets with sliding doors or open shelving to eliminate door-swing clearance issues entirely.
Always cross-reference your wall type with the manufacturer’s installation guidelines and recommended mounting hardware. Many cabinets come with standard wall plugs that are only suitable for solid brick or concrete walls. If you are mounting the unit onto a drywall partition, you must purchase specialized hollow-wall anchors, such as toggle bolts, or ensure the cabinet’s mounting brackets align perfectly with the internal wall studs. Never exceed the manufacturer’s stated maximum load limit, as doing so risks pulling the cabinet away from the wall, causing severe damage or injury.
If you are uncertain about your wall’s structural integrity, the location of hidden electrical wiring or water pipes, or the installation process itself, it is highly advisable to seek professional assistance. Hiring a qualified local handyman or installation service typically costs between S$50 and S$150, depending on the size of the cabinet and your wall type. This minor investment ensures that your cabinet is mounted safely and level, giving you peace of mind that it will remain secure even when fully loaded.
Common Sizing Mistakes to Avoid
One of the most frequent errors in space planning is ignoring how a cabinet’s depth projection affects surrounding furniture. A wall shelf cabinet might fit the width of your wall perfectly, but if it is too deep, it can block the opening path of nearby wardrobe doors, room entryways, or windows. Always map out the cabinet’s footprint on the floor using masking tape before buying, allowing you to physically walk around the space and test the clearances of all nearby doors and drawers.
Another common mistake is overlooking the visual weight of a large, solid cabinet in a small room. Dark wood finishes or fully enclosed solid doors can make a cabinet look incredibly heavy, dominating the room and making it feel smaller. If you need a larger cabinet for storage but want to maintain an open feel, opt for lighter colors, glass-front doors, or a combination of open shelves and closed compartments to soften the visual impact.
Finally, many homeowners assume that any wall can support a wide, fully loaded cabinet as long as they use enough screws. In reality, the load-bearing capacity is strictly limited by the wall material and the anchoring method. Mounting a wide, deep cabinet filled with heavy books onto a standard drywall partition without securing it directly to the internal studs is a recipe for structural failure. Always match the physical size and expected weight of your cabinet to the specific load limits of your wall type.
Frequently Asked Questions (FAQ)
How much space should I leave between a wall shelf cabinet and the ceiling?
You should ideally leave a gap of at least 15 to 30 centimeters between the top of your wall shelf cabinet and the ceiling. This clearance serves both practical and aesthetic purposes. Practically, it allows you to easily dust and clean the top of the cabinet without scraping your hands against the ceiling. Aesthetically, leaving a visible gap prevents the cabinet from looking awkwardly crammed against the ceiling line, which can make the entire room feel shorter and more confined.
Can I install a deep wall shelf cabinet in a narrow hallway?
Installing a deep wall shelf cabinet in a narrow hallway is generally not recommended, as it can severely restrict movement and block emergency exit paths. For narrow corridors, you should maintain a clear walkway of at least 90 centimeters. If you require storage in a hallway, opt for a shallow-depth cabinet of 15 to 20 centimeters, or use open wall ledges. These shallower options provide enough space for keys, mail, and small decorative items without protruding into your walking path.

Community discussion
Share your experience or ask a question. Comments are reviewed before publication.