
Finding the right furniture for a Singapore Housing & Development Board (HDB) flat requires careful spatial planning. A trolley cabinet is an excellent mobile storage solution, but its utility depends entirely on its fit. For a typical HDB kitchen or bedroom, a slim gap-filler trolley cabinet measuring 12 to 20 cm in width fits tight crevices, while a standard utility or prep trolley measuring 35 to 50 cm in depth and 40 to 60 cm in width is ideal for open floor spaces. Choosing the correct size ensures you maximize storage without obstructing tight walkways or door swings.
Because HDB layouts vary significantly between older resale flats and modern Build-To-Order (BTO) units, there is no single standard size that works for every home. Selecting the right trolley cabinet requires balancing your storage needs with the physical realities of your specific room layout. By taking precise measurements and planning for functional clearances, you can introduce a highly versatile piece of mobile furniture that enhances your daily routine.
How to Measure Your HDB Space for a Trolley Cabinet
Before browsing online marketplaces or visiting local furniture showrooms, you must identify the exact zone where the trolley cabinet will reside. Common placement zones include the narrow gap beside the refrigerator, the space between a washing machine and the kitchen wall, the area between your bed and wardrobe, or the spot next to a study desk. Each of these zones presents unique spatial constraints that dictate the maximum allowable dimensions of your mobile cabinet.
Products mentioned in this guide
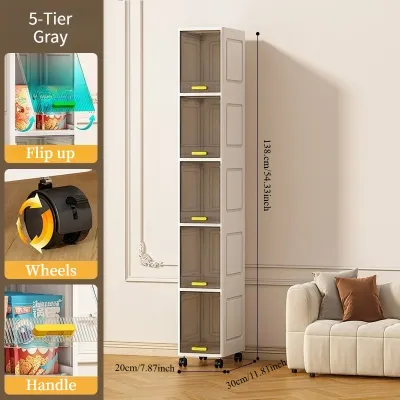
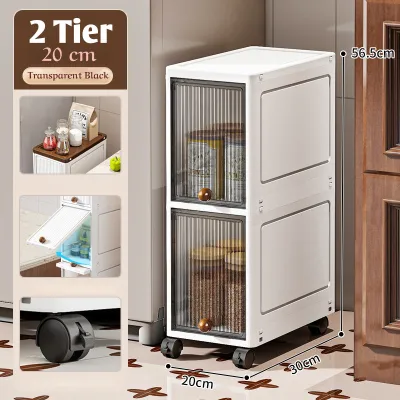
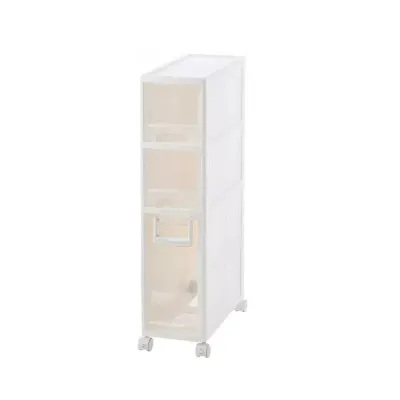
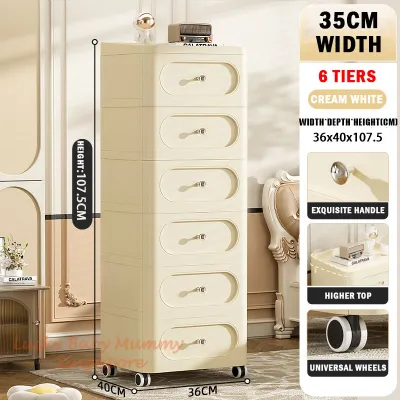
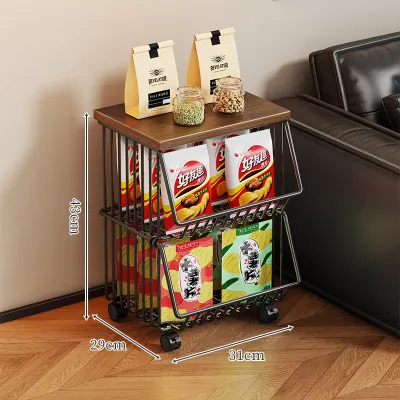
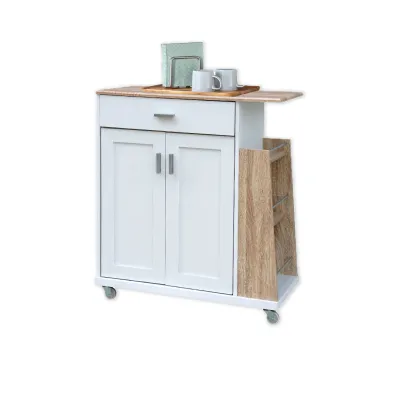
Prices are valid at publication and may change. Please refer to the product page for the latest price.
To begin, use a metal measuring tape rather than a soft sewing tape to ensure accuracy. Measure the exact width, depth, and height of the available floor space. It is highly recommended to measure the width and depth at three different heights: near the floor, in the middle of the wall, and near the top of where the cabinet will stand. Walls in HDB flats are not always perfectly plumb, and a gap that measures 20 cm wide at the top might narrow to 18 cm near the skirting board.
Next, account for physical obstructions that reduce the usable depth and width of the floor space. Skirting boards, which typically protrude 1.5 cm to 2 cm from the wall, are frequently overlooked. Electrical trunking, power sockets, wall switches, and water pipes can also restrict how far back a trolley cabinet can sit. If a power socket is located directly behind the target zone, you must subtract the depth of any plugged-in adapters from the available depth of the space.
Finally, check the swing radius of all nearby doors to prevent operational conflicts. This includes bedroom doors, built-in wardrobe doors, kitchen cabinet doors, and appliance doors such as your refrigerator or oven. Open these doors fully and measure the remaining clearance. Your trolley cabinet must sit entirely outside these swing paths, or be easy enough to roll out of the way without scraping against walls or other furniture pieces.
Trolley Cabinet Dimensions for HDB Kitchens and Bedrooms
Selecting a trolley cabinet requires matching the unit’s dimensions to the functional demands of the specific room. Kitchens and bedrooms have distinct spatial dynamics, meaning a cabinet that works perfectly in one area may cause constant frustration in another.

Kitchen Trolley Cabinets
Kitchens in modern BTO flats are notoriously compact, making efficient layout planning essential. Trolley cabinets for this space generally fall into two categories: slim gap fillers and mobile prep stations.
- Slim Gap Fillers: These ultra-narrow cabinets typically measure 12 cm to 20 cm in width, 40 cm to 55 cm in depth, and 75 cm to 90 cm in height. They are designed to slide into the unused spaces beside refrigerators, pantries, or washing machines. When choosing a slim model, prioritize units with a low center of gravity and sturdy joints to prevent tipping when fully loaded with heavy canned goods or bottles.
- Standard Prep Trolleys: If you have an open floor area, a wider utility or prep trolley is more suitable. These units generally measure 40 cm to 50 cm in depth and 60 cm to 90 cm in width. They provide valuable extra countertop space for food preparation or small kitchen appliances. Ensure the placement of a prep trolley does not disrupt your kitchen's work triangle—the path between your sink, refrigerator, and stove.
- Height Considerations: If you plan to use the top of the trolley cabinet as an extension of your food preparation area, its height should closely match your existing kitchen countertops. Standard HDB kitchen countertops are typically built to a height of 85 cm to 90 cm. Selecting a trolley within this height range creates a seamless, continuous workspace that is ergonomically comfortable for chopping, mixing, or serving.
Bedroom Trolley Cabinets
In HDB bedrooms, trolley cabinets often serve as mobile bedside tables, vanity stations, or study desk companions. The dimensions must be chosen carefully to maintain a relaxing, clutter-free environment.
- Bedside Trolleys: A bedside trolley should have a depth that does not exceed the edge of your mattress, typically between 30 cm and 45 cm. This prevents you from bumping into the sharp corners of the cabinet when getting in and out of bed. Additionally, the height of the trolley should align closely with the top of your mattress—usually 50 cm to 60 cm—allowing you to reach your phone, book, or water glass comfortably without straining.
- Wardrobe Gap Trolleys: If you are placing a trolley cabinet in the gap between your bed and a built-in wardrobe, the width of the trolley must allow wardrobe doors to open fully. For hinged wardrobe doors, ensure the trolley sits completely outside the door's swing path. For sliding wardrobe doors, the trolley should not block access to the wardrobe tracks or prevent you from standing comfortably in front of your hanging clothes.
Crucial Clearances: Walkways, Doors, and Ventilation
Placing mobile furniture in compact HDB rooms requires strict adherence to ergonomic clearances. If a trolley cabinet is too large, it can turn a functional room into a cramped, safety-hazard-prone space.
To maintain comfortable movement, you must preserve adequate walkway width. In standard HDB flats, corridors and kitchen pathways should ideally maintain a clear passage of at least 70 cm to 90 cm. This allows a single adult to walk through comfortably without having to turn sideways. If your kitchen walkway is 120 cm wide, a trolley cabinet with a depth of 40 cm will leave you with 80 cm of clearance, which is highly functional. However, if your walkway is only 90 cm wide, a 40 cm deep trolley will reduce the passage to 50 cm, creating a tight bottleneck.
Another critical clearance factor involves appliance heat dissipation and ventilation. If you plan to park your trolley cabinet next to a refrigerator, microwave oven, or built-in oven, you must not block the manufacturer-recommended ventilation gaps. Refrigerators typically require 5 cm to 10 cm of clearance on the sides and back to dissipate heat efficiently. Blocking these gaps with a tightly wedged trolley cabinet can cause your refrigerator to work harder, leading to higher electricity bills and a shortened appliance lifespan.
Furthermore, consider the physical space required to operate the trolley’s own storage components. Drawers and pull-out baskets require clear space in front of the cabinet to open fully. For example, a trolley cabinet with a depth of 40 cm and drawers that extend 30 cm will require at least 70 cm of clear floor space in front of it during use. Ensure this extension does not block access to built-in HDB kitchen cabinets, bedroom walkways, or the heavy steel door of your household shelter.
Common Sizing Mistakes to Avoid Before You Buy
Many homeowners face the inconvenience of returning a trolley cabinet because of overlooked dimensional details. Avoiding these common mistakes will save you time, money, and frustration.
First, always check whether the product’s listed dimensions include the height of the castor wheels. Many online listings state the cabinet’s height based solely on the wooden or metal body, omitting the wheels entirely. Castor wheels typically add an extra 5 cm to 10 cm to the overall height. If you are planning to slide the trolley under an existing study desk, vanity table, or kitchen countertop overhang, failing to account for the wheel height can prevent the unit from fitting beneath the surface.
Second, look closely at the product photos for protruding hardware. Built-in towel racks, push handles, side hooks, and decorative knobs are often excluded from the main width and depth measurements listed in product specifications. A handle can easily add 5 cm to 8 cm of unexpected width. If you are fitting a trolley into a tight 20 cm gap, a protruding handle can make it impossible to slide the cabinet into place.
Third, do not assume that a “standard” HDB room size applies to your flat. BTO flats built in recent years feature smaller kitchen and bedroom footprints compared to older resale flats from the 1980s or 1990s. A trolley cabinet that fits comfortably in your parents’ resale kitchen may completely block the walkway in your new 4-room BTO kitchen. Always measure your actual space rather than relying on general floor plans or assumptions.
Finally, consider the weight and stability of the unit when fully loaded. Lightweight plastic trolleys are highly affordable—often priced under S$30—but they can become top-heavy and unstable if you load the upper shelves with heavy items. Sturdier steel or solid wood models, which typically range from S$80 to over S$200, offer much better stability but have thicker frame walls that reduce the internal storage capacity. Always weigh the trade-off between external dimensions and actual internal storage volume before making your purchase.
Frequently Asked Questions (FAQ)
Can I use a trolley cabinet in an HDB household shelter?
Yes, a trolley cabinet is an excellent storage option for an HDB household shelter (bomb shelter) because it does not require drilling into the reinforced concrete walls, which is strictly prohibited. However, you must ensure the trolley is easily movable and does not block the inward swing of the heavy steel shelter door or obstruct the ventilation sleeves located near the top and bottom of the shelter walls.
How do I stop a trolley cabinet from rolling into walkways?
To prevent your trolley cabinet from shifting on slightly uneven floors or rolling into walkways when active, look for models equipped with lockable castor wheels. Ideally, the trolley should have at least two diagonal locking wheels. Alternatively, you can place non-slip rubber wheel cups or silicone wheel stoppers under the castors to keep the unit securely anchored in place when stationary.
What is the best material for a kitchen trolley cabinet in an HDB?
Because HDB kitchens are prone to high humidity, heat, and occasional water splashes, you should check the manufacturer’s care instructions rather than assuming a material name guarantees durability. If choosing metal, verify that it has a rust-resistant powder coating. For wood or bamboo, check that the surface is sealed with a water-resistant finish, and inspect the joints regularly to ensure they remain tight and stable.

Community discussion
Share your experience or ask a question. Comments are reviewed before publication.