
Low-profile living has become increasingly popular in Singapore, where maximizing floor space and creating an airy, open atmosphere are top priorities for homeowners. A tatami table, with its low height and minimalist aesthetic, offers an excellent alternative to traditional bulky coffee tables. However, finding the right size for a typical Housing & Development Board (HDB) flat or condominium living room requires careful planning. The ideal dimensions depend heavily on your specific layout, sofa configuration, and daily traffic flow rather than a generic standard. By understanding how to measure your space and balance proportions, you can select a table that enhances your home’s functionality without making it feel cluttered.
Measure Your Space: Layout and Walking Clearances
Before browsing online marketplaces or visiting furniture showrooms, you must map out the physical boundaries of your living room. Start by measuring the total floor area of your primary seating zone. This is the space bounded by your sofa, TV console, and any adjacent walls. In compact HDB layouts, such as 3-room or 4-room flats, this zone is often highly constrained, making every centimeter count.
Next, identify the main traffic paths. Placing a table directly in the natural walking path between the kitchen, bedrooms, or main entrance is a common mistake. To maintain a smooth flow, leave a clearance of at least 60cm to 75cm between the edge of the tatami table and opposing furniture like a TV console. This allows household members to walk past comfortably without turning sideways.
Products mentioned in this guide
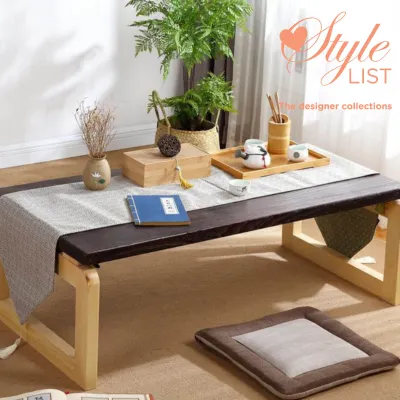
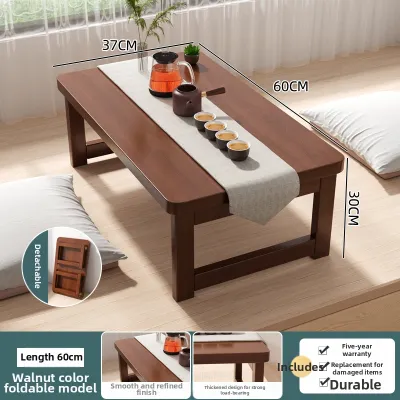
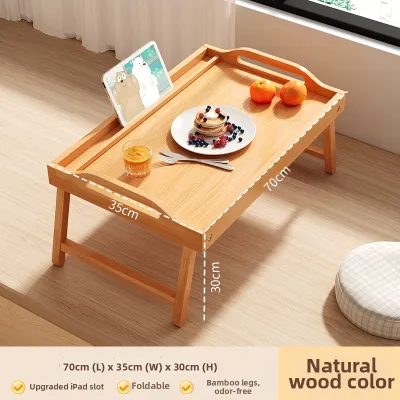
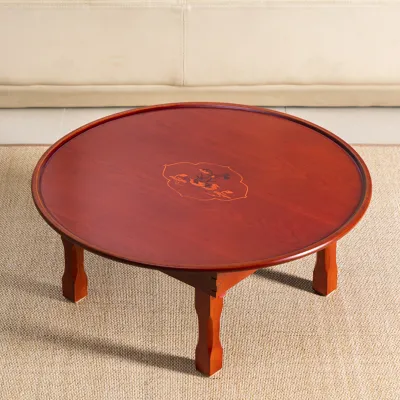
![[SG Stock]Rectangular Study Desk Foldable Table Tatami Tea Table Bay Window Small Tea Table Japanese-Style Tea Table](https://img.lazcdn.com/g/p/7cc083b1a3b9e064aa1ded7436cd65bf.jpg_400x400q80.jpg_.webp)
![[SG Stock]Japanese-style small tea table foldable table tea table study desk tatami desk](https://img.lazcdn.com/g/p/346e6d7ec2736da494a8c841cbbf615f.jpg_400x400q80.jpg_.webp)

Prices are valid at publication and may change. Please refer to the product page for the latest price.
For the seating area, calculate the clearance between the sofa edge and the table. A gap of 30cm to 45cm is standard if you use the table primarily from the sofa. However, because tatami tables are designed for floor-level use, you must account for floor seating. If you use floor cushions or rugs, increase this gap to 50cm or 60cm to provide sufficient room to slide your legs under the table comfortably.
Finally, take note of any adjacent furniture pieces that might restrict movement. Floor lamps, side tables, air purifiers, or low-lying storage units can easily reduce the usable floor area. Draw a simple floor plan sketch with these items included to visualize how the tatami table will sit within the overall layout.
Match Proportions: Balancing Table and Sofa Dimensions
Achieving visual harmony requires matching the table’s length to your sofa. A reliable guideline is to choose a table that is approximately two-thirds the length of your sofa’s seating area. For example, a 120cm table balances a standard 180cm three-seater sofa. A table that is too short looks lost, while one that is too long makes the seating area feel cramped.

Height is also critical for comfort. Tatami tables are characteristically low, typically standing between 30cm and 40cm off the ground. If your sofa has a standard seat height of 45cm, a 35cm to 40cm table is ideal for reaching drinks or books. If you use a low-profile sofa or floor cushions, a lower table height of 30cm to 33cm feels much more natural for dining or working.
The visual weight of the table also affects how spacious your living room feels. In smaller apartments, heavy, solid-block wooden tables can dominate the room visually. To maintain an open, airy aesthetic, look for tables with slender legs, open-frame structures, or lighter wood finishes. If you prefer solid wood, ensure the table has a clean, minimalist silhouette.
Additionally, consider the table’s shape. Rectangular tatami tables pair exceptionally well with standard straight sofas. If you have an L-shaped sectional or a compact corner setup, a square or round table utilizes the corner space more efficiently, providing a centralized surface accessible from all angles.
Check Delivery Access: Lifts, Stairs, and Doorways
Even if a tatami table fits your living room, it must first make its way into your apartment. Delivery access is a frequently overlooked aspect of furniture shopping in Singapore’s high-rise buildings. Before purchasing, verify that the table’s packaged or fully assembled dimensions can clear all transit points.
Begin by measuring your building’s passenger lift. Check the door opening width, cabin height, and depth. Long, solid-wood tables that do not disassemble can be challenging to maneuver in standard lifts, especially if they exceed 150cm. If the table cannot fit, delivery teams may have to use the stairs, which can incur extra fees and risk damage.
Next, assess staircase landings and corridor clearances. In older HDB estates, corridors can be narrow, and sharp turns around structural pillars can block long items. Measure the narrowest points along the delivery route from the lift lobby to your front door.
At your apartment, measure the clear opening width of your main entrance and internal hallways. Some modern condo units have narrow entryways or built-in shoe cabinets at the foyer, which can restrict the turning radius for large furniture pieces.
To mitigate these risks, verify the assembly conditions with the retailer. Many tatami tables feature detachable legs or folding mechanisms, allowing flat-packed transport and on-site assembly. Choosing a flat-packed or folding design is highly recommended for apartments with tight access points to ensure a smooth delivery.
Avoid Common Sizing and Placement Mistakes
Avoiding common pitfalls during the selection process saves you from the hassle of returning a table. One frequent mistake is overlooking the depth of deep-seated or reclining sofas. While you might measure from the sofa’s static base, a reclining sofa extends significantly further when in use. Always measure clearance from the furthest forward point of the sofa when fully extended.
Another error is choosing a table width that blocks essential room features. A table that is too wide can obstruct the path to balcony sliding doors, making it difficult to step outside. It can also block access to low-level wall power outlets, forcing you to run extension cords across the floor. Ensure your placement leaves a clear path to all doors and outlets.
Additionally, do not ignore the thickness of your floor cushions or rugs. Thick, plush rugs or high-density foam cushions raise your seating height. A very low tatami table might leave inadequate clearance for your knees once seated. To prevent this, subtract your cushion thickness from the table’s under-apron height to ensure comfortable legroom.
Frequently Asked Questions (FAQ)
Can I use a tatami table as a primary dining table in a small apartment?
Yes, a tatami table can serve as a highly functional primary dining table, particularly in compact studio apartments or cozy HDB flats where space is at a premium. This setup is incredibly space-efficient because it eliminates the need for bulky dining chairs, allowing you to tuck floor cushions away when not in use. However, to make this arrangement comfortable for daily meals, you must invest in high-quality, supportive floor cushions or low-profile floor chairs with back support. It is also important to ensure the table has adequate under-table clearance so that family members and guests can stretch their legs comfortably during longer meals.
How do I clean and maintain a tatami table surface?
Proper maintenance is essential to keep your tatami table looking its best and to extend its lifespan. For routine cleaning, use a soft, dry microfiber cloth to dust the surface regularly, paying close attention to any joints or textured wood grain where dust can accumulate. Avoid using wet cloths, excessive water, or harsh chemical cleaners, as moisture can warp natural wood and damage protective finishes. Always check the manufacturer’s care label or instruction manual for specific cleaning recommendations, approved cleaning agents, and guidelines on how to handle spills quickly to prevent staining.

Community discussion
Share your experience or ask a question. Comments are reviewed before publication.