
To fit a storage cart in a typical Singapore HDB flat without blocking walkways, you should choose a cart with a depth of 15 to 30 cm for narrow corridors and bathrooms, and a depth of 30 to 40 cm for kitchens. Selecting these dimensions allows you to preserve the essential walking clearance of at least 60 cm for low-traffic utility areas and 90 cm for high-traffic zones, keeping your home safe, functional, and easy to navigate.
Understanding HDB Spatial Constraints and Walkway Clearances
Singapore HDB flats are masterclasses in space optimization, but their compact layouts leave little room for error when introducing mobile furniture. To keep your home safe and comfortable, you must understand the physical limits of your walkways. A misplaced piece of furniture can quickly turn a smooth transition between rooms into an annoying daily obstacle course.
Ergonomic standards dictate that a walkway requires a minimum width of 60 cm for a single person to pass through sideways or tightly. For a comfortable, natural walk where you do not have to squeeze past walls, you need an unobstructed clearance of at least 90 cm. In high-traffic zones, maintaining this 90 cm baseline is essential for household safety and ease of movement.
Products mentioned in this guide
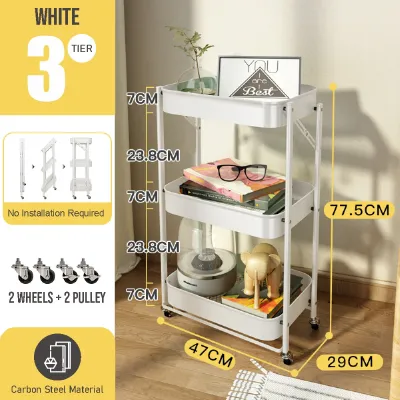
![[Ready Stock] 3-Tier Movable Storage Cart with Wooden Top | Multi-purpose Utility Trolley Rack Organizer with Wheels](https://img.lazcdn.com/g/p/f9391fc1022b300a377e3cf59bbdc77b.jpg_400x400q80.jpg_.webp)
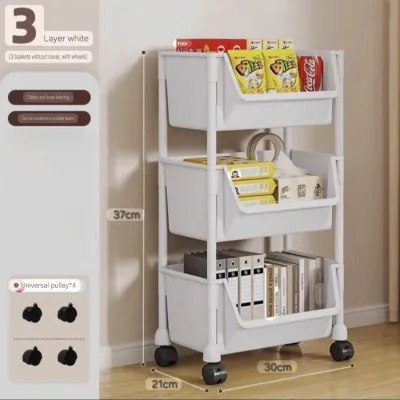
![2/3/4 Tiers Kitchen Bathroom Organizer Trolley Shelf/Rack/ Storage/Utility Cart with Rollers Wide - White / Grey Color [Stock in SG]](https://img.lazcdn.com/g/p/c3b7bda38d6f5ae35cdc88c062c34715.jpg_400x400q80.jpg_.webp)
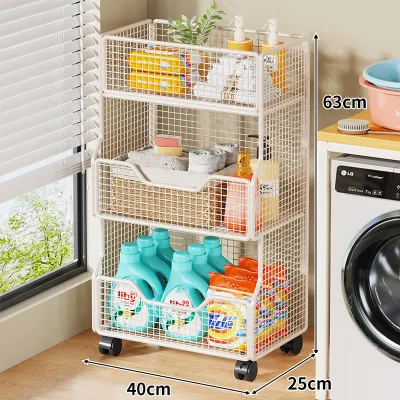
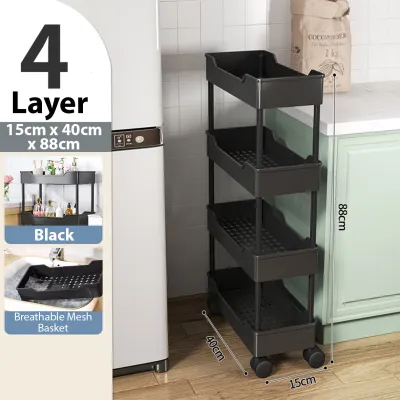
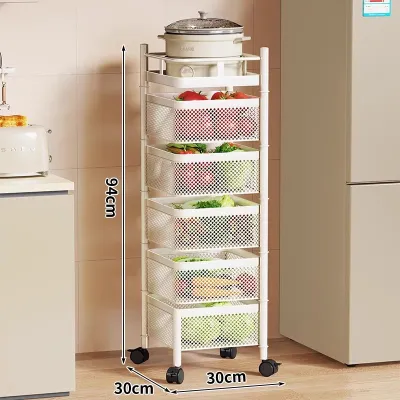
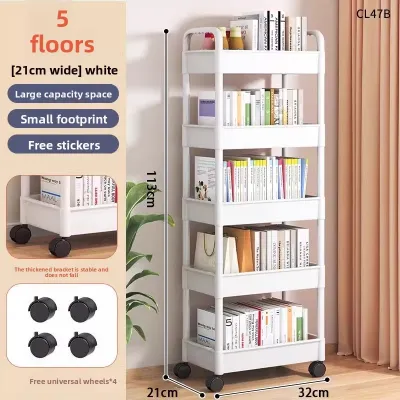
Prices are valid at publication and may change. Please refer to the product page for the latest price.
Several common bottlenecks exist within typical HDB floor plans. Galley kitchens in modern BTO flats, narrow corridors leading to bedrooms, and the tight entryways around household shelters are prime examples. Placing a cart in these areas without calculating the remaining space can block emergency exit routes or prevent you from carrying groceries or laundry smoothly.
To find the maximum allowable footprint for your storage cart, use a simple subtraction formula. Measure the total wall-to-wall width of the corridor or gap where you plan to place the cart. Subtract the required walking clearance—either 60 cm for low-traffic utility areas or 90 cm for main pathways—from that total width. The remaining figure is the absolute maximum depth or width your cart can have.
Recommended Storage Cart Dimensions by HDB Room
Different areas of an HDB flat present distinct spatial challenges, meaning a cart that fits perfectly in your living room might completely block your kitchen. Tailoring your cart dimensions to the specific room ensures that your storage remains highly functional without disrupting your daily routines.

Kitchen and Dining Areas
HDB kitchen galleys are busy work zones where multiple activities happen simultaneously. To keep your cooking workflow efficient, a storage cart should have a maximum depth of 30 to 40 cm. This size allows the cart to sit alongside standard kitchen counters—which typically measure 60 cm deep—without encroaching on the essential 90 cm work triangle between your sink, stove, and refrigerator.
Height is another critical dimension to consider in the kitchen. Opt for a cart with an overall height of under 85 cm. This height allows the cart to slide neatly under standard kitchen counter overhangs, dining tables, or kitchen islands when it is not actively in use. Keeping the cart tucked away when idle is one of the easiest ways to keep your walkways completely clear.
Bathrooms and Narrow Gaps
HDB bathrooms and service yards often contain awkward, narrow gaps that are otherwise wasted. These spaces—such as the tight squeeze between a toilet bowl and a vanity, or the gap next to a washing machine—are ideal for slim storage carts. For these tight spots, look for ultra-narrow carts with a width of 15 to 25 cm.
While finding the right fit is crucial, the humid environment of an HDB bathroom requires careful material consideration. Do not assume that material names like stainless steel or heavy-duty plastic automatically guarantee rustproofing or moisture resistance. Instead, check the manufacturer’s care instructions and product specifications to verify if the cart has a moisture-resistant finish or protective coating suitable for wet areas.
Corridors, Entryways, and Living Areas
Transitional spaces like entryways and corridors require carts with very shallow profiles to prevent tripping hazards. For these high-traffic pathways, prioritize carts with a depth of under 30 cm, or opt for highly versatile foldable designs. These slim profiles ensure that the cart does not protrude into the primary 90 to 120 cm walking path near your main entrance.
The entryway is a busy zone where shoes, keys, and umbrellas accumulate. A bulky cart here can make entering or leaving your home frustrating. Choosing a shallow cart ensures you have a dedicated spot for daily essentials without compromising the physical clearance needed to open your front door or access your distribution board (DB) box.
Key Measurements to Take Before Buying
To avoid the hassle of returning a cart that does not fit, you must take precise measurements of your home before making a purchase. Relying on visual estimates often leads to layout conflicts that are difficult to resolve. Follow this step-by-step checklist to ensure a seamless fit.
Measure from the skirting boards: Do not measure wall-to-wall at waist height. HDB flats feature skirting boards along the base of the walls that typically protrude 1 to 2 cm. Because a rolling cart operates at floor level, you must measure the floor footprint from the edge of the skirting board to ensure the cart can actually slide into its designated spot.
Identify wall-mounted obstacles: Take note of any low-hanging or wall-mounted fixtures. Power sockets, light switches, fiber termination points, water pipes, and towel racks can significantly reduce your usable depth or height. A cart might fit the floor space perfectly but block a crucial electrical outlet or hit a water valve when you try to push it back.
Map the door swing radius: Physical doors, bi-fold doors, and cabinet doors need clear space to open fully. Use a measuring tape to trace the swing radius of nearby doors, including bathroom doors, bedroom doors, and kitchen cabinets. Ensure your cart’s parked position sits entirely outside this swing path to prevent constant collisions.
Verify the cart’s outer dimensions: Retailers often list the dimensions of the storage baskets rather than the entire unit. You must check the manufacturer’s technical specifications for the finished, fully assembled outer dimensions. Protruding handles, side-mounted hooks, and the flare of the caster wheel base often add 2 to 5 cm to the listed body size, which can prevent a tight fit.
Space-Saving Features for Tight HDB Layouts
When standard dimensions are too restrictive for your layout, specific design features can help you maximize storage utility without permanently sacrificing precious floor space. Choosing smart, adaptable furniture designs allows you to enjoy the convenience of mobile storage on your own terms.
Foldable and collapsible frames: Carts with foldable frames can be collapsed and stowed away in a utility closet or behind a door when they are not needed. This feature is incredibly useful for hosting guests, as you can temporarily clear your walkways and set up the cart only when preparing meals or serving drinks.
Lockable casters: Mobility is the main benefit of a storage cart, but it can also be a safety hazard on uneven floors. Many HDB wet areas, such as bathrooms and service yards, have slightly sloped floors to facilitate water drainage. Ensure your cart features lockable casters to secure it firmly in place, preventing it from rolling into walkways on its own.
Vertical tiered designs: When horizontal floor space is limited, look upward. A tall, multi-tiered cart (such as a 3-tier or 4-tier model) provides ample storage while maintaining a very small physical footprint. However, always check the manufacturer’s specified load capacity and assembly conditions to ensure the cart remains stable when fully loaded.
Wall-mounted or over-the-door alternatives: If your floor space is completely compromised and even a slim cart would block a walkway, consider alternative storage solutions. Over-the-door organizers or wall-mounted shelving units can utilize vertical space without touching the floor, leaving your walkways entirely clear for foot traffic.
Common Sizing Mistakes to Avoid
Even with careful planning, a few common pitfalls can render your new storage cart impractical or hazardous. Being aware of these mistakes before you buy will help you make a smarter, safer choice for your home.
Ignoring the door swing zone: Placing a cart in the direct path of a door is a recipe for constant frustration and potential damage. Repeated impacts from a swinging door can scuff your walls, chip your door paint, and damage the cart’s structure or spill its contents.
Relying on generic marketing labels: Terms like “slim,” “compact,” or “space-saving” are subjective marketing descriptions. A cart labeled “slim” might still be too wide for your specific HDB gap. Always rely on actual millimetre or centimetre measurements rather than promotional text.
Overloading narrow, tall carts: Narrow carts with a high height-to-width ratio have a higher center of gravity. Overloading the top shelves with heavy items can make the cart unstable and prone to tipping over when rolled. Always place heavier items on the bottom shelf to maintain stability and review the manufacturer’s load limits.

Community discussion
Share your experience or ask a question. Comments are reviewed before publication.