
To fit a typical HDB bedroom without blocking essential pathways, a small wardrobe should ideally have a width of 80 cm to 120 cm and an external depth of 40 cm to 45 cm (for narrow layouts) or up to 60 cm (where space permits). Maintaining a clear walkway of at least 60 cm is the absolute minimum required for comfortable movement and door operation. Choosing the right dimensions prevents the room from feeling cramped while ensuring daily functionality.
Understanding HDB Bedroom Space and Walkway Clearances
HDB flat layouts vary significantly depending on whether you are moving into a newly built Build-To-Order (BTO) flat or an older resale unit. Standard BTO common bedrooms typically offer around 9 to 10 square meters of floor space, while master bedrooms generally range from 12 to 14 square meters. Older resale flats can be more generous, sometimes providing 15 to 18 square meters. Because of these structural variations, relying on generic room templates is risky; physical measurements are always mandatory before purchasing any furniture.
Ergonomics play a vital role in how comfortable your bedroom feels on a daily basis. A minimum walkway clearance of 60 cm is required for basic passage between furniture pieces. However, for comfortable movement—such as dressing, bending down to reach lower shelves, or fully pulling out drawers—a clearance of 80 cm to 90 cm is highly recommended. If your walkway drops below the 60 cm threshold, you will likely find yourself shuffling sideways, which quickly becomes a source of daily frustration.
Products mentioned in this guide
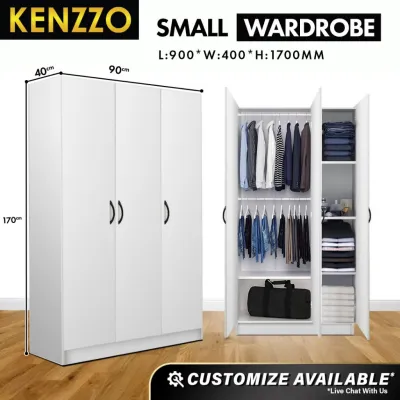
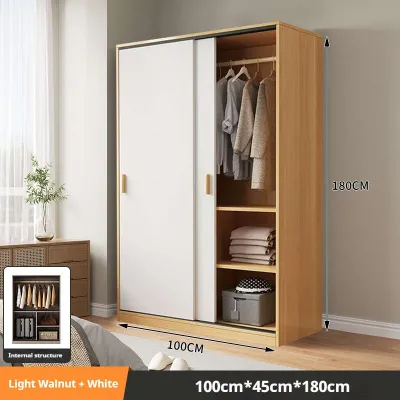
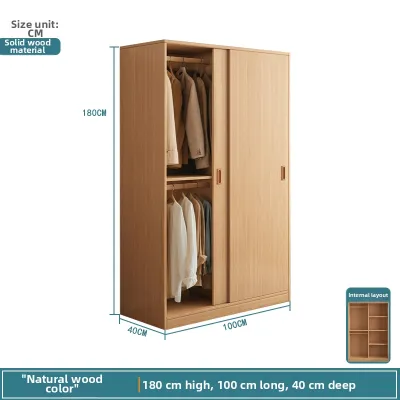
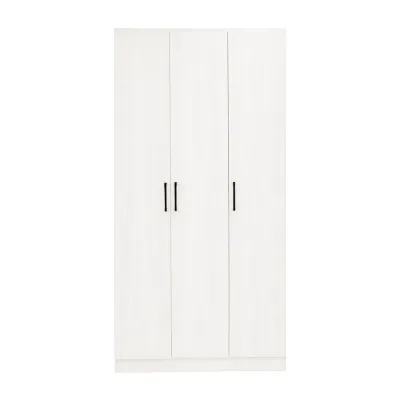
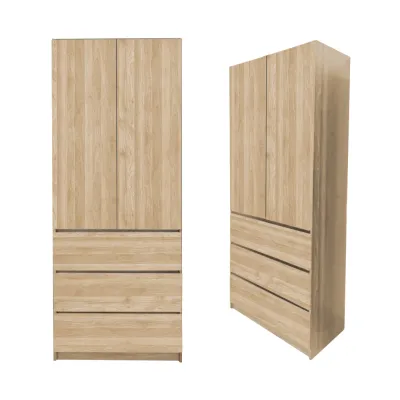
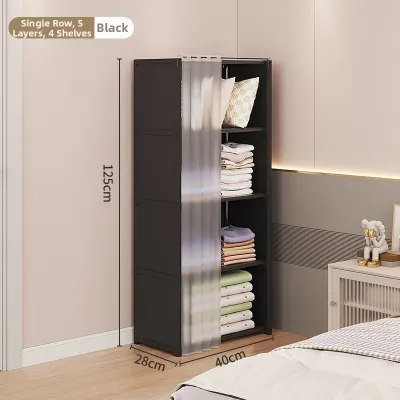
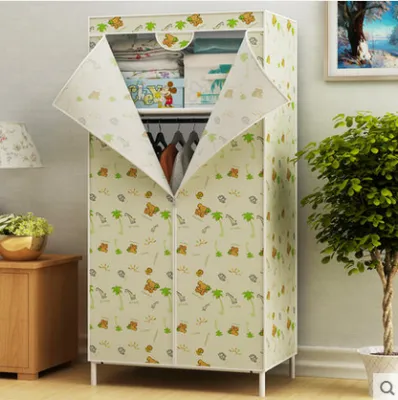
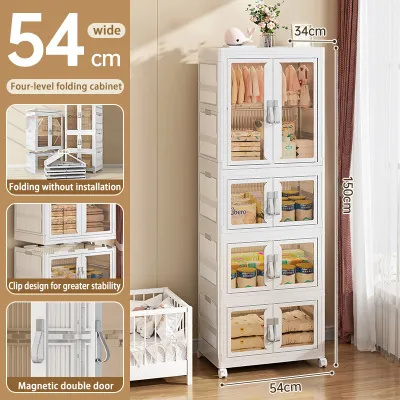
Prices are valid at publication and may change. Please refer to the product page for the latest price.
Bed placement is the primary factor that dictates the remaining floor space in any HDB bedroom. A standard single bed (91 cm wide) or super single bed (107 cm wide) leaves more room for a deeper wardrobe in a common room. In contrast, a queen-size bed (152 cm wide) or king-size bed (183 cm wide) in a master bedroom significantly restricts the placement and depth of adjacent furniture, forcing a careful trade-off between wardrobe width and walkway space.
How to Measure Your HDB Room for a Small Wardrobe
To avoid purchasing a wardrobe that blocks pathways or cannot be assembled, a systematic measurement process is essential. Start by measuring the available wall width, floor-to-ceiling height, and maximum allowable depth. Do not measure only from wall to wall at a single point; instead, measure at multiple heights and locations along the wall to account for any structural irregularities, sloping floors, or uneven plastering.

Look out for protruding elements that can disrupt a flush fit against the wall. In Singapore’s HDB flats, these commonly include skirting boards, electrical power sockets, light switches, and wall-mounted air-conditioning trunking. Skirting boards typically protrude by 1.5 cm to 2 cm, which can prevent a freestanding wardrobe from sitting flush against the wall, effectively pushing the entire unit further into your walkway.
Door swings require careful mapping before finalizing your wardrobe choice. Measure the swing radius of the main bedroom door to ensure it does not collide with the wardrobe when opened. If you plan to purchase a wardrobe with hinged doors, you must add the width of the wardrobe doors to the required walkway clearance. For example, a wardrobe with 50 cm wide hinged doors requires at least 50 cm of completely clear space in front of it just to open, plus an additional 30 cm to 40 cm for you to stand comfortably while accessing your clothes.
Finally, verify the ceiling height and diagonal clearance required for assembly. Many flat-pack freestanding wardrobes are assembled flat on the floor and then tilted upright. The diagonal height of the wardrobe during this tilting process is greater than its final standing height. Always check the manufacturer’s assembly instructions for the minimum ceiling height required for safe tilting, which is often 10 cm to 15 cm higher than the unit itself. Additionally, confirm that the wardrobe panels can fit through your HDB main door, lift, and bedroom doorway during delivery.
Ideal Wardrobe Dimensions for Common and Master Bedrooms
Sizing for Common Rooms (Typically 9 to 12 sqm)
In a standard HDB common room, floor space is at a premium, especially when accommodating a bed and a study desk. For these rooms, a small wardrobe with a width of 80 cm to 120 cm is highly recommended. This width typically translates to a compact two-door configuration, providing sufficient hanging and folding space for one person without dominating the room.
To preserve the crucial 60 cm walkway, consider choosing a shallow wardrobe with an external depth of 40 cm to 45 cm. Standard wardrobes are 60 cm deep, which can easily swallow up narrow rectangular rooms. A shallow unit keeps the floor area open, though it does require alternative internal storage configurations, such as pull-out hangers that face forward rather than sideways.
Sizing for Master Bedrooms (Typically 14 to 18 sqm)
Master bedrooms offer more flexibility, but the introduction of a queen or king-size bed still necessitates careful planning. A wardrobe width of 120 cm to 180 cm (typically a three-door or large two-door unit) is generally suitable. This size allows for shared storage or more extensive personal wardrobes while leaving room for bedside tables.
For these larger spaces, a standard external depth of 55 cm to 60 cm is ideal, as it accommodates standard clothes hangers. To prevent the wardrobe doors from obstructing the walkway when opened, utilizing sliding doors is highly beneficial. Sliding doors operate entirely within the wardrobe’s footprint, allowing you to place the bed closer to the wardrobe without sacrificing accessibility.
Sizing for Foot-of-the-Bed Layouts
Placing a wardrobe directly opposite the foot of the bed is a common layout in narrow HDB bedrooms. To determine the maximum allowable depth for this configuration, use a simple subtraction formula: subtract the total length of your bed (typically 200 cm to 210 cm including the frame and headboard) and the minimum 60 cm walkway from the total length of the room.
For instance, if your room length is 320 cm and your bed is 200 cm long, you are left with 120 cm of space. Subtracting the 60 cm walkway leaves a maximum wardrobe depth of 60 cm. If the remaining space is tighter, say 100 cm, you must opt for a shallow 40 cm wardrobe to maintain the walkway. To prevent a foot-of-the-bed wardrobe from making the room feel visually claustrophobic, consider choosing a unit with integrated open shelving or a lower height profile, which keeps the upper wall space clear and allows more light to circulate.
Space-Saving Wardrobe Designs for Tight Walkways
When physical dimensions are highly constrained, specific design features can help maintain functional walkways without sacrificing storage capacity.
Sliding Doors: Sliding door wardrobes are the premier choice for narrow spaces. Because the doors slide horizontally within the frame, they require zero clearance in front of the unit. This allows you to place the wardrobe in tight corridors or close to the bed, where a hinged door would be completely blocked.
Shallow Wardrobes (Under 50 cm Deep): Opting for a shallow wardrobe (typically 40 cm to 45 cm deep) is a highly effective way to reclaim floor space. However, this comes with a practical trade-off: standard horizontal hanging rods cannot be used because standard hangers are roughly 45 cm wide. To resolve this, shallow wardrobes utilize front-facing pull-out hanging rails. This configuration holds fewer hanging items but keeps the wardrobe’s profile incredibly slim. Because shallow wardrobes have a narrower base, they are highly prone to tipping over when doors or heavy drawers are opened. Always anchor the unit securely to the concrete wall using appropriate wall plugs and brackets as specified in the manufacturer’s care and safety instructions.
Open-Concept Garment Racks: For exceptionally tight or awkwardly shaped bedrooms, enclosed wardrobes can feel too bulky and dark. Open-concept garment racks or modular wall-mounted shelving systems provide a lighter visual footprint. Because they lack solid doors and side panels, they make the room feel larger while providing easy access to daily wear, though they do require disciplined organization to avoid looking cluttered.
Freestanding vs. Built-In Carpentry: Freestanding wardrobes offer flexibility, ease of replacement, and lower upfront costs, making them ideal for renters or those on a budget. However, they often leave unused gaps at the top and sides. Custom built-in carpentry can maximize every millimeter of awkward corners, alcoves, or uneven walls. While built-in units are permanent and more expensive, they can be designed with sliding doors and integrated lighting to fit seamlessly into the room’s architecture without encroaching on the main walkway. When selecting materials for your wardrobe, remember that material names alone do not guarantee resistance to Singapore’s high humidity. Always check the manufacturer’s care instructions, verify the quality of edge banding and joints, and ensure the finish is suited for your specific room ventilation to prevent moisture damage.
Common Sizing and Placement Mistakes to Avoid
Avoiding common pitfalls during the planning phase will save you from costly returns or unusable storage.
Ignoring Skirting Boards: Many homeowners measure the room from wall to wall at waist height, forgetting that skirting boards at the floor level reduce the actual usable width and depth. If a freestanding wardrobe cannot sit flush against the wall, it will lean forward or sit several centimeters into the walkway, disrupting your careful calculations.
Neglecting Door Swing Interference: Always map the swing of both the bedroom entry door and any adjacent bathroom doors. A wardrobe placed too close to an entrance can prevent the bedroom door from opening fully, creating a safety hazard and a cramped entry experience.
Blocking Airflow and Light: Placing a tall, bulky wardrobe next to a window can block natural light, making the bedroom feel dark and small. Furthermore, avoid placing tall units directly in the path of your air-conditioner’s airflow or near ventilation vents, as this can disrupt temperature regulation and lead to localized humidity buildup.
Overestimating Assembly Space: Buying a wardrobe that matches your ceiling height exactly is a recipe for disaster. Freestanding wardrobes require vertical clearance to be raised during assembly. Always verify the manufacturer’s recommended clearance heights and ensure there is enough physical space in the room for the assembly team to work safely.
Frequently Asked Questions (FAQ)
Can I place a wardrobe in front of an HDB bedroom window?
Placing a wardrobe directly in front of an HDB bedroom window is generally not recommended. It blocks natural light and restricts cross-ventilation, which is essential for managing indoor humidity in Singapore’s tropical climate. If you must place a wardrobe near a window, always leave a gap of at least 10 cm to 15 cm. This space is necessary to accommodate curtain tracks or blinds and to allow air to circulate, preventing moisture and condensation from building up on the wardrobe’s back panel, which can lead to mold growth.
What is the minimum depth required for a standard hanging wardrobe?
For standard clothes hangers to fit comfortably without brushing against the wardrobe doors or back panel, a minimum internal depth of 55 cm is required, which typically translates to an external depth of 60 cm. If your wardrobe is shallower than this, hangers will have to be placed at an angle, causing clothes to get caught in the doors. For wardrobes with an external depth of 40 cm to 45 cm, you must use specialized front-facing pull-out hanging rails instead of a traditional longitudinal rod.

Community discussion
Share your experience or ask a question. Comments are reviewed before publication.