
Fitting a small chest drawer into a typical HDB bedroom requires balancing storage needs with comfortable movement. In compact layouts, a chest drawer with a depth of 40 cm to 45 cm and a width of 60 cm to 80 cm generally offers the best fit without obstructing walkways. The key to a successful layout is ensuring that you maintain a clear walkway of at least 60 cm when the drawers are fully extended.
To achieve this, you must look beyond the static dimensions of the furniture. Calculating the operational footprint—which includes the drawer extension and your own physical clearance—prevents the room from feeling cramped. By taking precise measurements and planning for daily traffic patterns, you can select a piece that maximizes organization while keeping your bedroom easy to navigate.
Measure Your Available Bedroom Footprint
Before browsing furniture catalogs, you must map the actual floor space of your HDB bedroom. Newer BTO flats often feature compact layouts where every centimeter counts. Start by identifying fixed structural elements that cannot be moved, such as built-in wardrobes, structural columns, and air-conditioning ledges. These features dictate the boundaries of your usable wall space.
Products mentioned in this guide
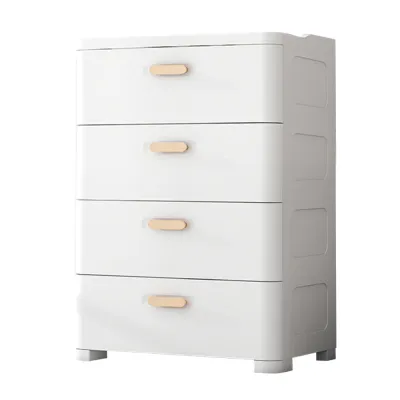
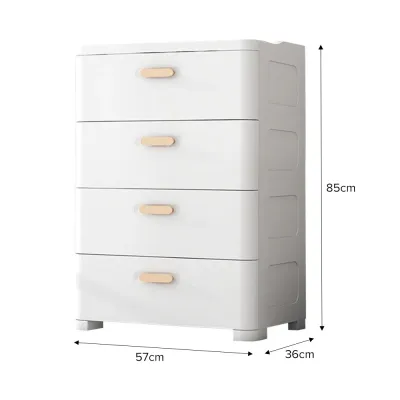
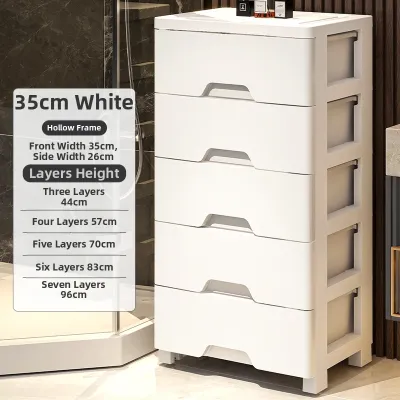
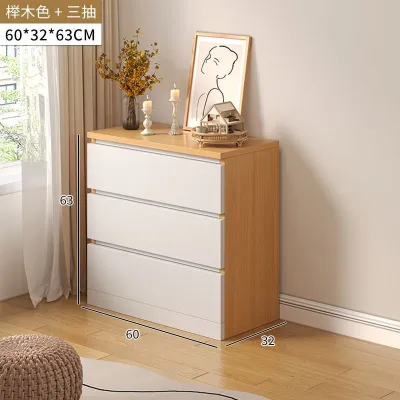
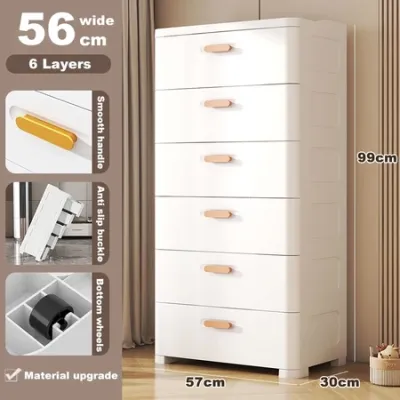
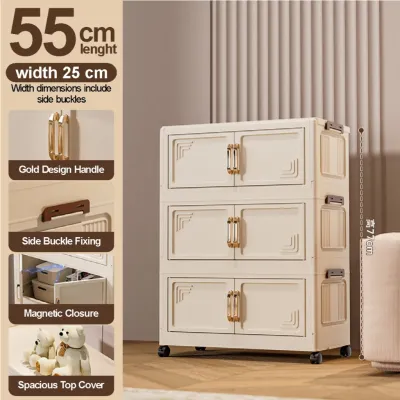
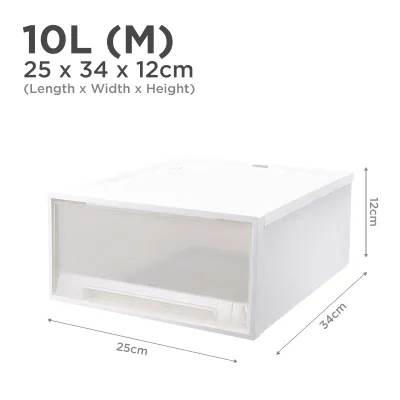
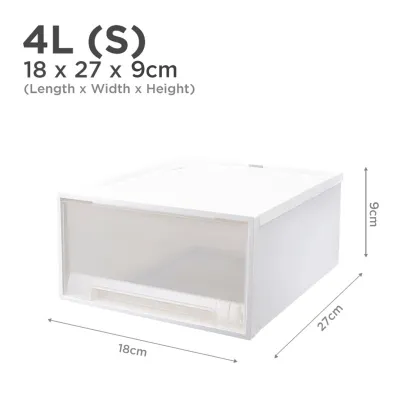
Prices are valid at publication and may change. Please refer to the product page for the latest price.
Next, trace the swing paths of all doors and windows. The main bedroom door and any inward-opening windows require completely unobstructed arcs to function safely. You can use masking tape on the floor to visualize these swing zones, ensuring you do not plan to place furniture where it will collide with an opening door.
Finally, locate all wall sockets, light switches, and skirting boards along your target wall. Skirting boards typically protrude by 1.5 cm to 2 cm, which prevents furniture from sitting completely flush against the wall. If your chest drawer blocks a power outlet, you may lose access to essential plugs or be forced to leave a large, awkward gap behind the unit to accommodate plugs.
Calculate the Maximum Drawer Dimensions
Translating your floor measurements into maximum furniture dimensions requires a systematic approach. To find the maximum allowable width, measure the total length of your target wall and subtract the space needed for adjacent items. If the chest sits next to a bed, ensure there is enough clearance to change the bedsheets comfortably without scraping your knuckles.

To determine the maximum depth, measure the distance from the wall to the edge of the bed frame or the opposite wall. This measurement represents your absolute limit for the chest when its drawers are closed. Keep in mind that a deeper chest will significantly restrict your walking path, so opting for a shallower model is usually safer in narrow rooms.
Do not overlook the height of the unit, especially if you plan to place it beneath a window. Measure the distance from the floor to the window sill to ensure the chest does not block natural light or interfere with window handles. Checking the manufacturer’s detailed specifications for the exact height—including any legs or base supports—is crucial before making a purchase.
Account for Drawer Clearance and Walkways
A common layout mistake is only planning for the chest drawer when it is closed. To ensure the room remains functional, you must calculate the true operational footprint. This is the total space occupied by the cabinet frame plus the full extension length of the drawers when they are pulled out completely.
For example, a chest with a base depth of 40 cm might have drawers that extend an additional 30 cm, requiring a total of 70 cm of clear space just to open. If your bed is positioned only 60 cm away from the wall, you will not be able to open the drawers fully, rendering the lower storage space practically useless.
In addition to the drawer extension, you must account for your own body clearance. You need enough space to stand, kneel, or bend down in front of the open drawers. Maintaining a clear walkway of 60 cm to 75 cm in front of the fully extended drawers ensures you can access your belongings comfortably without feeling trapped against the bed.
Hardware details also play a role in tight spaces. Protruding drawer handles or knobs can add several centimeters to the overall depth of the chest and can easily snag on clothing as you walk past. For narrow walkways, look for models with recessed handles, integrated finger pulls, or push-to-open mechanisms that keep the front profile completely flat.
Space-Saving Alternatives for Compact Rooms
When a standard small chest drawer simply will not fit your calculated spatial limits, alternative furniture designs can provide the storage you need. Tall, narrow drawer towers, often referred to as tallboys, are excellent for utilizing vertical space. By stacking drawers vertically rather than horizontally, you gain significant storage capacity while occupying a minimal floor footprint.
Another highly effective solution is integrating storage directly into your bed frame. Under-bed storage drawers or hydraulic lift-up beds utilize the large footprint of the bed itself, eliminating the need for a standalone chest drawer entirely. This frees up valuable floor space for walkways or other essential furniture.
For highly dynamic spaces, consider mobile drawer units equipped with castor wheels. These units can be easily rolled out of the way when you need to clean the room or access adjacent storage, then tucked back into a corner when finished. If you choose a mobile option, ensure the castors have reliable locking mechanisms to keep the chest stable and safe during daily use.
Common Sizing Mistakes to Avoid
One of the most frequent errors is forgetting to account for the thickness of skirting boards. If you measure your wall space down to the exact millimeter, the small gap created by the skirting board can push the chest drawer forward, causing it to overlap a doorway or block a walkway. Always allow a safety margin of at least 2 cm to 3 cm in your calculations.
Another mistake is neglecting the clearance required for adjacent furniture doors and drawers. A chest drawer placed too close to a built-in wardrobe can prevent the wardrobe doors from opening fully, or it can block the path of a desk chair. Ensure you map out the operational zones of all surrounding furniture pieces simultaneously.
Finally, always verify the delivery and assembly conditions. Even if a chest drawer fits perfectly in your bedroom, it must first pass through your HDB main door, lift, and bedroom doorway. Check the finished dimensions of the packaged box or the fully assembled unit against your home’s entry points to avoid delivery day complications.
Frequently Asked Questions (FAQ)
Can a small chest drawer block the bedroom door?
Yes, if the chest is placed within the door’s swing path, it can create a serious safety hazard and restrict entry. To prevent this, use a tape measure to trace the door’s swing arc on the floor and mark it clearly. The chest drawer must sit entirely outside this zone. If space is extremely limited and the door path is compromised, you might consider converting the bedroom door to a sliding door or using a slimmer storage unit elsewhere in the room.
What is the standard walkway width in a bedroom?
For comfortable daily movement, a standard walkway width is between 60 cm and 75 cm. This allows a single person to walk naturally without turning sideways. If the path is a primary route (such as the main walkway to the bathroom or wardrobe), aim for the upper end of this range. For tight utility gaps or dead-end corners, a minimum clearance of 50 cm may suffice, but it will feel cramped.

Community discussion
Share your experience or ask a question. Comments are reviewed before publication.