
Finding the right storage solution for a Singapore Board (HDB) flat requires balancing organization with floor space. A plastic drawer cabinet is an excellent, lightweight option, but choosing the wrong size can quickly turn a helpful organizer into an awkward obstacle. To fit typical HDB bedrooms and corridors, a plastic drawer cabinet should generally have a depth of 35 cm to 45 cm for bedrooms and under 30 cm for narrow walkways. The ideal width ranges from a slim 20 cm for tight gaps to 55 cm for wider bedroom niches. Selecting the perfect dimensions ensures your walkways remain clear, your drawers can fully extend, and your living space remains functional.
By matching the cabinet’s physical footprint to the specific layout of your home, you can maximize vertical storage without sacrificing room flow. Whether you are dealing with a compact Build-To-Order (BTO) flat or a more spacious resale layout, understanding spatial dynamics is the first step toward a clutter-free home.
Evaluating Usable Space in HDB Bedrooms and Corridors
Managing space in a Singapore HDB flat is an exercise in spatial efficiency. Bedrooms in modern BTO flats are notoriously compact, often requiring a single room to accommodate a queen-sized bed, a built-in wardrobe, and perhaps a study desk or vanity. Corridors and internal transit paths are even tighter, serving as high-traffic zones that connect bedrooms, bathrooms, and living areas. Introducing any freestanding furniture into these zones requires careful planning so that daily movement remains natural and unimpeded.
Products mentioned in this guide
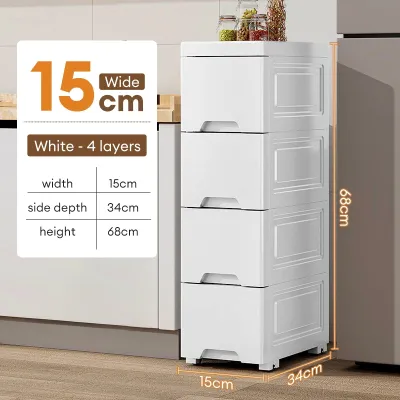
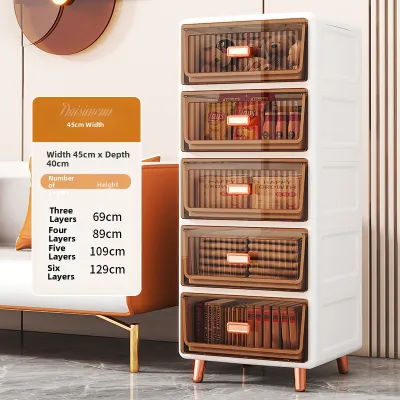
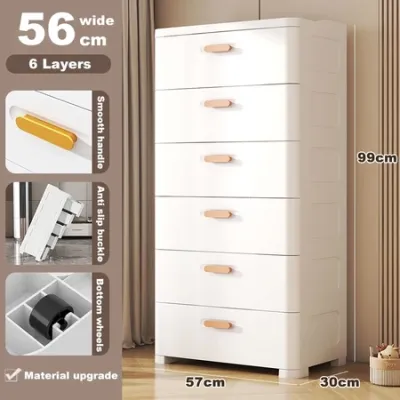
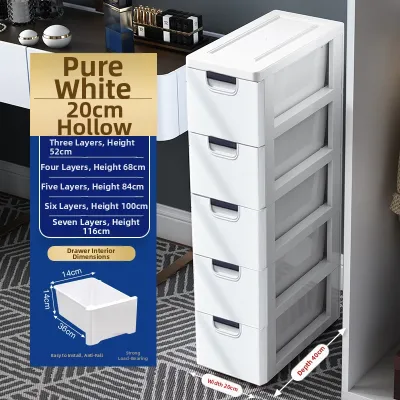
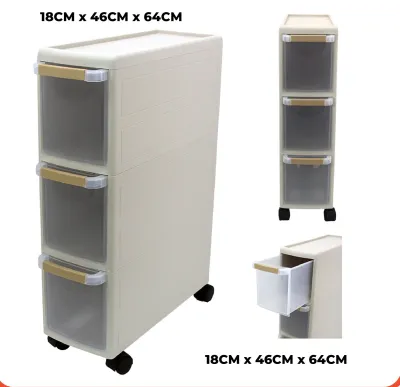
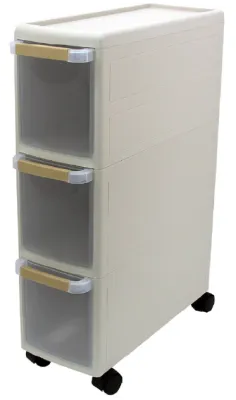
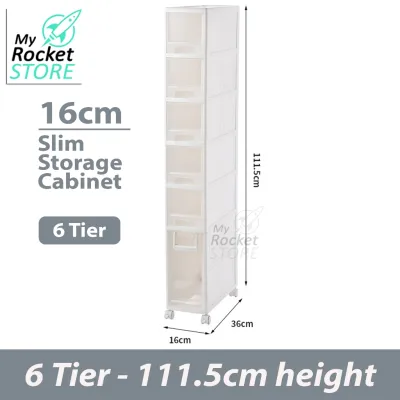
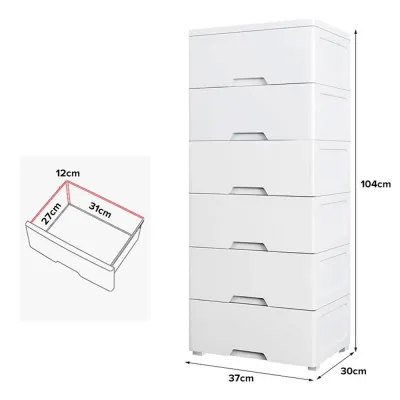
Prices are valid at publication and may change. Please refer to the product page for the latest price.
To maintain comfortable movement, you must establish clear “clearance zones” around your furniture. As a general rule, comfortable walking paths and door swings require leaving at least 60 cm to 90 cm of unobstructed pathway. In a bedroom, this clearance allows you to walk past the bed without shuffling sideways. In a corridor, it ensures two people can pass each other or that emergency exit paths remain completely free of obstructions.
It is important to recognize that exact dimensions vary significantly by HDB flat type. Older resale flats, such as those built in the 1980s or 1990s, often feature slightly wider corridors and more generous bedroom layouts. In contrast, newer BTO flats prioritize open-concept living areas, which frequently results in more compact bedroom dimensions. Because of these architectural differences, personal measurement of your specific home layout is mandatory before selecting any furniture.
Plastic drawer cabinets have become highly favored for these tight, irregular spaces due to their lightweight nature and modular sizing. Unlike heavy wooden chests of drawers, plastic units can be easily repositioned, stacked, or tucked into awkward corners. Their lightweight construction makes them highly adaptable, allowing you to reconfigure your storage layout as your household needs change over time.
Ideal Plastic Drawer Cabinet Sizes for Different HDB Zones
To find the right plastic drawer cabinet, you must look beyond general storage capacity and focus on how the unit’s physical dimensions interact with specific zones in your home. Different areas of an HDB flat demand distinct sizing strategies to ensure the cabinet remains highly functional without disrupting the room’s flow.

Optimizing Bedroom Nooks and Gaps
Bedroom niches—such as the awkward gap beside a wardrobe, the space next to a bedside table, or the area underneath a loft bed—are prime locations for a plastic drawer cabinet. To make the most of these tight spots, you should target specific width and depth ranges that allow the drawers to open fully without striking other furniture.
For tight spaces between a bed frame and a wall, look for cabinets with slim depths of 30 cm to 40 cm. This shallow depth ensures that when you pull a drawer open, it does not collide with the side of your mattress or bed frame. If you have a slightly wider gap, a standard depth of 40 cm to 50 cm can work well, provided you have checked the surrounding clearance. Width-wise, slim cabinets measuring 35 cm to 45 cm are ideal for sliding into narrow gaps next to built-in wardrobes, turning otherwise wasted floor space into functional storage.
Height is another critical variable when optimizing bedroom nooks:
- Low-profile units (under 60 cm): These typically feature two to three drawers and are perfect for tucking under study desks, placing beneath low-hanging clothes in a wardrobe, or serving as a bedside table.
- Tall, narrow units (100 cm to 140 cm): These units, often featuring five or six drawers, allow you to utilize vertical space in corner dead zones without expanding the cabinet's footprint on the floor.
Before finalizing your choice, always check the swing radius of nearby wardrobe doors and room entry doors. A drawer cabinet placed too close to a swing-out wardrobe door can block access to your clothes or trap the cabinet’s drawers, rendering both storage units frustrating to use.
Navigating Narrow Corridors and Walkways
Corridors, entryways, and kitchen-to-bedroom transit paths in HDB flats present the most challenging layout constraints. These areas are strictly functional walkways where any protrusion can cause stubbed toes or blocked pathways. When placing storage in these zones, keeping a low profile is essential.
For narrow corridors, you should restrict your search to ultra-slim or shallow-depth cabinets, ideally those under 30 cm deep. A cabinet with a depth of 20 cm to 28 cm can sit comfortably against a corridor wall while still preserving the necessary 60 cm or more of walking clearance. This ensures that family members can walk through the corridor naturally without having to turn sideways.
To compensate for the shallow depth, look for tall, narrow “tower” cabinets. These units use height to provide adequate storage capacity, making them excellent for holding small, everyday items like keys, masks, umbrellas, or cleaning supplies near the entryway. A tower unit with a width of just 20 cm to 25 cm can easily slip into tight corners next to shoe racks or household shelter doors.
However, tall and narrow plastic units placed in high-traffic corridors come with safety considerations. Because plastic is lightweight, a tall cabinet can become top-heavy when the upper drawers are loaded. To prevent wobbling or tipping when drawers are fully extended, look for units designed with a wide, stable base, structural reinforcement ribs, or built-in anti-tip wall mounts. Always verify the manufacturer’s stability guidelines, especially if you have young children or pets in the home.
Space-Saving Features to Look for in Compact Layouts
When shopping for a plastic drawer cabinet for a compact HDB layout, specific design features can greatly enhance usability beyond basic external dimensions. These features help you make the most of limited square footage while keeping your home organized.
- Castor wheels for mobility: Cabinets equipped with castor wheels are highly practical for small spaces. They allow you to effortlessly roll the cabinet out of its nook to clean the dust that accumulates behind it or to access wall outlets. However, safety is key: ensure the unit features lockable wheels to prevent the cabinet from sliding around on smooth HDB flooring like polished tiles, vinyl, or varnished parquet.
- Interlocking or stackable modular designs: Some plastic drawer systems are sold as individual, interlocking units. This modularity allows you to customize the height of your storage. You can start with a low three-drawer configuration and add extra tiers as your storage needs grow, or split a tall unit into two smaller cabinets to fit under a new piece of furniture.
- Transparent or semi-transparent drawer fronts: In poorly lit corridors or deep bedroom corners, finding items quickly can be difficult. Semi-transparent or clear drawer fronts allow you to identify the contents at a glance without having to open every single drawer, saving time and reducing daily frustration.
- Reinforced structural design: It is vital to remember that material names like "plastic" or "PP" (polypropylene) do not automatically guarantee durability or weight capacity. To avoid sagging drawers, check the manufacturer's load capacity labels. Look for units that feature reinforced structural ribs on the underside of each shelf and drawer frame, which help the cabinet maintain its shape under load.
Step-by-Step Measuring Guide for a Perfect Fit
To avoid the hassle of returning a cabinet that does not fit, follow this systematic measuring guide before making a purchase. Taking precise measurements ensures your new furniture integrates seamlessly into your home.
- Measure the static space: Use a high-quality steel tape measure to find the exact width, depth, and height of the target alcove or wall space. Avoid using soft sewing tapes, which can sag and give inaccurate readings. Record the smallest measurement if the walls or floor are slightly uneven.
- Account for architectural details: Do not just measure wall-to-wall. Take note of skirting boards (baseboards), which often protrude 1 cm to 2 cm from the wall and can prevent a cabinet from flushing against the corner. Also, check for protruding power outlets, internet data ports, light switches, and wall-mounted air-conditioning trunking, as these will reduce your usable depth and height.
- Calculate the dynamic depth: This is the most crucial step. A cabinet's depth measurement only tells you its size when closed. You must calculate the "dynamic depth" by adding the drawer's extension length (usually an additional 30 cm to 40 cm) to the cabinet's static depth. Ensure this total extended length does not block walkways, strike nearby doors, or hit your bed frame.
- Visualize with masking tape: Before buying, use low-tack masking tape to outline the cabinet's footprint on the floor. Draw another line representing the fully extended drawer zone. Walk around the taped area for a day to see if it disrupts your natural movement or makes the space feel too cramped.
Common Sizing Mistakes That Ruin Small-Space Layouts
Even with careful planning, it is easy to overlook minor details that can disrupt your room’s layout. Being aware of these common sizing mistakes can save you time, money, and frustration.
One frequent error is focusing solely on static width while completely ignoring the depth required for drawer extension. A cabinet might fit perfectly into a bedroom gap when closed, but if opening the drawer requires you to squeeze against the wall or bed, the unit becomes highly impractical to use daily.
Another common issue is blocking essential home infrastructure. Placing a tall cabinet without checking the surrounding walls can block access to electrical DB boxes (distribution boards), window curtains, sliding balcony doors, or air-conditioning trunking. Ensure your cabinet’s height leaves ample clearance for these features.
Buying a cabinet that is too tall can also create conflicts. A very tall unit might interfere with wall-mounted split-unit air conditioners, block light switches, or get too close to the sweep of a ceiling fan. Always measure the vertical clearance from the floor to the bottom of any wall fixtures.
Finally, remember to verify the return and exchange policies of your chosen retailer. Plastic drawer cabinets are often shipped flat-packed or as bulky, pre-assembled units. If you discover a fit issue after delivery, returning a large, assembled plastic item to an online marketplace or physical store can be incredibly difficult and may incur high return shipping fees. Confirming a flexible return policy beforehand provides valuable peace of mind.

Community discussion
Share your experience or ask a question. Comments are reviewed before publication.