
To find a mini sofa for room placement that actually fits a standard HDB bedroom, you must look beyond the gross floor area shown on your floor plan. The maximum size of a mini sofa depends entirely on calculating your net usable space, deducting essential walkway clearances, and verifying delivery access. While a standard HDB bedroom might seem spacious on paper, the introduction of built-in wardrobes, queen-sized beds, and structural columns rapidly reduces the actual footprint available for secondary seating.
Instead of guessing or choosing a sofa based solely on its aesthetic appeal, a systematic measurement approach ensures your new furniture enhances your room rather than crowding it. A typical starting point for a compact bedroom is a sofa with a total width of 100 cm to 120 cm and a depth of 70 cm to 80 cm, but the final decision requires mapping out your specific layout. By focusing on clearance zones and physical access routes, you can confidently select a fabric or upholstered piece that fits your lifestyle and your floor plan.
Measure Your HDB Bedroom's Usable Floor Space
Before browsing online marketplaces or visiting furniture showrooms, you must map the physical boundaries of your bedroom to identify the true usable area. Standard HDB floor plans provide wall-to-wall dimensions, but these figures do not account for fixed architectural features that dictate where furniture can actually sit. Start by identifying permanent obstacles such as built-in wardrobes, air-conditioner ledges, structural pillars, and the swing path of the bedroom door.
Products mentioned in this guide
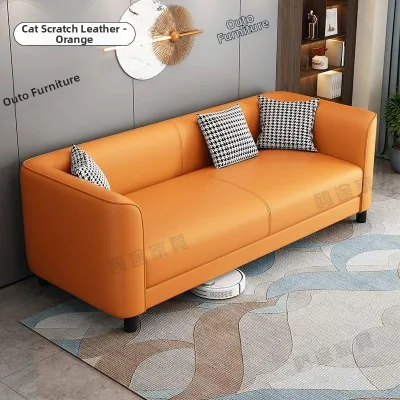
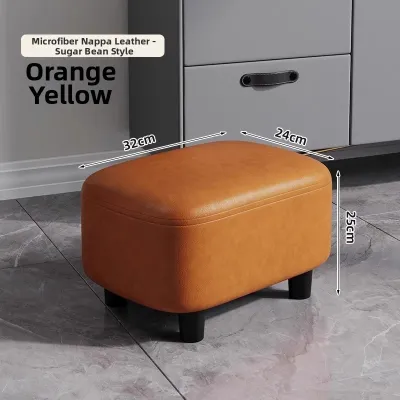
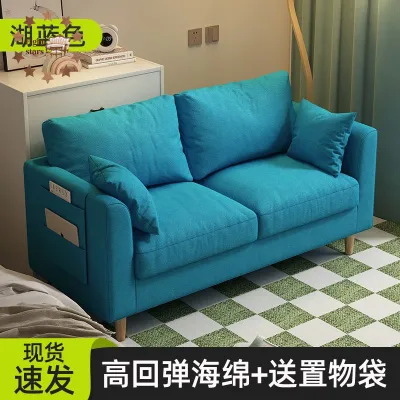
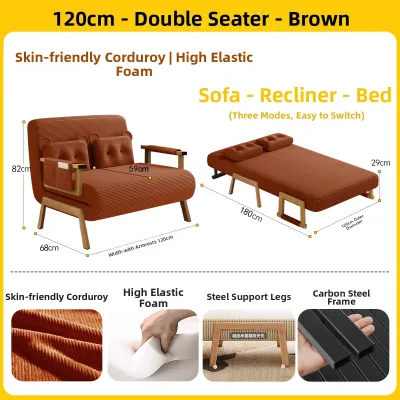
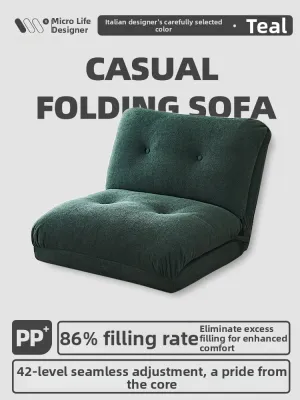
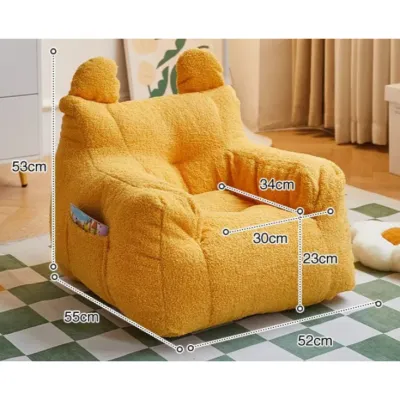
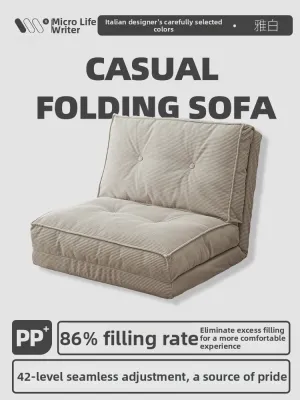
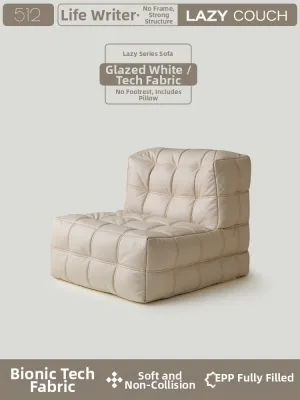
Prices are valid at publication and may change. Please refer to the product page for the latest price.
Next, locate all wall-mounted fixtures that could interfere with the placement of a sofa backrest. Power sockets, light switches, data ports, and wall-mounted fans or air-conditioning units all require physical access or clearance. Placing a sofa directly in front of a primary power outlet can prevent you from plugging in devices or force you to pull the sofa several centimeters away from the wall, wasting valuable floor space.
You must also account for minor physical protrusions like skirting boards, window sills, and curtain tracks that reduce the effective depth of your walls. Measure from the edge of these protrusions rather than the bare wall to ensure your calculations reflect the actual space your sofa can occupy.
Finally, sketch a simple bird’s-eye view of your bedroom floor plan. Mark the exact locations of your bed, wardrobe, and existing furniture. Subtracting these occupied zones from your total room dimensions reveals the net usable floor area available for your new mini sofa.
Calculate the Maximum Mini Sofa Dimensions
Once you have mapped your net usable floor area, you can establish the absolute maximum dimensions for your mini sofa. To find the maximum footprint, you must deduct the required clearance zones from the total width and depth of your chosen spot. For example, if you have a vacant wall space measuring 150 cm in width, your sofa should not occupy the entire length; you need to leave breathing room on either side to avoid a cramped, forced appearance.

The maximum allowable dimensions will vary based on where you position the sofa. Against a solid wall, your primary constraint is the seat depth and how far it projects into the room’s main walkway. Under a window, you must measure the height from the floor to the window sill to ensure the backrest does not block natural light or obstruct the window opening mechanism.
For corner placements, evaluate both width and depth simultaneously to ensure the sofa does not clip adjacent walls or block access to nearby storage. When comparing mini sofa profiles, pay close attention to the armrests and backrest. Sofas with thick, rolled armrests or heavily padded backs consume significant physical space without offering any additional seating area.
To maximize usable seating space in a tight HDB bedroom, look for low-profile designs with slim, track armrests or armless configurations. An armless mini sofa can save up to 20 cm of overall width while providing the same seating surface as a bulkier model. Always verify the finished outer dimensions provided by the manufacturer rather than relying on generic category labels like “two-seater” or “compact.”
Plan Clearances for Walkways and Existing Furniture
A mini sofa should complement your bedroom’s functionality, not turn daily movement into an obstacle course. To maintain a comfortable flow, you must apply basic ergonomic guidelines to the walkways surrounding your bed and wardrobe. The main walkway leading from the bedroom door to the bed should ideally remain completely clear, requiring a minimum clearance that allows you to walk naturally without turning sideways.
Secondary walkways, such as the space between the foot of the bed and the sofa, also require careful planning. You need enough space to comfortably make the bed, change the bedsheets, and vacuum the floor without squeezing past tight corners. If your bedroom features a built-in wardrobe with hinged doors or pull-out drawers, measure the full extension of these doors and add a buffer zone to ensure they can open fully without striking the sofa.
Do not forget to check the clearance for window grilles and curtains. If you need to slide open your windows or pull down roller blinds daily, the sofa must not block your physical reach. Ensuring easy access to these fixtures prevents daily frustration and protects both your window coverings and your sofa fabric from unnecessary wear.
Additionally, verify that the sofa placement does not block essential wall switches or electrical outlets. If you must place the sofa near a power point, ensure there is sufficient clearance to plug in chargers safely without bending the cables. Planning these clearances in advance guarantees that your bedroom remains a relaxing, functional sanctuary.
Verify Delivery, Access, and Assembly Constraints
Selecting a mini sofa that fits your bedroom layout is only half the battle; you must also ensure the piece can physically reach its destination. HDB estates often feature tight corridors, sharp corners, and specific lift dimensions that can pose significant delivery challenges. Begin by measuring the height and width of your HDB lift door, as well as the interior cabin depth, to confirm the packaged sofa can fit inside.
If your unit is located along a narrow corridor, measure the clearance widths and turning radiuses at every corner. A long sofa box may easily pass through a straight hallway but become wedged when attempting a sharp 90-degree turn into your bedroom doorway. Measure your bedroom door frame’s height and width, taking into account the door swing.
You must also determine whether the mini sofa arrives fully assembled or requires in-room assembly. Fully assembled sofas require a clear path from the lift lobby directly to your bedroom. If the sofa must be tilted or carried upright to clear a doorway, verify that your bedroom ceiling height is sufficient to accommodate the diagonal length of the sofa during the turn.
For sofas that require assembly, check if the flat-packed boxes can easily navigate your doorways. In-room assembly is often the most practical solution for tight HDB layouts, as individual components are much easier to transport. Always review the manufacturer’s assembly instructions to confirm the tools and physical space required to put the piece together safely inside your bedroom.
Avoid Common Space Planning Mistakes
One of the most frequent errors in space planning is relying on gross room dimensions from a floor plan rather than taking physical measurements. Built-in features, wall irregularities, and skirting boards can easily reduce your usable space by several centimeters, which can make the difference between a perfect fit and a returned delivery. Always measure the physical room yourself.
Another common mistake is ignoring the visual weight of the furniture. A mini sofa with a high back, dark fabric, and bulky cushions can make a small HDB bedroom feel cramped, even if it technically fits within the measured boundaries. Opting for lighter colors, raised legs, and clean lines helps maintain an airy, spacious feel.
Finally, remember to account for the operational footprint of specialized furniture. If you are considering a mini sofa with a reclining mechanism or a sofa bed function, you must measure the total depth when fully extended. Failing to plan for this extra space can leave you with a reclining sofa that cannot recline, or a sofa bed that blocks your bedroom door when opened.
Frequently Asked Questions (FAQ)
Can a mini sofa fit in a standard HDB common room?
Yes, a mini sofa can fit in a standard HDB common room, provided you select a highly compact, low-profile design. Because common rooms are typically smaller than master bedrooms and often accommodate a single or queen bed, floor space is at a premium. To make it work, look for armless mini sofas or compact two-seaters with a total width of under 110 cm. Positioning the sofa against an empty wall or at the foot of the bed, while ensuring the bedroom door can swing fully open without obstruction, is key to maintaining a functional layout.
How much space should I leave between the sofa and the bed?
You should aim to leave a minimum clearance of 50 cm to 60 cm between your mini sofa and the bed. This gap provides enough space for a person to walk through comfortably without having to shuffle sideways. It also ensures you have sufficient room to change bedsheets, access under-bed storage drawers, and make the bed daily without physical restriction. If space is exceptionally tight, measure your own comfortable stride and daily movement patterns to determine the absolute minimum gap you require to navigate the space comfortably.

Community discussion
Share your experience or ask a question. Comments are reviewed before publication.