
To fit a typical Singapore HDB bedroom without blocking essential pathways, a foldable drawers storage cabinet should ideally have a depth of 30 to 40 cm for tight gaps (like behind doors or beside wardrobes) or 40 to 50 cm for open corners. The height should range from 3 to 4 tiers (approx. 65 to 85 cm) for multi-use placement under windows or beside beds, and up to 5 tiers (approx. 100 to 120 cm) for standalone corner storage.
Singapore’s Housing & Development Board (HDB) flats are renowned for their efficient layouts, but managing bedroom space requires careful planning. In a typical HDB flat, there is a distinct difference between the spatial dynamics of a master bedroom and a common room. A master bedroom must accommodate a queen- or king-sized bed, a built-in wardrobe, and often an attached bathroom entry, leaving highly specific zones for extra storage. A common bedroom, usually measuring around 9 to 10 square meters, is even tighter; introducing a standard bed and a study desk leaves very little open floor area.
To find the right spot for a drawers storage cabinet, you must look for underutilized “dead spaces.” These include the narrow gap between a built-in wardrobe and the adjacent wall, the recessed area behind the bedroom door when it is fully swung open, or the clearance space at the foot of the bed. While maximizing storage is important, maintaining clear, unobstructed walkways is crucial for a comfortable living environment. Squeezing a bulky cabinet into a high-traffic path will only lead to stubbed toes and a claustrophobic atmosphere.
Products mentioned in this guide
![(JIJI.SG) Modern Storage Drawers [L] & [XL] Cabinet / Cabinets - Plastic Storage Box Drawer / Household / Bedroom Furniture / jt](https://img.lazcdn.com/g/p/86a3a887a1319a62564287336c7aed89.jpg_400x400q80.jpg_.webp)
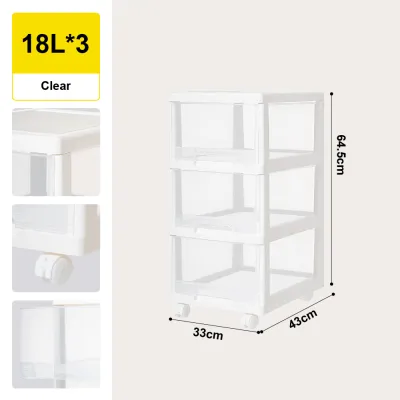
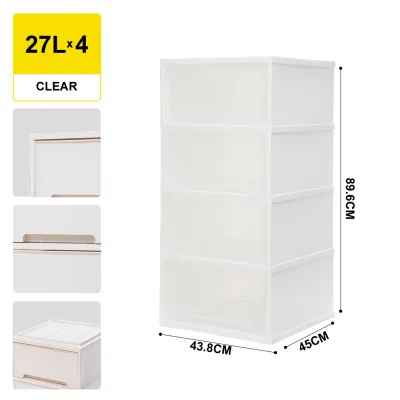
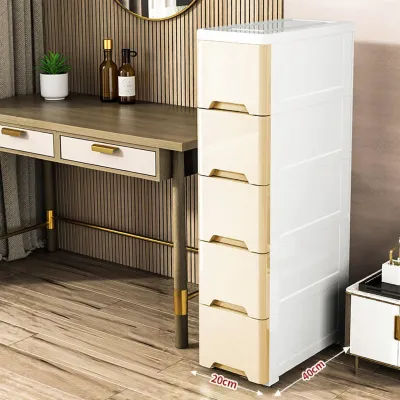

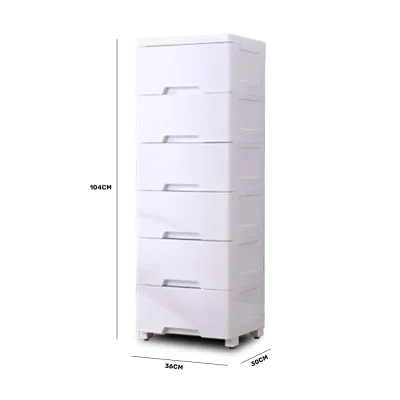
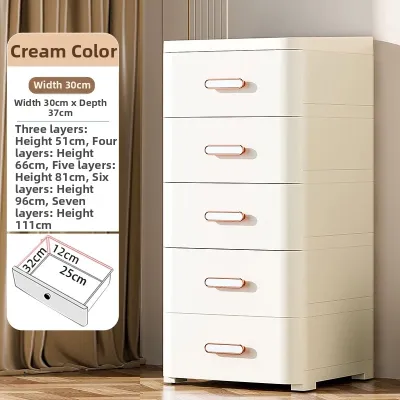
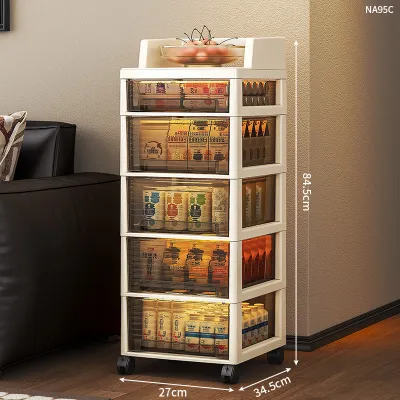
Prices are valid at publication and may change. Please refer to the product page for the latest price.
Assessing Available Space in Your HDB Bedroom
Before selecting a cabinet, it is essential to evaluate the physical layout of your room. HDB common rooms and master bedrooms present very different spatial challenges. In a master bedroom, the presence of an en-suite bathroom door and a larger bed frame significantly limits where you can place freestanding furniture. In contrast, a common room has a simpler rectangular layout but is highly constrained by basic furniture like a study desk or a single wardrobe.
Identifying potential “dead spaces” is the key to expanding your storage without sacrificing floor area. Look for the following areas:
- Behind the door: The space created when your bedroom door is fully open is often left empty.
- Beside the wardrobe: Gaps between the edge of a built-in wardrobe and the adjacent wall are perfect for slim cabinets.
- Bed-end clearance: The walkway at the foot of the bed can often accommodate low-profile, wide storage units.
While identifying these zones, always prioritize maintaining a clear, unobstructed walkway. Squeezing a cabinet into a tight passage might solve your storage issues, but it will make moving around the room frustrating and increase the risk of accidental bumps.
Ideal Dimensions for a Foldable Drawers Storage Cabinet
Matching the physical footprint of the unit to your bedroom’s specific layout is key to a successful purchase. Foldable cabinets offer excellent flexibility because they can be assembled without tools and packed away when not in use, but they still occupy physical real estate.

Width and Depth for Tight Gaps
For tight spaces, such as the narrow gap beside a wardrobe or the space behind an inward-opening door, narrow profiles are highly recommended. Look for units that are approximately 30 to 40 cm wide and deep. These slim dimensions allow the cabinet to slide into neglected nooks without protruding into major walkways.
If you have an open corner or a wider wall space available, standard profiles measuring 40 to 50 cm wide and deep offer a much better balance of storage capacity and stability. These wider drawers are ideal for storing folded clothing, bed linens, or larger household items. However, when selecting these dimensions, always check the manufacturer’s exact outer specifications. Foldable frames, particularly those made of flexible plastics or fabric panels, can bulge slightly when packed to capacity, meaning you should always leave a small buffer of 1 to 2 cm around the cabinet.
Height and Tiers for Vertical Storage
The height of your cabinet should be determined by its surrounding environment and the items you plan to store. A 3-tier or 4-tier cabinet, typically standing between 65 cm and 85 cm tall, is highly versatile. This height sits comfortably below standard HDB window sills, allowing you to utilize under-window space without blocking natural light. It also aligns well with the height of most mattress sets, making it a practical option to double as a bedside table or a low-profile organizer at the foot of the bed.
For standalone corners where floor space is exceptionally limited, a 5-tier or taller cabinet (ranging from 100 cm to over 120 cm) allows you to maximize vertical storage. While these taller units are excellent for increasing capacity, they do introduce more visual bulk to a small room. When placing a tall cabinet, verify that it does not block wall-mounted light switches, power sockets, or the direct airflow from your air-conditioning unit.
How to Measure Your Room Before Buying
To avoid the hassle of returning a product that does not fit, follow this systematic measurement checklist before making a purchase.
First, measure the base footprint of your intended spot. Use a reliable metal measuring tape to record the exact length and width of the floor area. Do not rely on visual estimation, as small variations can prevent a cabinet from fitting.
Second, you must account for drawer pull-out clearance. A cabinet’s depth specification only represents its closed state. To access your belongings, you must be able to open the drawers fully. Add at least 30 to 40 cm to the cabinet’s depth to ensure the drawers can extend completely without hitting your bedframe, desk, or other furniture.
Third, check the door swing arc if you plan to place the cabinet near the entrance or wardrobe doors. Inward-opening bedroom doors require a clear path to open fully. Mark the door’s path on the floor and ensure the cabinet sits well outside this arc.
Fourth, prioritize comfortable walkways. For a single person to walk naturally through the room without having to turn sideways, maintain a minimum walkway width of 50 to 60 cm between the cabinet and any opposing furniture.
Finally, inspect the base of your walls for skirting boards. HDB flats typically feature skirting boards that protrude slightly from the wall, which can prevent a flat-backed cabinet from sitting completely flush. Measure your available space from the edge of the skirting board rather than the wall itself. Additionally, check for wall-mounted power sockets and light switches to ensure they remain accessible and are not blocked by the cabinet’s frame.
Common Sizing and Clearance Mistakes to Avoid
Many homeowners make easily avoidable mistakes when choosing foldable storage furniture. The most frequent oversight is forgetting to factor in the extra depth required when drawers are fully extended. A cabinet that seems to fit perfectly when closed can render the room unusable once you try to open a drawer to retrieve your clothing.
Another common error is ignoring the inward door swing path. Placing a cabinet even slightly inside the door’s opening radius will prevent the bedroom door from opening fully, creating an annoying daily obstacle and potentially damaging both the door and the cabinet over time.
Buying overly deep or tall units in an attempt to maximize storage can backfire in a compact HDB bedroom. Taller, bulky units block natural light from windows and make the room feel cramped and dark. It is often better to choose a slightly wider, lower-profile unit that maintains an open line of sight.
Lastly, do not overlook the weight capacity and structural limits of foldable frames. Unlike solid wood or heavy metal dressers, foldable cabinets are designed for lightweight convenience. Overloading them with heavy books, electronics, or dense items can cause the frame to sag, warp, or fail entirely. Always check the manufacturer’s load guidelines before organizing your items.
Best Layout Spots for a Foldable Cabinet
Finding the perfect spot for your foldable drawers storage cabinet depends on your room’s existing layout. Here are three highly effective placement strategies for typical HDB bedrooms:
- Bed-end clearance: If your bedroom layout leaves a reasonable gap between the foot of the bed and the opposite wall, placing a low-profile, wider 3-tier cabinet here is an excellent choice. This keeps your storage easily accessible while keeping the upper half of the wall clear, preserving a sense of spaciousness.
- Behind-the-door gap: The dead space created behind an open bedroom door is often wasted. A slim, tall cabinet (such as a 30 cm wide unit) can fit snugly into this zone. When the door is open, the cabinet is hidden from view; when closed, you have easy access to your organized items.
- Wardrobe side gap: If your built-in wardrobe does not extend fully to the adjacent wall, a narrow foldable cabinet can slide into the remaining gap. This creates a cohesive, semi-custom look while reclaiming valuable storage space.
One of the greatest advantages of foldable storage cabinets is that they are lightweight and require no complex tools for assembly. This makes it incredibly easy to experiment with different layouts. If your initial placement feels too restrictive or blocks your daily movement, you can easily empty the drawers, lift the lightweight frame, and reposition it to another spot in your home.
Frequently Asked Questions (FAQ)
Are foldable drawer cabinets sturdy enough for heavy items?
Foldable drawer cabinets, which typically feature frames made of PP plastic, fabric, or lightweight steel tubes, are designed primarily for light to medium-weight storage. They generally have lower weight capacities than solid wood or heavy metal furniture. Before purchasing, always verify the manufacturer’s specified weight limit per tier. To maintain structural integrity and prevent the frame from warping, use these cabinets to store lightweight items such as folded clothing, activewear, towels, bedsheets, toiletries, or light toys, rather than heavy textbooks, printers, or heavy tools.
Can I stack two foldable drawer cabinets on top of each other?
You should strongly avoid stacking two independent foldable drawer cabinets unless the manufacturer has explicitly designed them for modular stacking and provided secure interlocking connectors. Stacking standard units creates a serious tipping hazard, especially in compact HDB bedrooms where space is tight and accidental bumps are common. Furthermore, the weight of the top cabinet can cause the lower foldable frame to buckle, warp, or collapse entirely, potentially causing injury or damaging your belongings. Always place units side-by-side or choose a single, taller unit designed with a stable base.

Community discussion
Share your experience or ask a question. Comments are reviewed before publication.