
To fit a cabinet with drawers in a typical HDB bedroom without blocking walkways, you must balance the cabinet’s depth and drawer extension with the room’s remaining clearance. In standard HDB flats, a cabinet with a depth of 40 cm to 50 cm is generally the maximum size that preserves a comfortable walkway. However, the exact fit depends on your specific layout, bed placement, and how far the drawers extend when fully opened.
Selecting the right furniture requires understanding how physical dimensions interact with daily movement. A cabinet that looks perfectly fine in a spacious showroom can easily overwhelm a compact bedroom, turning a simple walk to the wardrobe into a daily obstacle course. By applying practical spatial standards and measuring your room accurately, you can maximize your storage without sacrificing comfort.
Measure Your Bedroom and Identify Usable Space
Before purchasing any furniture, you need to map out the physical boundaries of your bedroom. Start by measuring the total length and width of the floor space using a reliable measuring tape. Keep in mind that HDB bedroom dimensions vary significantly across different floor plans; a modern Build-To-Order (BTO) bedroom is typically more compact than those found in older resale flats, meaning every centimeter counts.
Products mentioned in this guide
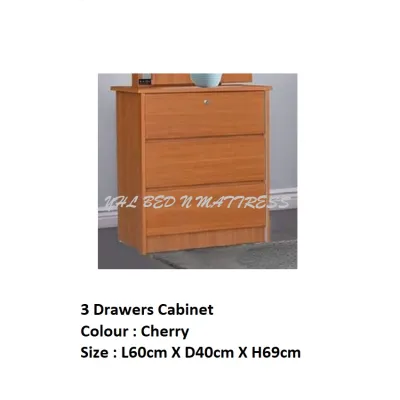
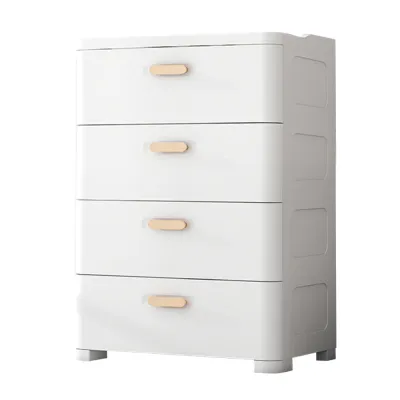
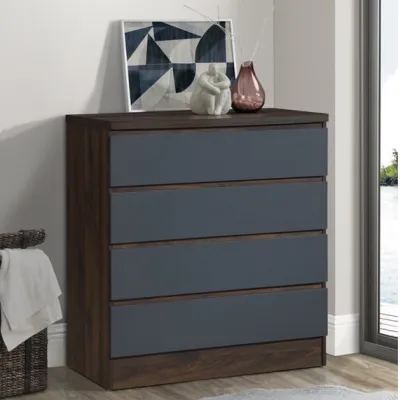
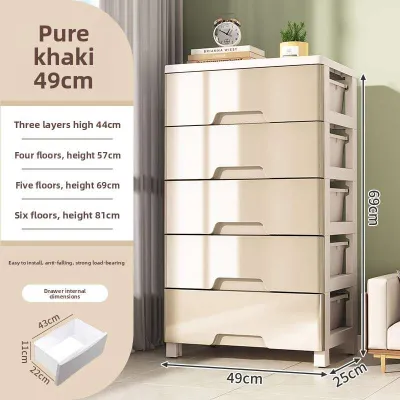
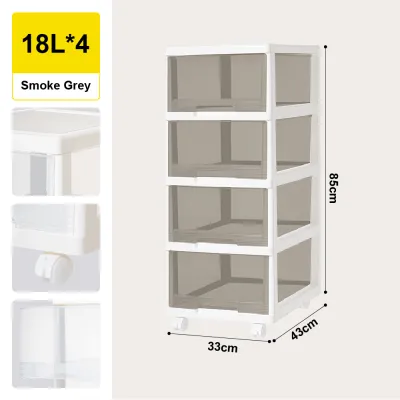
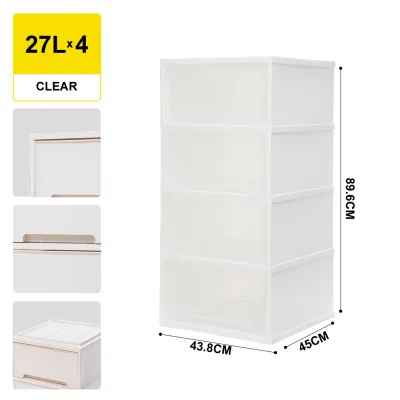
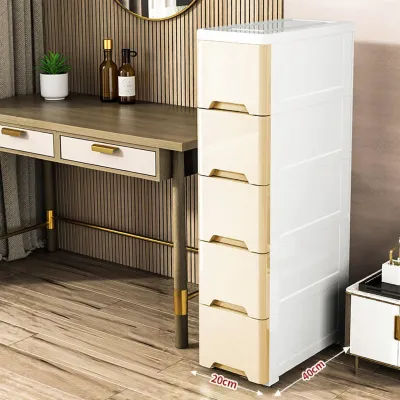
Prices are valid at publication and may change. Please refer to the product page for the latest price.
Next, identify and mark all fixed obstacles on a rough floor plan. These include built-in wardrobes, air-conditioning ledges, wall-mounted trunking, electrical sockets, and light switches that you need to access daily. Placing a heavy cabinet directly in front of a main socket or switch can restrict your electrical layout and make daily tasks highly inconvenient.
Finally, account for the swing radius of all doors in the room. This includes the main bedroom door, any attached bathroom doors, and even built-in wardrobe doors. Open each door fully and measure the sweep area to ensure your new cabinet sits well outside this zone, preventing accidental collisions and damage to the furniture.
Apply Walkway and Drawer Clearance Standards
A walkway is only functional if you can traverse it naturally without turning sideways. For comfortable single-person passage in a bedroom, aim for a clear walkway width of at least 60 cm to 70 cm. If the path between your bed and the wall is narrower than this, placing any freestanding furniture there will likely make the space feel cramped and difficult to navigate.

When evaluating a cabinet with drawers, the closed depth is only half the story. You must calculate the total depth footprint, which is the cabinet’s depth plus the length of the drawers when they are fully extended. For example, a 45 cm deep cabinet with drawers that pull out by 35 cm requires at least 80 cm of clear space just to open fully, plus extra room for you to stand.
Additionally, consider the space required for daily chores and surrounding furniture. You need sufficient clearance to bend down, pull out the bottom drawers, and comfortably make the bed without bumping into the cabinet. Ensure the extended drawers do not collide with adjacent items like study desks, bedside tables, or the bed frame itself.
Evaluate Cabinet Dimensions and Configurations
Standard cabinets with drawers typically come in depths ranging from 40 cm to 55 cm. Choosing a shallower model, such as 40 cm, is often the safest bet for tight HDB walkways, as it minimizes the physical footprint while still providing adequate storage for folded clothes or documents. Always verify the manufacturer’s finished dimensions rather than relying on generic size categories.
If your floor space is highly restricted, look upward and evaluate a tall, narrow configuration instead of a wide, low profile. A tall chest of drawers utilizes vertical wall space, offering multiple tiers of storage while keeping the horizontal footprint minimal. Conversely, a wide and low cabinet works well if you have a long, empty wall and want to use the top surface as an extra vanity or display area.
Do not forget to check the product specifications for the drawer slide mechanisms. Some cabinets feature full-extension slides that allow the drawer to pull out completely for easy access, while others use partial-extension slides that limit how far the drawer opens. Knowing this mechanism type helps you calculate the exact clearance required in your specific room layout.
Account for Delivery and Assembly Constraints
Finding a cabinet that fits your bedroom layout is only half the battle; it must also physically fit through the journey into your home. Measure the entry dimensions of your HDB lift, any tight staircase landings if you live on a lower floor, and the clear width of your bedroom door frame. Flat-packed furniture is easier to transport through tight spaces, but fully assembled units require careful path planning.
If you choose a flat-pack cabinet, check the assembly instructions to see if it requires floor assembly. Many tall cabinets must be built flat on the floor before being raised upright. Ensure your bedroom has enough clear floor space to accommodate the lying-down dimensions of the cabinet plus room for you to work safely with tools.
Lastly, review the retailer’s delivery and assembly policies before finalizing your purchase. Some delivery services charge extra fees for walk-up stairs if the item cannot fit into the HDB lift, or they may have specific policies regarding tight corridor access. Confirming these details beforehand prevents unexpected delivery failures or sudden surcharges on delivery day.
Space-Saving Alternatives for Tight Layouts
If a standard freestanding cabinet with drawers simply cannot fit without blocking your walkways, you can explore several space-saving alternatives. Under-bed storage drawers are an excellent way to utilize the dead space beneath your bed frame. This approach keeps your walkways completely clear during the day, as you only pull the drawers out when retrieving items.
Another option is to install wall-mounted floating drawer units. By lifting the storage off the floor, you keep the floor area open, which visually expands the room and makes cleaning much easier. Floating units can be mounted at a comfortable height, allowing you to position them above low-profile items or in tight corners where a full-sized cabinet would block foot traffic.
Alternatively, consider integrating internal drawer inserts into a sliding-door wardrobe. Sliding doors do not require any outward swing clearance, making them ideal for narrow walkways. Placing your drawers inside the wardrobe consolidates your storage into a single footprint, eliminating the need for a separate, freestanding cabinet altogether.
Frequently Asked Questions (FAQ)
Can I place a cabinet with drawers in front of an HDB bedroom window?
Placing a cabinet with drawers directly in front of an HDB bedroom window requires careful consideration of safety and ventilation. You must maintain clear access to the window grilles for regular cleaning, maintenance, and emergency escape routes. Blocking a window can also significantly reduce natural light and restrict cross-ventilation, making the bedroom feel stuffy.
If you must use this space, opt for a low-profile drawer cabinet that sits entirely below the window sill height. This compromise preserves your access to the window handles and grilles while still utilizing the wall space below. Additionally, check that the back of the cabinet is finished or protected, as direct sunlight and potential moisture from rain can affect the material over time.
How much space do I need to leave between the bed and the drawer cabinet?
To ensure daily usability, you should ideally leave a gap of at least 70 cm to 90 cm between your bed frame and the front of the drawer cabinet. This distance factors in the depth of the fully extended drawers plus the physical space required for a person to stand, bend down, and comfortably access the contents of the bottom drawers.
When calculating this gap, remember to measure from the outermost edge of your bed, taking into account thick mattresses or overhanging bed frame borders. If the clearance is less than 70 cm, you may find yourself hitting your back against the bed frame while trying to open the drawers, which severely limits the cabinet’s practicality.

Community discussion
Share your experience or ask a question. Comments are reviewed before publication.