
Many homeowners dream of having a dedicated walk-in wardrobe, but the practical reality of HDB bedroom layouts often presents spatial challenges. Standard HDB bedrooms, especially in newer flats, are designed to maximize efficiency, leaving limited floor area for custom luxury features. Determining whether your bedroom can comfortably accommodate a walk-in wardrobe depends on your room’s clear floor dimensions, the chosen layout configuration, and the necessary circulation space.
Rather than relying on generic room sizes, you must evaluate the actual usable space after accounting for structural features, door swings, and daily movement. A poorly planned wardrobe can make a bedroom feel cramped, restrict access to natural light, or block essential pathways. This guide will help you measure your room accurately, assess minimum spatial thresholds, and decide if a walk-in wardrobe is a practical choice for your home or if alternative storage solutions are required.
Assessing Your HDB Bedroom Dimensions
Before looking at design catalogs, you must obtain precise measurements of your bedroom’s physical boundaries. Do not rely solely on the dimensions printed on your HDB floor plan, as these often represent wall-to-wall distances before plastering, skirting boards, and structural columns are added. Use a reliable measuring tape or a laser distance meter to measure the clear floor length and width from the actual surface of the walls. Be sure to measure at multiple points, as walls in residential units are not always perfectly square.
Products mentioned in this guide
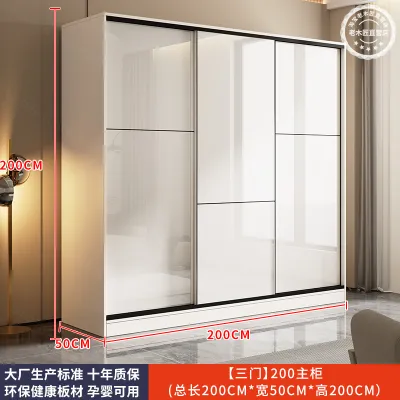
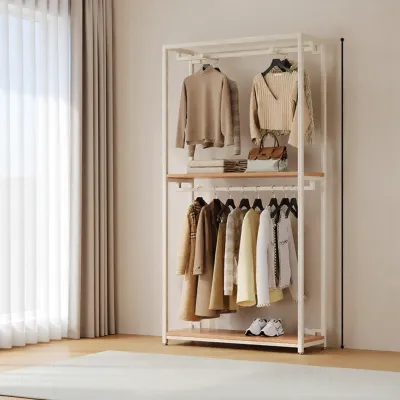
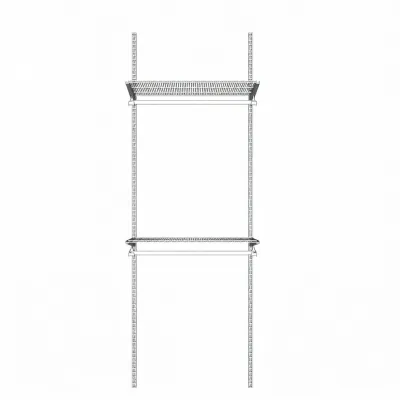
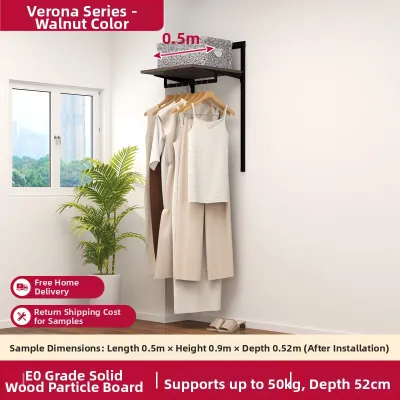
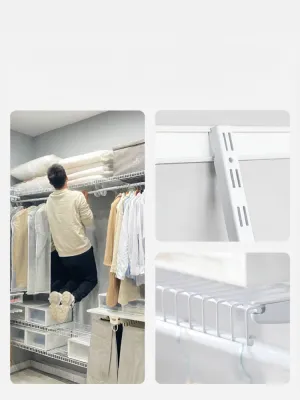
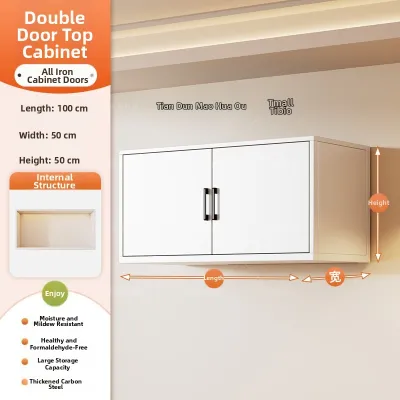
Prices are valid at publication and may change. Please refer to the product page for the latest price.
Next, identify and map all physical obstructions within the room. Take note of the location of air-conditioner ledges, window frames, electrical sockets, and light switches. You must ensure that the wardrobe structure does not block access to these features or prevent windows from opening fully. Additionally, measure the swing radius of the main bedroom door and any en-suite bathroom doors to ensure they can open completely without colliding with your planned wardrobe.
Ceiling height is another critical factor that dictates your wardrobe’s design. Measure the distance from the finished floor to the ceiling, paying close attention to any structural beams, false ceilings, or air-conditioning ducting. If you plan to install a full-height wardrobe to maximize vertical storage, these overhead obstructions will determine the maximum height of the wardrobe frames. Knowing these dimensions beforehand prevents the costly mistake of ordering custom panels that cannot stand upright in the room.
Minimum Space Requirements for a Functional Layout
A functional walk-in wardrobe requires careful balancing of storage depth and user clearance. To store clothing without crushing or wrinkling it, standard wardrobe frames require a minimum depth. For hanging rails carrying adult-sized shirts, jackets, and dresses, a depth of 60cm is the industry standard. If you opt for open shelving or shallow drawers for folded items, you can reduce this depth to around 35cm to 40cm, but the core hanging sections must maintain the standard depth to remain practical.

Beyond the physical footprint of the cabinetry, you must allocate sufficient clearance for walking aisles and daily movement. A comfortable walking aisle between a wardrobe and a wall, or between two parallel wardrobes, should ideally be between 70cm and 90cm wide. This clearance ensures you have enough turning radius to move freely, bend down to reach lower drawers, and stretch your arms to access high shelves without feeling restricted or bumping into hard edges.
If your walk-in wardrobe incorporates a closed system with hinged doors, you must factor in additional clearance for the door leaves. Hinged doors typically require 30cm to 45cm of swing space, which must be added to your walking aisle calculations. For exceptionally tight spaces, choosing sliding doors or an entirely open wardrobe system eliminates this swing clearance requirement, allowing you to position other furniture closer to the wardrobe structure without sacrificing accessibility.
Walk-In Wardrobe Layouts for Compact HDB Rooms
Matching your bedroom’s shape to the right layout is key to successfully integrating a walk-in wardrobe. For long, rectangular HDB bedrooms, a galley or parallel layout is often the most efficient choice. This configuration features two parallel rows of wardrobes, or one row of wardrobes facing a partition wall. To make this work, ensure the central aisle meets the minimum width standards so two people can pass each other or you can dress comfortably. This layout is highly effective when positioned as a walk-through passage leading into an en-suite bathroom.
For square or corner-heavy bedrooms, an L-shaped layout is highly effective. This design utilizes two adjacent walls, allowing you to maximize corner storage space that might otherwise go unused. The L-shaped configuration is particularly beneficial because it keeps the center of the room open, preserving natural light from windows and maintaining a clear pathway to the bed. It offers a balanced compromise between storage capacity and open floor area.
If your bedroom is exceptionally compact and a fully enclosed walk-in wardrobe is not feasible, a single-wall (I-shaped) open wardrobe concept is an excellent alternative. This layout places a single line of wardrobe frames along one wall, separated from the sleeping area by a lightweight partition, a glass screen, or a heavy curtain. This setup creates the distinct visual zone of a walk-in wardrobe without requiring the extensive floor space needed to support multiple internal aisles or heavy structural enclosures.
Practical Checks Before Committing to Renovation
Before finalizing your renovation plans or purchasing wardrobe components, you must perform several practical checks to ensure a smooth installation. First, verify the delivery access routes leading to your home. Measure the dimensions of your HDB block’s lift, the width of the corridors, and the clearance of your front door and bedroom doorways. Large, single-piece wardrobe panels or heavy sliding door frames may not fit into standard passenger lifts, which could require manual carrying up stairwells or custom on-site assembly, both of which can add to your installation costs.
Environmental factors such as ventilation and lighting are equally important when planning a walk-in wardrobe. Enclosed or semi-enclosed storage areas are prone to trapping humidity, which can lead to musty smells or mold growth on clothing and leather goods. Ensure your layout does not block existing air vents or windows, and plan for adequate airflow. Additionally, because walk-in wardrobes often block overhead room lights, you should plan for integrated LED strip lighting or spotlights within the wardrobe frames to ensure clear visibility.
Finally, you must review HDB renovation guidelines before making any structural changes. If your walk-in wardrobe design requires erecting gypsum partition walls, hacking existing walls to combine rooms, or altering built-in features, you must ensure these actions comply with local housing regulations. Non-compliance can lead to forced reinstatement works and financial penalties, so always consult a licensed renovation professional to verify your plans.
Alternatives When Space Falls Short
If your bedroom measurements reveal that a traditional walk-in wardrobe is not viable, several alternative storage solutions can provide a similar high-end feel without the spatial penalty. Fitted built-in wardrobes with sliding doors are a highly effective alternative. By running a floor-to-ceiling wardrobe along one entire wall and using sliding doors, you maximize your storage capacity while eliminating the need for clearance space to open doors, allowing you to place your bed closer to the wardrobe.
Another option is to implement an open wardrobe system paired with flexible room dividers. Instead of building solid partition walls that consume valuable floor space and block light, you can use ceiling-mounted tracks with heavy fabric curtains or slim sliding glass panels. This approach gives you the distinct zoning of a walk-in wardrobe while allowing you to open up the space during the day to keep the bedroom feeling bright and airy.
For those committed to a dedicated dressing area, you might evaluate the feasibility of reconfiguring adjacent spaces. If your household size allows, you can combine your master bedroom with an adjoining smaller bedroom or study by hacking the dividing wall, subject to HDB approval. This creates a spacious, multi-room suite where one entire room is dedicated to your walk-in wardrobe and dressing area, completely removing storage clutter from your sleeping space.
Frequently Asked Questions (FAQ)
Do I need a permit to build a walk-in wardrobe in an HDB flat?
Standard carpentry installations, such as custom built-in wardrobes, do not require an HDB renovation permit. However, if your walk-in wardrobe design involves erecting new partition walls, hacking existing walls to combine rooms, or altering structural elements, you must obtain a formal permit from HDB. Always verify your proposed layout plans with a licensed HDB renovation contractor before commencing any physical work.
How can I prevent musty smells in an HDB walk-in wardrobe?
To prevent musty smells and moisture buildup, ensure your wardrobe has adequate ventilation. You can leave small gaps at the top or bottom of wardrobe doors, use open-shelving designs, or install slatted doors. Additionally, place standalone dehumidifiers or moisture-absorbing sachets inside the wardrobe, and ensure all clothing is completely dry before hanging it up.

Community discussion
Share your experience or ask a question. Comments are reviewed before publication.