
Deciding between a stock kitchen storage cabinet rack and a custom-built solution is a pivotal step in planning your kitchen layout. This choice directly impacts your daily cooking workflow, your renovation timeline, and your overall budget. While stock racks offer immediate availability and predictable pricing, custom-built cabinetry provides a tailored fit that maximizes every square centimeter of your space. To make the right decision for your home, you must weigh the physical constraints of your kitchen against your storage habits and long-term living plans.
Assessing Your Kitchen Layout and Storage Requirements
Before browsing catalogs or contacting carpenters, you must establish a clear baseline of your kitchen’s physical dimensions and your household’s daily habits. Begin by taking precise measurements of your available floor space, wall areas, and vertical height. In many Singapore apartments, kitchens feature structural pillars, protruding copper gas pipes, or awkward corners that can make off-the-shelf furniture difficult to position. Note the exact locations of electrical outlets, water inlets, and window frames, as these elements dictate where a storage rack can safely stand without blocking essential services.
Next, analyze your daily cooking workflow and list the items you need to store. If you frequently use heavy appliances like stand mixers, air fryers, or rice cookers, you will need sturdy shelving with easy access and nearby power points. Group your items into zones: prep, cooking, and washing. This exercise helps you determine whether you need open shelving for quick-access spices, deep drawers for heavy pots, or tall pantry units for dry goods.
Products mentioned in this guide
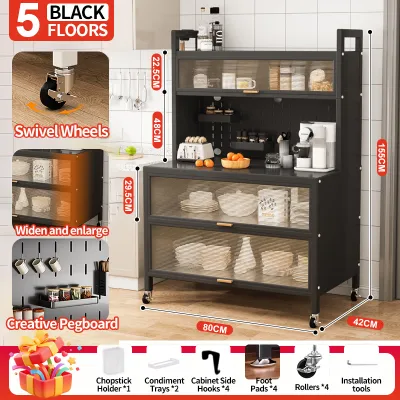
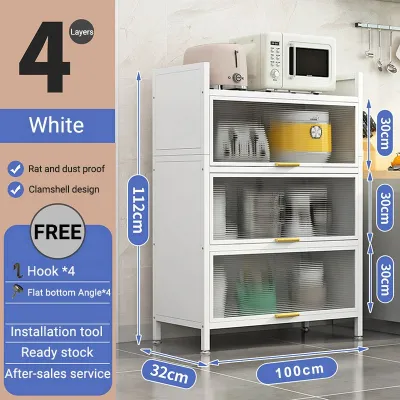
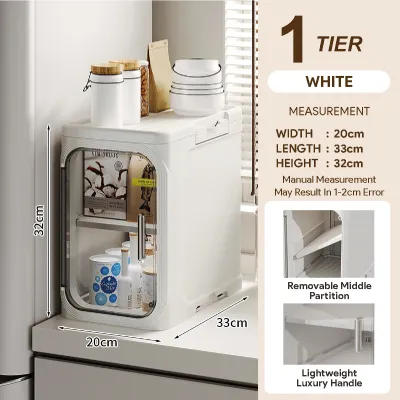
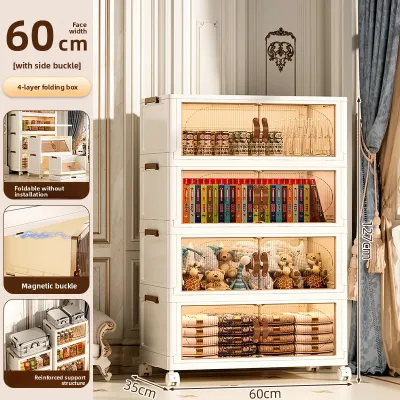
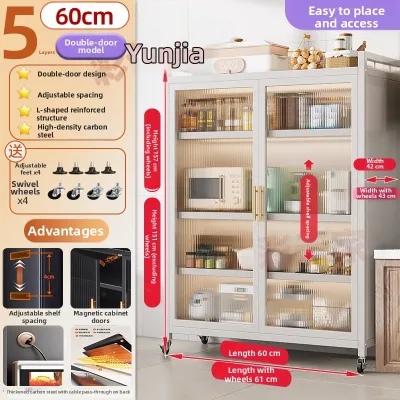
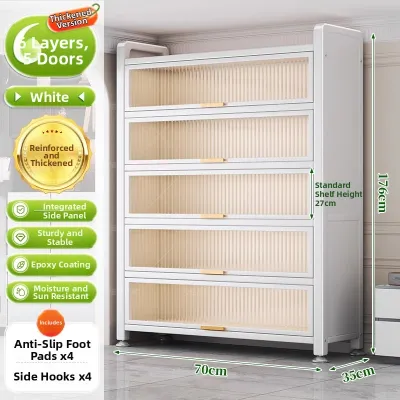
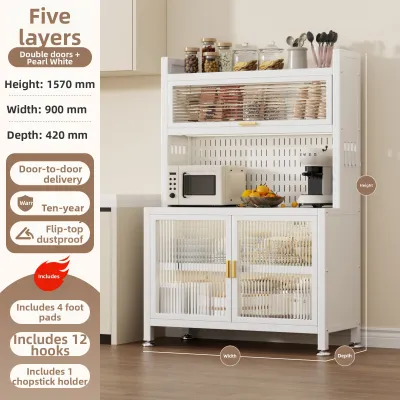
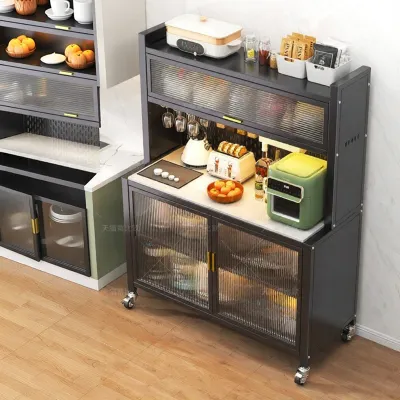
Prices are valid at publication and may change. Please refer to the product page for the latest price.
Finally, do not overlook the logistical journey of your furniture. Measure the clearances of your front door, internal hallways, and the service lift in your building. Many pre-assembled stock racks or large flat-pack boxes require significant turning space. Ensuring these units can physically pass through your entryway prevents costly delivery failures and return fees.
Stock Kitchen Storage Cabinet Racks: What to Expect
Stock kitchen storage cabinet racks are mass-produced units manufactured in standardized dimensions. These ready-made solutions are highly popular for their convenience and cost-effectiveness. Because they are produced in large volumes, you can easily find options that fit standard kitchen layouts. However, because their widths, depths, and heights are fixed—typically in increments of 40, 60, or 80 centimeters—they may leave awkward gaps when placed in non-standard spaces. These small, unused gaps can become dust traps and represent wasted storage potential in compact homes.

The primary advantage of stock racks is their immediate or short-term availability. If you are managing a quick renovation, preparing a rental property for tenants, or simply need to resolve an urgent storage shortage, you can often purchase a stock rack and have it delivered and assembled within a few days. This speed is a stark contrast to the weeks of planning and fabrication required for custom carpentry.
From a financial perspective, stock racks offer unmatched price predictability. The upfront cost is clear, allowing you to allocate your S$ budget precisely without worrying about design fees, material surcharges, or labor cost overruns. This makes them an excellent choice for budget-conscious homeowners or those who plan to move within a few years and do not want to invest heavily in permanent fixtures.
However, stock units come with inherent limitations in material choices and customization. You are generally restricted to the manufacturer’s standard finishes, which might not perfectly match your existing kitchen cabinets. Additionally, the internal configurations—such as shelf heights and drawer depths—are often fixed or offer only limited adjustability, meaning you must adapt your storage habits to the rack rather than the other way around.
Custom-Built Kitchen Cabinet Racks: What to Expect
Custom-built kitchen cabinet racks are designed from scratch and fabricated to fit the exact contours of your kitchen. This approach is the ultimate solution for maximizing spatial efficiency, especially in homes with irregular layouts, sloped ceilings, or tight under-sink areas. A professional carpenter can build a rack that runs seamlessly from floor to ceiling, utilizing vertical space that would otherwise go unused, and wrapping perfectly around structural columns or pipework.
Personalization is the hallmark of custom cabinetry. Instead of settling for standard shelves, you can design a highly specific internal configuration tailored to your lifestyle. This includes pull-out spice drawers, dedicated appliance garages with roll-out trays, integrated waste bins, and custom-sized slots for baking trays. You also have complete control over the materials, laminates, and hardware, allowing you to match the new rack perfectly with your existing interior design.
The trade-off for this level of customization is a significantly longer lead time. The process involves initial design consultations, precise on-site measurements, the creation of 3D drawings, off-site fabrication in a workshop, and final on-site installation. This sequence can take anywhere from several weeks to a couple of months, requiring careful coordination with your overall renovation schedule.
Furthermore, custom-built solutions require a higher financial investment. Because of the personalized labor, design time, and bespoke materials involved, the cost per linear foot is substantially higher than stock alternatives. When choosing this route, it is crucial to verify the credentials, portfolio, and warranty terms of your carpentry or interior design firm to ensure the quality of the craftsmanship justifies the expenditure.
Comparing Stock and Custom Options Across Key Dimensions
To help visualize the practical differences between these two approaches, consider how they compare across key operational and structural dimensions:
| Dimension | Stock Kitchen Cabinet Racks | Custom-Built Cabinet Racks |
|---|---|---|
| Spatial Efficiency | Moderate; may leave gaps in non-standard layouts | Maximum; built to fit exact wall-to-wall dimensions |
| Installation Timeline | Rapid; often delivered and assembled in days | Extended; requires weeks for fabrication and fitting |
| Design Flexibility | Limited to manufacturer catalog colors and sizes | Unlimited; fully bespoke materials, finishes, and layouts |
| Long-Term Adaptability | High; can be moved or replaced easily | Low; permanently fixed to the wall structure |
| Upfront Investment | Budget-friendly with predictable pricing | Premium; varies based on materials and complexity |
Structural modifications also play a major role in your choice. If your kitchen layout requires moving plumbing lines, gas pipes, or electrical outlets, custom cabinetry is highly advantageous. A custom rack can be designed with removable back panels or hidden service ducts to conceal these utilities while keeping them accessible for maintenance. Stock units, by contrast, are rigid; you must either modify the stock unit yourself—which can compromise its structural integrity—or position it strictly around existing utility points.
Maintenance is another critical factor influenced by your choice. Stock racks often utilize standard particle board or medium-density fibreboard (MDF) finished with paper foils or thin veneers. While cost-effective, these materials require careful moisture management to prevent swelling in humid kitchen environments. Custom cabinetry allows you to select high-durability materials, such as blockboard or marine plywood paired with high-pressure laminates, which offer superior resistance to moisture, heat, and daily wear.
Final Decision Framework: Which Route Should You Take?
To finalize your decision, evaluate your circumstances against these practical scenarios.
Choose stock if:
- Your kitchen has a standard, straight-line layout with no awkward architectural features.
- You are working within a tight timeline and need your kitchen fully functional within a week or two.
- You are operating on a strict budget where keeping upfront costs low is your primary priority.
- You are living in a rental property or plan to relocate in the near future, making permanent investments impractical.
Choose custom if:
- Your kitchen features irregular corners, structural pillars, or non-standard floor-to-ceiling heights.
- You have highly specific storage needs, such as a large collection of specialized appliances or a precise workflow preference.
- You are planning for long-term homeownership and want to invest in durable, high-quality fixtures that elevate the property's value.
- You want a seamless, integrated aesthetic where the storage rack matches your existing cabinetry perfectly.
Verify first if:
- You live in a managed property, such as a condominium or an HDB flat, where specific renovation permits, drilling restrictions, or working hours must be cleared before installation begins.
- Your walls are partition walls or lightweight concrete; you must confirm their load-bearing capacity before anchoring heavy custom or stock wall-hung racks.
For many homeowners, a hybrid approach offers the perfect balance of cost and functionality. You can install custom upper cabinets to maximize awkward overhead spaces and wrap around structural beams, while utilizing standard, freestanding stock racks for your base runs or pantry storage. This strategy allows you to enjoy the precision of custom carpentry where it matters most, while keeping your overall renovation budget manageable.
Frequently Asked Questions (FAQ)
Can I mix stock and custom kitchen cabinet racks in the same kitchen?
Yes, combining stock and custom units is an excellent way to balance your budget with spatial efficiency. A common strategy is to use custom cabinetry for challenging areas, such as corner spaces or floor-to-ceiling pantry units, while placing stock racks along straight, standard walls. To ensure a cohesive look, try to match the cabinet door profiles, laminate colors, and hardware finishes across both types. Even if the materials differ slightly, using identical handles or knobs can visually tie the entire kitchen together.
How do I ensure a stock rack will fit through my doors and hallways?
To guarantee a smooth delivery, measure the narrowest points of your entry path, including lift doors, corridor corners, front gates, and internal doorways. Compare these measurements against the packaged dimensions of the stock rack, which are typically listed on the product specification sheet. If the unit is delivered pre-assembled, you must also account for the turning radius required to navigate tight corners. If your building has restrictive lift dimensions, look for flat-pack stock options that can be carried in individual boxes and assembled directly inside your kitchen.

Community discussion
Share your experience or ask a question. Comments are reviewed before publication.