
Finding the right kitchen storage cabinet solution in Singapore requires navigating a dense landscape of local carpenters, specialized design showrooms, and interior design firms. Because Singaporean homes—ranging from compact HDB flats to multi-story landed properties—often feature unique structural constraints like bomb shelters, prominent structural columns, and awkward utility pipe layouts, a one-size-fits-all cabinet is rarely practical. The customization option you choose depends entirely on how closely a provider’s manufacturing process aligns with your specific spatial layout, storage habits, and budget. To make an informed decision, you must evaluate providers based on their construction materials, hardware integration, and spatial engineering capabilities rather than relying on showroom displays.
Understanding Customization Levels in Kitchen Cabinets
To choose the right provider, you must first understand the three primary tiers of cabinet customization available in the Singapore market. Each tier offers a different balance of design freedom, installation speed, and overall project cost.
Full-Custom Built-In Carpentry This level involves custom-built cabinetry fabricated specifically for your kitchen’s exact dimensions. Carpenters measure your space down to the millimeter, allowing them to build cabinets that run floor-to-ceiling, wrap around structural pillars, or fit snugly into irregular corners. In Singapore, this is the traditional approach, typically utilizing blockboard or plywood carcasses finished with high-pressure laminates. Full customization maximizes every square inch of storage, but it also carries the longest lead times and requires extensive on-site installation and adjustment.
Products mentioned in this guide
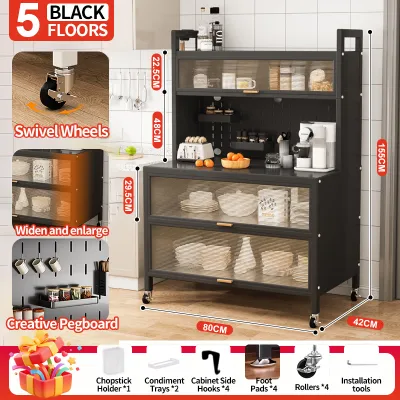
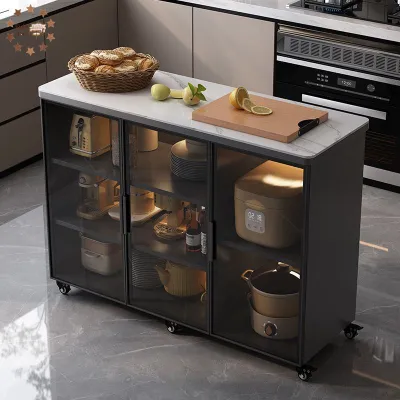
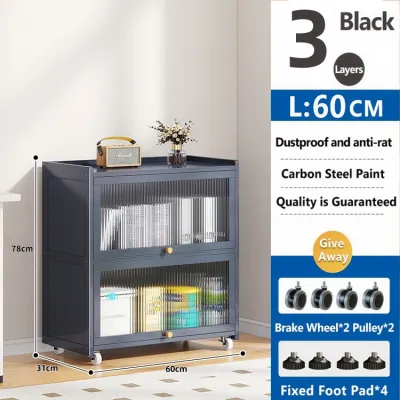
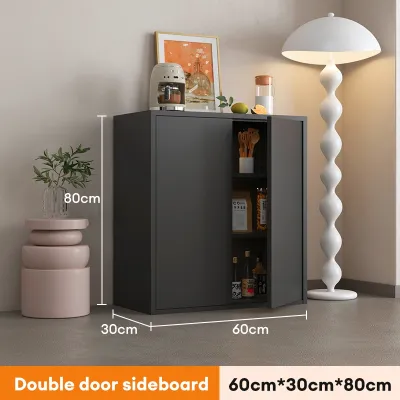
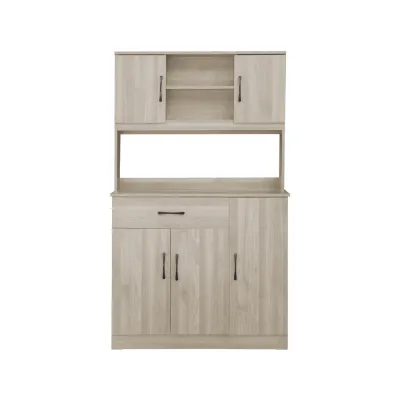
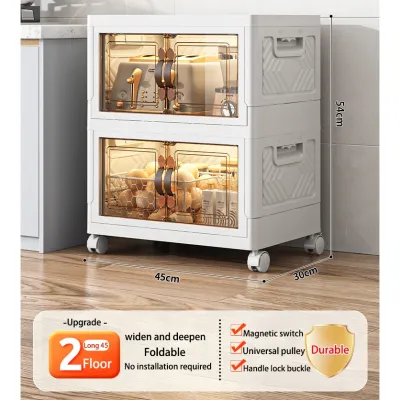

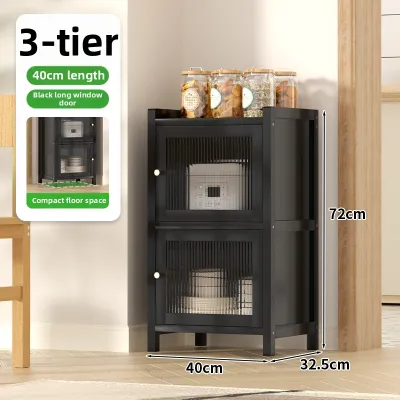
Prices are valid at publication and may change. Please refer to the product page for the latest price.
Semi-Custom Modular Systems Semi-custom systems bridge the gap between bespoke carpentry and mass production. Brands offering this option utilize standardized carcass sizes but provide a massive array of adjustable heights, depths, and widths, alongside configurable internal fittings. You can choose from pre-engineered modules designed specifically for waste separation, pull-out spice racks, or corner carousels, and then customize the exterior door panels, edge bandings, and hardware. This approach ensures highly precise factory-cut finishes and faster installation times, though it may require filler panels to close small gaps between the cabinet and your walls.
Standard-Modular Systems Standard-modular options rely on fixed carcass dimensions with minimal structural flexibility. While you cannot alter the physical width or depth of the cabinet boxes, you can customize the aesthetic elements, such as selecting different door front finishes, handles, and internal wire baskets. This is often the most budget-friendly route and is highly predictable in terms of quality. However, it is poorly suited for kitchens with irregular layouts, as any remaining gaps must be filled with wide, non-functional spacer boards, reducing your overall usable storage volume.
Key Dimensions for Evaluating Custom Kitchen Brands
When comparing different kitchen storage cabinet makers, look past the brand names and focus on concrete technical capabilities. Evaluating these four dimensions will help you identify a provider capable of executing a reliable, long-lasting installation.

Layout Adaptability A high-quality custom brand must demonstrate the ability to design around physical obstacles without compromising ergonomics. In Singaporean kitchens, this means seamlessly integrating structural columns, gas meters, water pipes, and electrical trunking. Ask prospective brands how they handle these elements. A capable provider will offer detailed solutions, such as custom-notched carcasses that fit around columns or removable back panels that allow easy access to utility shut-off valves while maintaining a clean interior appearance. In Singaporean high-rise apartments, this also includes verifying that pre-fabricated panels or large modular carcasses can actually fit through standard doorways and passenger lifts during delivery.
Internal Storage Engineering The true utility of a kitchen storage cabinet lies behind its closed doors. Evaluate the brand’s selection of heavy-duty pull-out systems, corner solutions (such as magic corners or LeMans trays), and drawer organizers. High-quality brands partner with established hardware manufacturers to offer runners and hinges that can support heavy cookware without sagging over time. Ensure the brand can customize drawer heights to match your specific items, from shallow cutlery trays to deep pot drawers, maximizing vertical space utilization.
Material and Finish Options The humid tropical climate of Singapore demands careful material selection to prevent warping, swelling, and mold. Examine the core materials offered by each brand. While solid plywood or blockboard is highly favored locally for its moisture resistance, no material is entirely impervious to water damage. Instead of relying solely on the material name, check the quality of the protective laminate finish, the tightness of the joints, and the manufacturer’s care instructions. In high-humidity kitchen environments, especially under the sink, ensure the interior joints are properly sealed with silicone and verify that the carcass is rated for the actual moisture exposure of a wet kitchen. Pay close attention to the edge banding; laser or PUR (Polyurethane) edge banding provides a seamless, highly moisture-resistant seal that prevents water from penetrating the core material.
Design and Measurement Services Precision is non-negotiable in custom cabinetry. Inquire about the brand’s measurement protocols. A reliable provider should conduct multiple site surveys, including a final measurement after any wet works (like tiling or plastering) are completed, as even a five-millimeter discrepancy can prevent a cabinet from fitting. Furthermore, evaluate their design iteration process. The brand should provide detailed 3D renderings and technical drawings showing exact dimensions, door swings, and clearance zones, allowing you to visualize and adjust the workflow before production begins.
Comparing Sourcing Channels for Custom Kitchen Cabinets
Homeowners in Singapore typically procure custom kitchen storage cabinets through three main channels. Understanding the structural and operational differences between these business models will help you align your project with the right provider.
Specialized Kitchen Cabinet Showrooms
Specialized showrooms focus exclusively on kitchen systems, often offering semi-custom or modular solutions imported from Europe or manufactured in regional high-tech facilities. These providers excel in precision engineering, offering highly durable factory finishes and seamless integration of proprietary hardware.
- Strengths: Showrooms offer highly sophisticated design consultations, state-of-the-art internal storage accessories, and exceptionally consistent quality control due to automated factory production.
- Limitations: Their customization is bound by modular increments. If your kitchen has highly irregular angles or requires extensive non-standard structural modifications, these brands may struggle to adapt, or charge premium fees for custom-engineered pieces. They also rarely handle non-kitchen carpentry, meaning you will need to coordinate with other contractors for the rest of your home.
Independent Carpentry and Woodworking Firms
Direct carpentry workshops, often located in industrial estates like Sungei Kadut or Defu, build cabinets from scratch based on raw materials. This is the traditional route for homeowners seeking maximum spatial adaptability and bespoke, floor-to-ceiling storage solutions.
- Strengths: These firms offer near-infinite design flexibility. They can fabricate cabinets to any dimension, build custom open shelving units, and run cabinetry continuously into adjacent dining or living areas for a cohesive built-in look.
- Limitations: Quality control can vary significantly depending on the skill of the individual carpenter. Because fabrication is largely manual, edge-banding and laminate seams may not be as pristine as factory-bonded alternatives. Additionally, the homeowner or their representative must actively manage the project, specifying exact hardware models and ensuring appliance dimensions are communicated accurately.
Full-Service Interior Design Firms
For a comprehensive home renovation, hiring an interior design (ID) firm is the most common approach. The ID firm acts as a main contractor, designing the kitchen layout as part of a broader aesthetic scheme and subcontracting the physical fabrication to their preferred carpentry workshops.
- Strengths: This channel offers a completely turnkey experience. The interior designer coordinates all trades—including plumbing, electrical wiring, tiling, and cabinet installation—ensuring that your kitchen storage cabinet integrates perfectly with lighting plans and appliance hookups.
- Limitations: Because ID firms subcontract the carpentry, you are one step removed from the actual fabricator. This can sometimes lead to communication gaps regarding exact cabinet specifications. It is crucial to verify the ID's specific experience with kitchen planning, as kitchen ergonomics require specialized technical knowledge that differs from standard living room or bedroom carpentry.
Step-by-Step Process for Planning Your Custom Kitchen Storage
Before you step into a showroom or contact a carpenter, thorough preparation will ensure your custom design brief is highly accurate, saving time and preventing costly mid-production changes.
Step 1: Audit Your Current Storage and Identify Pain Points Begin by analyzing how you use your current kitchen. Document what works and what frustrates you. Are your countertops cluttered because of a lack of dedicated appliance storage? Do you struggle to reach items stored at the back of deep, dark shelves? Note down the specific items you need to store, such as heavy cast-iron pots, small appliances, spices, and dry pantry goods. This audit will dictate whether you need more deep drawers, pull-out larders, or open shelving.
Step 2: Compile a Detailed Appliance Integration List In a modern kitchen, cabinets must be built around appliances, not the other way around. Compile a comprehensive list of every appliance you plan to house, including built-in ovens, microwaves, dishwashers, hobs, hoods, and refrigerators. For each item, obtain the manufacturer’s installation manual detailing the exact cutout dimensions, clearance requirements, and ventilation paths. Failing to provide these specifications can lead to appliances overheating, voiding warranties, or simply not fitting into the finished cavities.
Step 3: Map Out Your Kitchen Work Zones Incorporate the classic kitchen work triangle (sink, refrigerator, and hob) into your storage planning. Divide your kitchen into five distinct zones:
- Consumables: Refrigerator and pantry storage for fresh and dry food.
- Non-Consumables: Cabinets for tableware, glassware, and daily utensils.
- Cleaning: The under-sink cabinet, dishwasher integration, and waste sorting.
- Preparation: Countertop space with easy access to mixing bowls, knives, and small prep appliances.
- Cooking: Cabinets adjacent to the hob for pots, pans, cooking utensils, and spices.
Organizing your storage cabinets around these zones minimizes unnecessary movement and streamlines your daily cooking workflow.
Step 4: Formulate Your Design Brief Synthesize your storage audit, appliance dimensions, and zone layout into a clear, written design brief. Include rough sketches or photos of your existing space, along with inspiration images showing your preferred aesthetic and storage solutions. Presenting this structured brief during your initial consultations allows designers and carpenters to provide highly accurate initial quotes and design proposals.
Essential Checks Before Signing a Custom Cabinet Contract
A custom kitchen cabinet is a significant financial investment. To protect yourself from unexpected costs, delays, or substandard workmanship, perform these critical verifications before signing any contract or making a deposit.
Verify Warranty and After-Sales Coverage Do not accept a generic “one-year warranty” statement. Insist on a detailed breakdown of what is covered and for how long. Typically, reputable brands offer separate warranties for different components. For instance, the physical cabinet carcass and wood panels may carry a limited warranty against structural defects, while heavy-duty mechanical hardware (such as soft-close drawer runners and hinges) may feature lifetime warranties from the hardware manufacturer. Ensure these terms are clearly documented, along with the process for claiming after-sales support.
Confirm Exact Material Specifications and Grades Ensure the contract lists the specific brand, grade, and thickness of all materials to be used. Avoid vague descriptions like “plywood with laminate finish.” The contract should specify the carcass thickness (typically 15mm to 18mm for structural stability), the type of backing panels (which should be at least 5mm to 9mm thick to prevent bowing), and the exact laminate brand and code. If you are opting for low-emission materials, verify that the contract explicitly states the emission standard, such as E1 or E0, to ensure indoor air quality.
Establish a Clear Timeline and Penalty Clauses Delays in kitchen renovation can disrupt your entire household. The contract must outline a realistic production and installation schedule, detailing key milestones such as final measurement, fabrication period, delivery date, and installation duration. To hold the provider accountable, negotiate reasonable penalty clauses or compensation protocols in the event of unexcused project delays, ensuring both parties have a clear understanding of timeline expectations.
Clarify Site Protection and Post-Installation Cleanup The installation of custom cabinetry is a dusty, high-impact process. Confirm who is responsible for protecting your existing flooring, walls, and adjacent furniture during the delivery and assembly phases. The contract should explicitly state that the provider will lay down protective sheets (such as corrugated plastic or thick cardboard) on walkways and work areas. Additionally, verify that post-installation cleanup—including the removal of all sawdust, wood offcuts, and packaging materials—is fully covered in the service fee.
Frequently Asked Questions (FAQ)
How long does custom kitchen cabinet installation typically take?
The entire process for a custom kitchen cabinet project in Singapore generally spans four to eight weeks from the time the final on-site measurements are taken. The fabrication phase, which occurs off-site in a factory or carpentry workshop, typically takes three to six weeks depending on the complexity of the design and whether materials are sourced locally or imported. Once the fabricated panels are delivered to your home, the physical on-site installation, alignment, and countertop fitting usually take between three to seven working days. Highly complex layouts, custom stone countertop installations (which require separate templating after the base cabinets are installed), or delayed appliance deliveries can extend this timeline.
Can I mix custom carpentry with modular kitchen storage cabinets?
Yes, combining custom carpentry with modular components is an excellent, highly cost-effective strategy. This hybrid approach allows you to utilize standardized, pre-engineered modular base cabinets for areas housing standard appliances, sinks, and drawer systems—where factory-precise dimensions and heavy-duty runners are critical. You can then commission custom carpentry for upper cabinets, tall pantry units, or awkward corner spaces to maximize your vertical storage and ensure a seamless, flush fit against irregular walls or structural beams. When planning a hybrid setup, ensure that the custom carpenter and the modular provider coordinate closely on material finishes and handle styles to maintain a cohesive visual appearance throughout the kitchen.
Community discussion
Share your experience or ask a question. Comments are reviewed before publication.