
To maximize the limited footprint of a Singapore HDB flat, a practical stackable cabinet setup relies on matching the cabinet depth to the specific zone: shallow depths of 30 cm to 40 cm work well for tight bedroom corners, while deeper units of 45 cm to 60 cm suit dedicated storerooms. Stacking configurations should prioritize a wider, heavier base unit at the bottom, tapering or remaining uniform up to a safe, reachable height of 150 cm to 180 cm. This vertical approach unlocks valuable storage space without encroaching on essential walkway clearances or blocking natural light. By selecting modular, compatible units, homeowners can customize their storage to fit awkward niches while retaining the flexibility to reconfigure the layout as their household needs change.
Measure Your Space and Clearance Constraints Before Buying
Before purchasing any stackable cabinet, taking precise measurements of your target area is essential to avoid layout conflicts. Begin by measuring the available floor footprint, noting the exact width and depth of the corner or storeroom floor. Do not rely on general room dimensions, as structural variations can impact how a cabinet sits. Measure the vertical height from the floor to the ceiling, and pay close attention to any skirting board protrusions along the base of the walls. Skirting boards can prevent a cabinet from sitting flush against the wall, which affects both stability and the actual floor space the unit occupies.
In HDB flats, vertical spaces are frequently interrupted by utility features that must be accounted for. Look upward and check for air conditioning trunking, electrical conduits, or exposed piping that runs along the top or corners of the walls. Measuring the clearance below these fixtures ensures your stacked cabinets will not block them or be prevented from standing upright. Additionally, map out the swing arcs of nearby doors, wardrobe doors, and windows. A cabinet that blocks a door from opening fully or prevents a window from being cleaned quickly becomes a daily frustration. Finally, measure the width of adjacent walkways to ensure that even with the cabinet doors fully open, there is still enough clearance for a person to pass comfortably.
Products mentioned in this guide
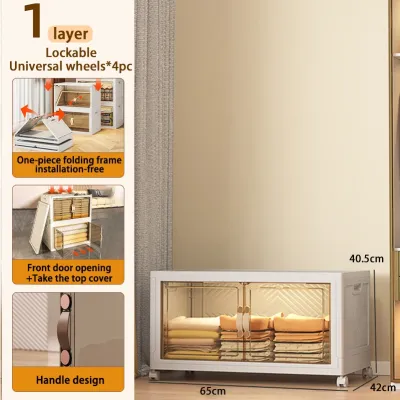
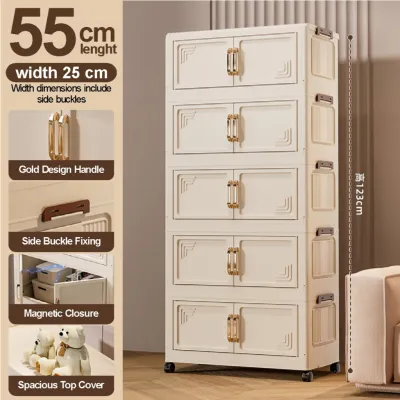
![Easyhome.sg [EASY INSTALL] JG Foldable Storage Cabinet with Wheels | Stackable Plastic Organizer Box | 45-65CM](https://img.lazcdn.com/g/p/eaee4372988fa662c9bd3fadb94d42a1.png_400x400q80.png_.webp)
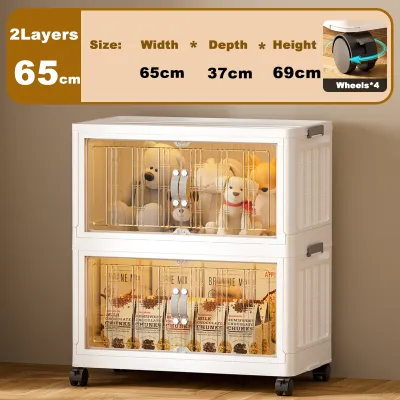
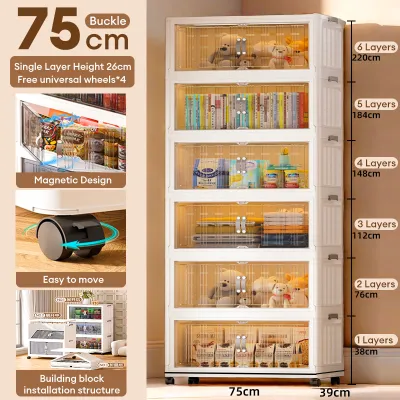
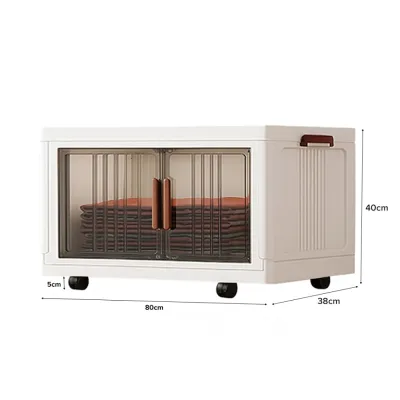

Prices are valid at publication and may change. Please refer to the product page for the latest price.
Choose Base Dimensions for HDB Storerooms and Bedroom Corners
Selecting the right base dimensions is the foundation of a successful stackable cabinet configuration. For bedroom corners, space is usually at a premium, making shallow-depth cabinets a highly practical choice. Base units with a depth of 30 cm to 40 cm are ideal for these areas, as they provide sufficient storage for folded clothes, books, or personal items without protruding too far into the room’s main walking paths. These shallow units keep the bedroom feeling open and prevent the corner from becoming a visual bottleneck.

In contrast, dedicated HDB storerooms or household shelters can accommodate much deeper configurations. Here, standard base depths of 45 cm to 60 cm are highly recommended. This extra depth is necessary for storing larger, bulky items such as plastic storage tubs, luggage, household appliances, and bulk cleaning supplies. A deeper base also provides a more stable foundation for stacking multiple units vertically, reducing the risk of the entire assembly becoming top-heavy.
Width is another critical dimension that requires careful planning. When placing cabinets in a corner or storeroom, evaluate the proximity of light switches, power sockets, and wall-mounted controllers. Blocking access to these utilities is a common mistake that can render outlets unusable. Opt for modular widths—such as 40 cm, 60 cm, or 80 cm—which allow you to piece together a configuration that fits around these fixtures. Modular sizing also offers the advantage of future adaptability; if you decide to rearrange your home, these individual units can be separated, moved, or repurposed in different rooms without requiring you to purchase an entirely new storage system.
Plan Safe and Stable Stacking Configurations
When building upward, safety and stability must be your primary concerns. Before stacking any cabinets, always verify the manufacturer’s specified weight limits for both the individual units and the maximum recommended stacking height. Never assume that because a cabinet feels sturdy, it can support unlimited weight above it. Look for units that feature dedicated interlocking mechanisms, such as alignment pins, dowels, or heavy-duty connecting brackets. These structural features prevent the upper cabinets from sliding or shifting out of alignment over time.
A smart loading strategy is helpful for maintaining a low center of gravity. Always place your heaviest items—such as books, tools, canned goods, or heavy winter wear—in the bottom base cabinets. Reserve the upper tiers for lightweight items like extra pillows, linens, empty storage boxes, or seasonal decorations. This distribution of weight ensures that the stack remains stable and is far less likely to tip over if bumped or during daily use.
Wall anchoring is a critical safety step that should not be overlooked, particularly for stacks that exceed 120 cm in height. In households with young children or active pets, anchoring is essential to prevent accidental tip-overs. Examine your wall type before purchasing anchoring hardware; HDB bomb shelters and structural walls are made of dense concrete, requiring a hammer drill and masonry wall plugs, while internal bedroom partition walls may require specialized drywall anchors. If you are using a modular system, ensure that the top unit is securely anchored to the wall, which in turn secures the lower units locked beneath it.
Maximize Vertical Storage Without Blocking Walkways
To truly maximize vertical storage, you must calculate a safe and practical maximum stacking height. While it is tempting to stack cabinets all the way to the ceiling to utilize every inch of space, you must consider your own physical reach. A stack that is too tall requires constant use of a ladder, which can make accessing daily items inconvenient and potentially unsafe. Aim for a maximum height of 150 cm to 180 cm for items you need to access regularly, leaving the very top shelves for long-term storage.
To make accessing higher shelves safer and more convenient, keep a compact, folding step stool stored nearby, perhaps tucked into the gap beside the cabinet stack. You can also look for modular cabinet designs that incorporate pull-down baskets or low-hanging handles, which bring high-up items down to a manageable level without requiring you to climb. These features are especially useful in tight storerooms where setting up a full-sized step ladder is physically impossible due to limited floor space.
Balancing the visual weight of the room is also important for maintaining a comfortable living environment. In a small bedroom corner, a solid wall of dark, floor-to-ceiling cabinets can make the room feel cramped, dark, and claustrophobic. To avoid this, consider leaving the top 30 cm to 50 cm of wall space open, or choose cabinets with light-colored finishes, glass door inserts, or open shelving sections. This design choice allows light to bounce around the room, creating an illusion of spaciousness while still delivering the vertical storage capacity you need.
Avoid Common Sizing and Configuration Mistakes
One of the most frequent errors when installing stackable cabinets is failing to account for skirting boards. Most HDB flats feature skirting boards that protrude 1 cm to 2 cm from the base of the wall. If your cabinet has a completely flat back with no bottom recess, it will be pushed away from the wall at the base, creating a gap at the top. This gap not only looks untidy but also compromises the stability of the stack and makes wall anchoring more difficult. To avoid this, look for cabinets designed with a skirting board cutout, or use adjustable wall-anchoring brackets that can bridge the gap securely.
Another common mistake is overlooking ceiling fixtures and safety devices during the planning phase. Before finalizing the height of your cabinet stack, check the path of ceiling fans, light fixtures, and household sprinkler heads. A cabinet door that collides with a spinning ceiling fan blade when opened is a major safety hazard. Ensure there is adequate clearance for all doors to open fully without coming close to any ceiling installations.
Finally, avoid the temptation to stack non-compatible cabinet units from different brands or product lines. While it might seem cost-effective to mix and match leftover furniture, different brands rarely share the same dimensions, weight tolerances, or interlocking systems. Stacking mismatched units can lead to uneven weight distribution, structural warping, and a high risk of collapse. Stick to a single, cohesive modular system to ensure that every unit locks together securely and functions as a safe, unified storage solution.
Frequently Asked Questions (FAQ)
Can I stack different brands of cabinets together?
Stacking different brands of cabinets is highly discouraged due to safety and structural compatibility risks. Manufacturers design their stackable systems with proprietary interlocking mechanisms, alignment pins, and specific load-bearing tolerances that are rarely compatible with other brands. Attempting to stack mismatched units can result in unstable joints, uneven weight distribution, and a significantly higher risk of the stack tipping over. To ensure a safe and stable setup, always use compatible modular units from the same product line and follow the manufacturer’s assembly instructions.
Are stackable cabinets suitable for rented HDB flats?
Yes, stackable cabinets are excellent for rented HDB flats because they are freestanding, modular, and easy to disassemble and transport when your lease ends. However, because landlords often prohibit drilling holes into walls for traditional anchors, securing tall stacks requires alternative safety measures. To maintain stability without drilling, keep your stack height below 120 cm, place the heaviest items in the bottom cabinet to lower the center of gravity, and consider using heavy-duty, damage-free adhesive furniture straps or tension-based safety poles that wedge between the top of the cabinet and the ceiling.

Community discussion
Share your experience or ask a question. Comments are reviewed before publication.