
Selecting the ideal wardrobe for a compact HDB bedroom in Singapore is less about finding a single “best” brand and more about matching your room’s physical constraints with a vendor’s design flexibility. Because typical HDB bedrooms—especially in newer Build-To-Order (BTO) flats—offer limited floor areas, standard off-the-shelf wardrobes often block walkways or leave awkward, dust-gathering gaps. Finding a successful storage solution requires a clear understanding of your room’s layout, door clearance requirements, and the customization options offered by different furniture providers.
To make an informed decision, you must weigh the trade-offs between fully custom carpentry, semi-custom modular systems, and freestanding units. Each approach has distinct implications for your budget, installation timeline, and how efficiently the unit utilizes your available square footage. By focusing on hardware quality, precise dimensions, and smart configurations, you can maximize your bedroom’s storage capacity without making the space feel cramped or cluttered.
Assessing Your HDB Bedroom Layout and Dimensions
Before browsing online catalogs or visiting showrooms, you must establish a precise three-dimensional map of your bedroom. HDB walls and floors are rarely perfectly level or plumb, meaning a single measurement along the floor may not represent the space higher up. Take horizontal measurements at three distinct heights—floor level, waist height, and ceiling level—along the wall where you plan to position the wardrobe. This prevents situations where a pre-fabricated wardrobe fits at the base but jams against a sloping wall near the top.
Products mentioned in this guide
![[SG Seller] Twentyone 4FT Solid Plywood Sliding Door Wardrobe (Free Installation)](https://img.lazcdn.com/g/p/5a5c8a31500d580438ca2c4211197a4d.jpg_400x400q80.jpg_.webp)
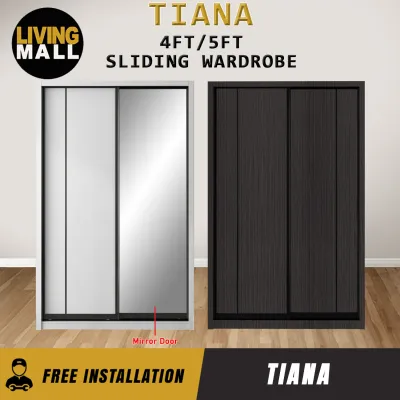
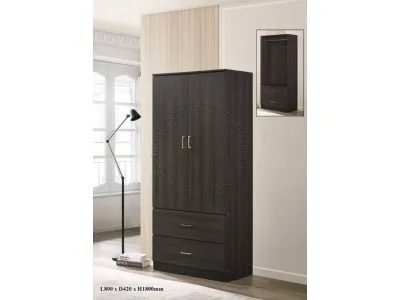
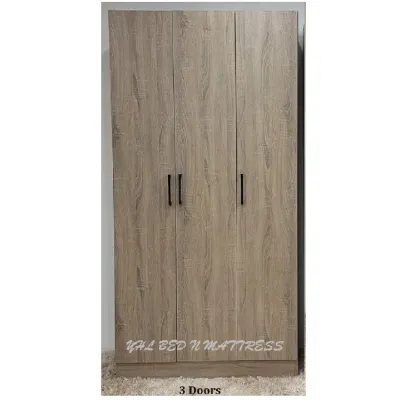
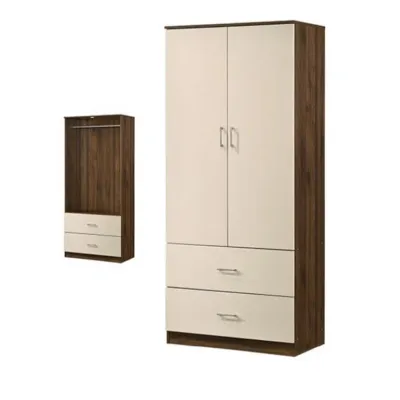
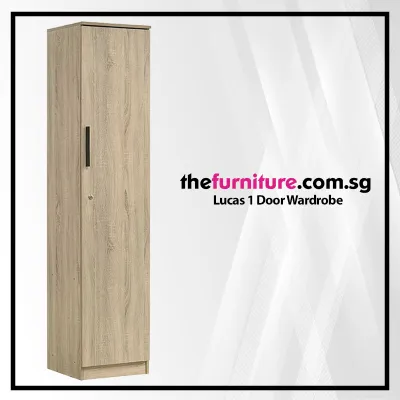
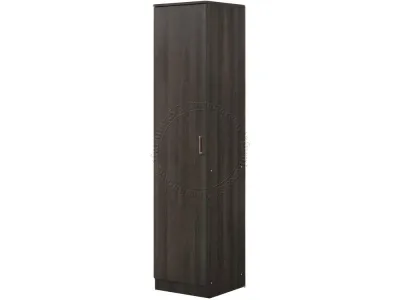
Prices are valid at publication and may change. Please refer to the product page for the latest price.
Vertical clearance is equally critical, particularly if you are considering a floor-to-ceiling design. Standard HDB ceiling heights typically hover around 2.6 meters, but this can vary if you have installed false ceilings, plaster boards, or decorative cornices. Measure the height at both ends of the designated wall. If you plan to purchase a freestanding or modular wardrobe, ensure there is at least a 5cm to 10cm clearance at the top to allow the installers to upright the unit during assembly, as most flat-pack wardrobes are assembled flat on the floor before being raised.
Architectural obstructions are common in HDB flats and must be factored into your layout plan. Look out for structural concrete columns and beams, which cannot be hacked or altered under housing regulations. Air-conditioning trunking, electrical conduits, and DB boxes often run along the upper sections of bedroom walls. If these conduits cross your planned wardrobe zone, you will need to choose between a custom built-in wardrobe that can be scribed and cut around the trunking, or a shorter modular unit that sits safely below it.
Finally, map out the clearance zones required for your other bedroom furniture. A standard queen-sized bed frame requires a footprint of approximately 150cm by 190cm, leaving narrow corridors on either side. Ensure there is a minimum walking path of 60cm between the edge of the bed and the face of the wardrobe. If you plan to place a bedside table or a study desk adjacent to the wardrobe, verify that it will not obstruct the opening of drawers or doors. Marking these boundaries on your bedroom floor with masking tape can help you visualize the physical flow of the room before committing to a purchase.
Space-Saving Wardrobe Configurations to Consider
When floor space is at a premium, the mechanism of your wardrobe doors plays a decisive role in room usability. Sliding door wardrobes are highly effective for narrow walkways because they operate entirely within the footprint of the wardrobe frame. They eliminate the need for front door-swing clearance, allowing you to place the bed closer to the wardrobe. However, sliding doors require a deeper overall wardrobe frame—typically 65cm to 70cm—to accommodate the double-track mechanism, which reduces the actual floor space available for walking.

In contrast, hinged door wardrobes require less frame depth, usually measuring a standard 60cm. This shallower profile can make a significant difference in exceptionally narrow rooms. Hinged doors also allow you to open the entire wardrobe simultaneously, providing a complete view of your belongings. The trade-off is the swing clearance; a standard 45cm to 60cm door panel requires an unobstructed arc to open fully. If you opt for hinged doors in a tight space, consider narrower door panels to minimize the required swing radius.
To maximize every cubic centimeter of storage, floor-to-ceiling built-in designs are highly recommended. By extending the wardrobe all the way to the ceiling, you eliminate the dead space on top that typically accumulates dust. This upper zone is ideal for storing seasonal items, winter wear, extra bedding, or travel luggage that you do not need to access daily. To achieve a seamless look, professional installers use filler panels or scribing pieces to seal the minor gaps between the top of the wardrobe wardrobe and an uneven ceiling.
For rooms with unusual layouts or alcoves, modular corner configurations can transform dead space into functional storage. An L-shaped wardrobe utilizes the corner junction of two walls, which is often left empty or underutilized. Alternatively, if you prefer an airy, open feel, semi-open modular systems combine closed hanging sections with open shelving and drawers. While open-concept wardrobes make a small room feel larger by reducing visual bulk, they require disciplined organization and expose your clothing to dust and ambient humidity.
How to Evaluate Brands for Compact Wardrobe Solutions
When shortlisting wardrobe brands and vendors in Singapore, your first decision is choosing between custom carpentry and modular systems. Custom carpentry, typically sourced through local interior design firms or direct carpentry workshops, offers absolute design freedom. Carpenters can build a wardrobe to your exact millimeter specifications, seamlessly integrating it around structural columns, sloping ceilings, and air-con trunking. The primary trade-offs are higher costs, longer lead times, and the permanent nature of the installation, which cannot be easily dismantled and moved to a new home.
Modular wardrobe brands offer a middle ground, providing pre-designed cabinet frames in standardized widths (such as 50cm, 75cm, or 100cm) and heights. Many of these brands allow you to customize the internal configuration with various drawers, pull-out trays, trouser racks, and lighting accessories. While modular systems are generally more affordable and faster to install than custom carpentry, they may leave unutilized gaps if your wall dimensions do not align perfectly with their standard sizes. When evaluating modular brands, check if they offer filler panels to help close these gaps for a cleaner, built-in appearance.
Regardless of the brand you choose, the longevity of a space-saving wardrobe depends heavily on its moving parts. For sliding wardrobes, inspect the quality of the track system and rollers. High-quality aluminum tracks with anti-jump mechanisms prevent the doors from slipping off their rails, while soft-close dampers prevent heavy doors from slamming. For hinged doors, look for robust, adjustable steel hinges that can support the weight of the door panels without sagging over time. Always ask the vendor about the warranty coverage on these moving components, as hardware failure is the most common issue in daily use.
Do not rely solely on your own measurements when ordering a semi-custom or custom wardrobe. Reputable brands should offer a professional, on-site measurement service before finalizing the production order. Experienced site surveyors know how to identify subtle wall tilts, floor unevenness, and potential installation obstacles that a homeowner might miss. Choosing a brand that takes full responsibility for the final measurements protects you from costly modification fees if the delivered wardrobe does not fit your space.
Pre-Purchase and Installation Checklist
Before signing a contract or paying a deposit for your wardrobe, you must verify several logistical and regulatory details to ensure a smooth installation process.
- Verify HDB Renovation Guidelines: While installing a standard built-in wardrobe does not require a formal permit from the Housing & Development Board, any work that involves hacking structural concrete walls to create walk-in wardrobes or recessed storage is strictly regulated. Ensure your chosen contractor is registered on the HDB Directory of Renovation Contractors (DRC) to guarantee they adhere to safe renovation practices and working hours.
- Check Delivery and Assembly Access: Measure the dimensions of your HDB block's passenger lift, including the door opening width, interior height, and diagonal depth. Tall wardrobe side panels (often exceeding 2.4 meters) may not fit inside standard lifts. If the items must be carried up the staircase, most vendors charge a manual handling fee per item per floor, which can quickly add up. Also, ensure the corridor leading to your unit has sufficient turning radius for long flat-packs.
- Confirm Material and Finish Specifications: Do not assume that a material name guarantees specific performance. Instead of relying on broad terms like "moisture-resistant," ask the vendor about the specific core material (such as solid plywood, blockboard, or medium-density fibreboard) and the quality of the laminate or veneer finish. For high-humidity environments like Singapore, high-pressure laminates with ABS edge banding offer better resistance to edge peeling and moisture ingress.
- Review Anchoring and Stability Methods: Tall, narrow wardrobes present a serious tip-over hazard, especially when drawers are fully extended or doors are opened. Confirm with the installation team how the wardrobe will be secured. Built-in units should be anchored directly to the wall studs or concrete wall using appropriate wall plugs and brackets. If you are installing a freestanding modular unit, verify that the package includes wall-anchoring hardware and that your walls are suitable for drilling.
- Double-Check the Final Invoice and Warranty: Ensure the final quotation explicitly details the delivery charges, installation fees, disposal costs of any old furniture, and the exact warranty terms for both the wooden structure and the hardware components. Having these details in writing prevents unexpected disputes on the day of delivery.
Frequently Asked Questions (FAQ)
Do I need HDB approval to install a built-in wardrobe?
No, you generally do not need to apply for an HDB renovation permit to install a standard built-in wardrobe in your flat. However, if your wardrobe design requires the demolition of any existing non-structural partition walls—for example, to merge two bedrooms or to create a walk-in wardrobe corridor—you must obtain a formal permit before work begins. Always ensure that your carpentry work is executed by an HDB-registered contractor who understands the structural limits of flat layouts and complies with designated noisy-work hours.
Are sliding door wardrobes more durable than hinged doors?
Neither design is inherently more durable than the other; rather, their longevity depends on the quality of their specific hardware and how well they are maintained. Sliding doors rely on tracks and rollers that can accumulate dust, hair, and debris over time, which can cause the doors to stick or derail if not vacuumed regularly. Hinged doors use mechanical joints that are simpler to maintain but can sag if the screws loosen or if heavy items are hung on the inside of the door panels. For long-term durability, prioritize high-quality, adjustable hardware and perform basic maintenance checks annually.

Community discussion
Share your experience or ask a question. Comments are reviewed before publication.