
Finding the right wardrobe for a Singapore Housing & Development Board (HDB) bedroom requires a careful balance of spatial awareness, design ingenuity, and practical planning. With modern BTO flat layouts featuring increasingly compact bedroom footprints, standard off-the-shelf furniture can quickly overwhelm a room, leaving little space for comfortable movement. Selecting an efficient kabinet closet system is not just about finding a place to hang clothes; it is about optimizing every square centimeter of your floor plan to maintain a balanced, airy, and highly functional living environment.
To achieve this, homeowners must look beyond aesthetics and focus on structural configurations, door clearance mechanics, and smart internal fittings. Whether you are moving into a brand-new BTO flat or renovating an older resale unit, understanding how to evaluate wardrobe designs against your specific room dimensions is the key to maximizing storage without sacrificing precious floor space. This guide outlines the essential layout assessments, design configurations, and supplier selection criteria to help you find the perfect space-saving wardrobe for your home.
Assessing Your Bedroom Layout and Space Constraints
Before browsing showroom galleries, you must establish a precise understanding of your bedroom’s physical boundaries. A standard HDB master bedroom offers some flexibility, but common bedrooms in modern flats are compact, often measuring around 9 to 11 square meters. To prevent the room from feeling claustrophobic, calculate the available floor area while accounting for essential furniture like the bed and study desks.
Products mentioned in this guide

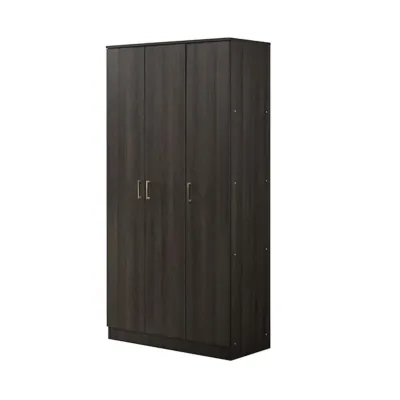
![ASTAR Cheapest SOLID PLYWOOD SOFT CLOSED 2 DOORS WARDROBE CABINET 2 DOOR CUPBOARD WITH ASSEMBLY [SG STOCKS]](https://img.lazcdn.com/g/p/efd8ee451ee07de82971fec42b8c7a1b.jpg_400x400q80.jpg_.webp)
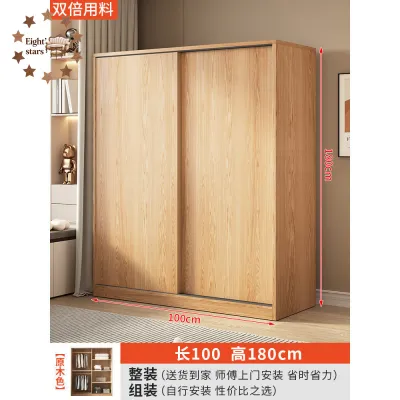
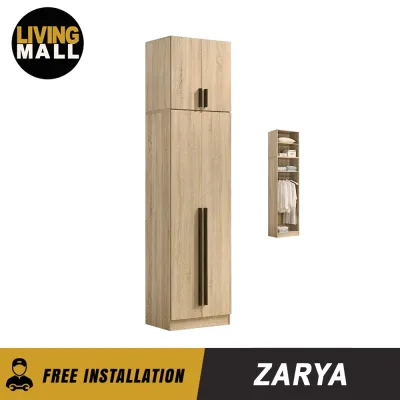
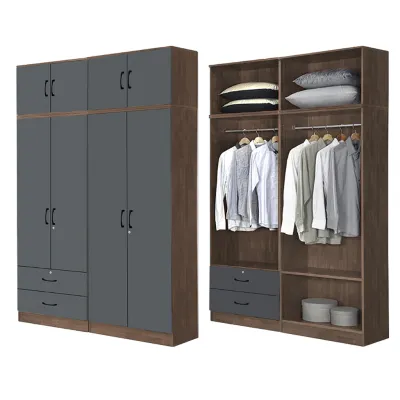
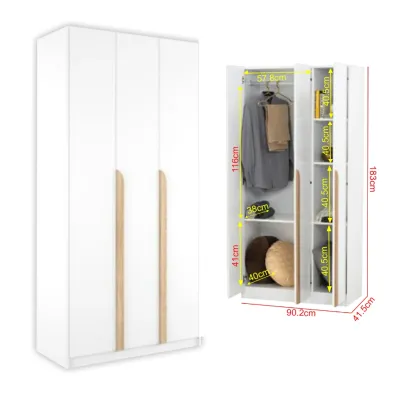
Prices are valid at publication and may change. Please refer to the product page for the latest price.
Walkway clearance is a critical metric. For comfortable daily movement, maintain a minimum clearance of 50 to 60 centimeters between the edge of the bed and the front of your wardrobe. If you opt for a wardrobe with traditional hinged doors, you must add the width of the door swing—typically another 40 to 50 centimeters—to this clearance requirement. Failing to account for this swing space can result in doors that strike the bed frame or block the walkway entirely.
Architectural obstacles unique to HDB flats also demand close attention. Inspect your bedroom walls for structural columns, ceiling beams, and air-conditioner trunking. These elements cannot be altered, meaning your wardrobe must either work around them or be custom-built to enclose them. Additionally, note the swing path of the bedroom door and any adjacent windows, as well as the location of wall-mounted electrical sockets. Blocking these fixtures can lead to significant daily inconvenience or costly electrical relocation works.
By mapping out these dimensions, you can determine the maximum allowable footprint for your kabinet closet. A good rule of thumb is to limit the wardrobe’s depth to 60 centimeters for standard hanging space, or down to 45 centimeters if you utilize alternative hanging mechanisms. Keeping the wardrobe’s length proportional to the wall ensures that the room retains a natural flow and does not feel dominated by a single piece of heavy furniture.
Space-Efficient Wardrobe Designs for Compact Rooms
When floor space is limited, the external configuration of your wardrobe plays a decisive role in how spacious your bedroom feels. Sliding door wardrobes are highly favored in compact HDB bedrooms because they operate entirely within the wardrobe’s own footprint, requiring zero front clearance to open. This allows you to place the bed much closer to the wardrobe than would otherwise be possible. However, sliding doors require a double-track system, which typically adds about 5 to 10 centimeters to the overall depth of the unit, and these tracks must be kept clean to ensure smooth operation.

Built-in and semi-built-in configurations offer another highly effective way to maximize space. By extending the wardrobe all the way from the floor to the ceiling, you capture valuable vertical storage space that is otherwise wasted in standard freestanding units. This high-level space is ideal for storing less frequently used items, such as winter clothing, extra bedding, or travel luggage. Built-in units can also be tailored to fit snugly into awkward alcoves or around structural pillars, creating a seamless, flush appearance that visually expands the room.
For rooms with irregular layouts, corner and L-shaped wardrobes can transform dead space into highly functional storage zones. Corner units utilize the intersection of two walls, which is often left empty. While accessing the deep corner of these wardrobes can sometimes be challenging, modern internal hardware like rotating carousels or pull-out corner shelves can make these areas highly accessible.
In extremely tight bedrooms, integrating your wardrobe with other furniture pieces is a smart strategy. Loft or elevated bed combinations allow you to place a substantial kabinet closet directly underneath the sleeping platform. This vertical stacking of functions effectively doubles the usable floor area of the room, leaving the rest of the space free for a study desk, a vanity, or open floor area.
Internal Fittings and Features That Maximize Storage
The true capacity of a space-saving wardrobe is determined by its internal organization. A poorly planned interior can waste significant volume, forcing you to seek additional storage furniture that further clutters your bedroom. To avoid this, look for modular internal fittings that can be adjusted and reconfigured over time. Adjustable shelving is particularly valuable, as it allows you to customize the height of each compartment to match the exact items you need to store, preventing empty, unused air space above stacks of clothes.
High-level storage zones should be planned carefully. Because these areas are harder to reach on a daily basis, they should be reserved for seasonal items, spare linens, or bulky luggage. Utilizing clear, labeled storage boxes in these upper zones helps keep items organized and dust-free while making them easy to identify from the ground.
To maximize hanging space without expanding the wardrobe’s physical footprint, consider installing double-hang rails. By placing one rail near the top of the wardrobe and another halfway down, you can hang twice as many shirts, jackets, or folded trousers in the same vertical column. For taller wardrobes where the upper rail is out of comfortable reach, pull-down wardrobe lifts allow you to lower the entire hanging rail to chest height with a simple pull handle, making high-level hanging space fully accessible.
Finally, avoid the temptation to design overly deep compartments. While a deep wardrobe sounds beneficial, shelves deeper than 60 centimeters often lead to items getting lost or forgotten in the dark back rows. Instead, utilize shallow shelves combined with full-extension drawers or pull-out wire baskets. These pull-out mechanisms bring the contents of the wardrobe directly to you, ensuring that every item is visible and easily accessible, regardless of how far back it is stored.
Criteria for Shortlisting Wardrobe Brands and Suppliers
With numerous furniture retailers and carpentry services available in Singapore, shortlisting the right supplier requires a systematic approach. Your primary goal is to find a provider that understands the unique constraints of HDB layouts and can deliver a durable, space-efficient solution. Start by verifying the supplier’s portfolio; look for completed projects in actual HDB flats rather than spacious private landed properties, as this demonstrates their ability to work within tight spatial limits and navigate standard structural obstacles.
Material durability and hardware quality are paramount, especially for high-frequency moving parts like sliding door tracks and drawer runners. When visiting showrooms, pay close attention to the weight and feel of the doors. High-quality sliding mechanisms should glide effortlessly without wobbling or sticking, and soft-close features should be standard to prevent slamming and reduce wear over time. Ask suppliers about the brands of hardware they use; reputable, internationally recognized hardware manufacturers often provide superior longevity and smoother operation than generic alternatives.
You must also weigh the trade-offs between modular wardrobe systems and custom carpentry. Modular systems, often offered by major furniture retailers, are typically more cost-effective and have shorter lead times. However, they come in fixed widths and heights, which may leave awkward gaps between the wardrobe and your walls or ceiling. Custom carpentry, on the other hand, is built to order by local carpenters, allowing for a perfect, seamless fit that utilizes every millimeter of space. While custom work commands a higher price point and longer installation times, it offers unparalleled flexibility in design, materials, and internal configurations.
Lastly, carefully evaluate the supplier’s warranty terms, after-sales support, and estimated lead times. A wardrobe is a long-term investment, and you want assurance that the supplier will stand by their product if a sliding door derails or a hinge fails after a few months of use. Ensure that the warranty explicitly covers moving parts and hardware, and clarify the process for requesting maintenance or repairs once the installation is complete.
Pre-Purchase Measurement and Installation Checklist
To ensure a smooth installation process and avoid costly errors, you must conduct a thorough pre-purchase site assessment. Even minor measurement discrepancies can prevent a wardrobe from fitting into its designated space or cause issues during delivery. Follow this step-by-step checklist before finalizing your order:
First, measure the height, width, and depth of the wardrobe wall at three different points: top, middle, and bottom. HDB walls and ceilings are rarely perfectly level, and a variance of even one centimeter can prevent a tight-fitting modular wardrobe from sliding into place. Always use the smallest of the three measurements as your guide.
Second, account for skirting boards and cornices. Skirting boards along the base of the wall add thickness, which means a freestanding wardrobe cannot sit completely flush against the wall unless the skirting is removed or the wardrobe back is notched. Similarly, ceiling cornices or plaster moldings can interfere with the top edge of a tall wardrobe.
Third, check the location of power sockets, light switches, and data ports. If a wardrobe must cover a socket, decide whether you need to have a licensed electrician relocate the outlet or if the wardrobe installer can cut an access hole in the back panel. Never cover active electrical outlets completely without a safe access plan.
Fourth, verify the delivery route. Measure the height and width of your HDB main door, the hallway leading to the bedroom, and the internal dimensions of the passenger lift. Large wardrobe panels, particularly those for floor-to-ceiling built-in units, must be transported up to your flat. If the panels are too long to fit into the lift, you may face additional manual carrying charges or, worse, find that the wardrobe cannot be delivered to your unit at all.
Fifth, confirm the structural composition of your bedroom walls. If you plan to install a wall-mounted wardrobe or heavy floating shelves, you must ensure the wall can support the load. Concrete structural walls require specialized masonry anchors, while drywall partitions require locating the internal studs for secure mounting. If your layout is complex or involves working around multiple structural columns and air-conditioner pipes, it is highly recommended to stop and consult a professional carpenter or interior designer who can conduct a professional site survey.
Frequently Asked Questions (FAQ)
Do I need HDB approval to install a built-in wardrobe?
Generally, you do not need to apply for a formal HDB renovation permit to install standard built-in wardrobes or carpentry. These installations are considered non-structural works. However, you must ensure that the carpentry does not involve hacking or altering any structural reinforced concrete walls, columns, or beams, which is strictly prohibited under HDB guidelines. Additionally, the wardrobe must not block access to public utility meters, distribution boards, or fire safety escape routes. If your wardrobe installation requires relocating electrical sockets or light switches, you must engage a licensed electrical worker to perform the electrical works safely and in compliance with local regulations.
Are sliding door wardrobes less durable than hinged doors?
Sliding door wardrobes are not inherently less durable than hinged doors, but their longevity depends heavily on the quality of the tracking hardware and regular maintenance. Because sliding doors rely on rollers moving along a metal track, any accumulation of dust, hair, or debris in the track can cause the doors to stick, wobble, or derail. Over time, forcing a stuck door can damage the rollers or bend the track. To ensure your sliding wardrobe remains durable, choose high-quality, heavy-duty tracking systems with soft-close mechanisms, and make it a habit to vacuum the bottom tracks regularly to keep them free of debris.
What is the minimum depth required for a functional wardrobe?
The standard depth for a functional wardrobe with a traditional hanging rail is 60 centimeters. This depth provides enough clearance for standard adult clothes hangers to hang perpendicular to the back wall without the sleeves getting caught in the doors. If your bedroom is exceptionally narrow and cannot accommodate a 60-centimeter depth, you can reduce the wardrobe depth to 40 or 45 centimeters. However, to hang clothes in a shallow wardrobe, you must replace the standard longitudinal hanging rail with pull-out valet rods. These rods run from the back of the wardrobe to the front, allowing clothes to hang facing forward rather than sideways, which significantly reduces the required depth of the unit.

Community discussion
Share your experience or ask a question. Comments are reviewed before publication.