
Finding the right cupboard for a compact Singapore Housing & Development Board (HDB) bedroom requires balancing storage capacity with physical floor space. With typical BTO bedroom sizes shrinking, a standard off-the-shelf wardrobe can easily overwhelm a room, leaving little space for a bed or walkway. To optimize these tight layouts, homeowners must look beyond basic aesthetics and evaluate how different cupboard designs, configurations, and brand offerings interact with the unique structural constraints of HDB flats.
Navigating the furniture market involves understanding the trade-offs between modular retail brands and custom built-in carpentry. By focusing on precise measurements, smart door mechanisms, and moisture-resistant materials, you can find a storage solution that keeps your bedroom organized without making it feel cramped. This guide outlines the essential steps to measure your space, the most effective space-saving designs to consider, and how to evaluate furniture brands to ensure a seamless fit.
Measuring Your HDB Bedroom for a Space-Saving Cupboard
Before browsing online catalogs or visiting showrooms, you must establish a precise map of your bedroom’s physical dimensions. HDB bedrooms often feature structural quirks, such as columns, beams, and specific window placements, that dictate where a heavy piece of furniture can safely stand. Relying on general floor plans is rarely sufficient, as actual on-site dimensions can vary by a few centimetres due to plastering and wall finishes.
Products mentioned in this guide
![Easyhome.sg [EASY INSTALL] JG Foldable Storage Cabinet with Wheels | Stackable Plastic Organizer Box | 45-65CM](https://img.lazcdn.com/g/p/eaee4372988fa662c9bd3fadb94d42a1.png_400x400q80.png_.webp)
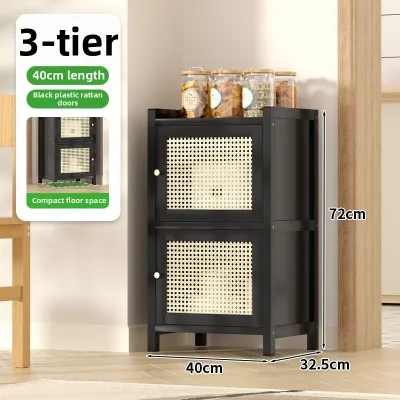
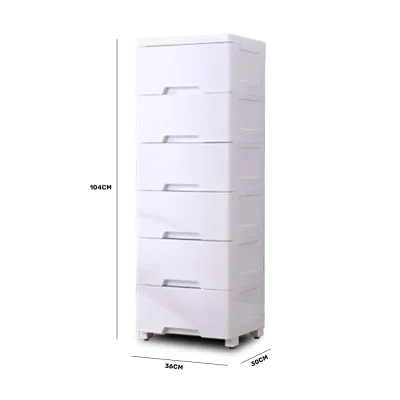
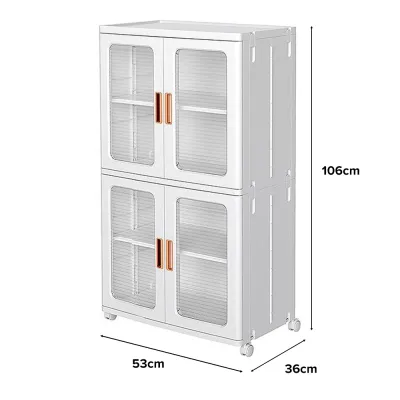
Prices are valid at publication and may change. Please refer to the product page for the latest price.
Begin by measuring the available floor space using a high-quality steel tape measure. Measure the length of the wall where you intend to place the cupboard at three different points: near the floor, at waist height, and near the ceiling. Walls in residential units are not always perfectly plumb, and a cupboard that fits at the base might jam near the top if the wall tilts slightly inward.
Next, record the ceiling height. Standard HDB flats typically have a ceiling height of approximately 2.6 metres, though top-floor units or older estates may differ. Knowing this height is crucial if you plan to purchase a tall freestanding cupboard or a floor-to-ceiling unit, as you will need to leave a small clearance gap at the top for assembly and installation.
Do not forget to map out the door-swing clearance zones. This includes the main bedroom entry door, any adjacent bathroom doors, and nearby windows. Draw a rough sketch of the room and mark the arc of these doors as they open. If a wardrobe door or drawer opens outward, it must not collide with these entryways or block the primary walking path around the bed. A minimum clearance of 60 centimetres is generally recommended between the front of the cupboard and the edge of the bed to allow a person to stand and browse comfortably.
Finally, identify and document all structural obstacles. Look out for air-conditioning copper pipes, electrical trunking, wall-mounted power sockets, light switches, and DB boxes. Blocking a power socket or light switch with a heavy cupboard is a common mistake that leads to long-term inconvenience. If your room has an air-conditioning ledge outside, the internal wall may have structural reinforcement or access panels that cannot be permanently obstructed.
Once the physical boundaries are clear, categorize your storage needs to determine the internal layout of your cupboard. If your wardrobe consists mostly of long dresses, winter coats, or formal suits, you will require more vertical hanging space. Conversely, if you primarily store folded t-shirts, activewear, and bed linens, a configuration dominated by adjustable shelving and deep drawers will be far more space-efficient. Calculating your required ratio of hanging space to shelving before shopping prevents you from buying a unit that looks great on the outside but fails to organize your belongings effectively.
Space-Saving Cupboard and Wardrobe Designs to Consider
When floor space is at a premium, the physical configuration of your cupboard determines how much usable room remains in your bedroom. Traditional hinged-door wardrobes require significant clearance to open, which often forces homeowners to push their beds to the far corner of the room. Selecting a design specifically engineered for tight spaces can free up valuable floor area and improve room flow.

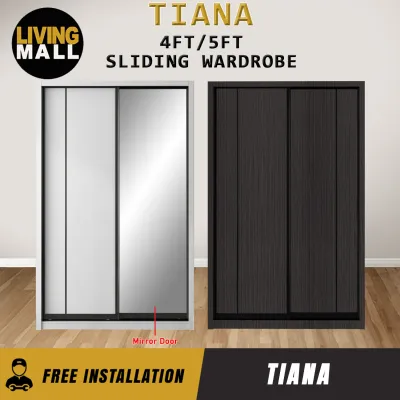
Sliding door mechanisms are the most popular choice for narrow HDB bedrooms. Because the doors slide horizontally within the frame of the cupboard, they require zero outward clearance to open. This allows you to place the wardrobe close to the side of the bed or a study desk without restricting access to your clothes. When selecting a sliding door system, ensure the tracks are made of durable, smooth-gliding metal, and check that the doors have soft-close dampers to prevent slamming and reduce wear over time.
Floor-to-ceiling configurations are highly effective for maximizing vertical space. Standard freestanding wardrobes often stop at 2.0 or 2.2 metres, leaving a 40-to-60 centimetre gap below the ceiling. This unused space quickly becomes a dust trap or an unsightly storage area for random boxes. A floor-to-ceiling cupboard utilizes this vertical zone to store seasonal items, spare pillows, winter wear, or travel luggage, keeping them out of sight while freeing up lower, more accessible shelves for daily-use items.
Modular freestanding units offer excellent flexibility for evolving households. These systems consist of individual frames in standardized widths (such as 50, 75, or 100 centimetres) that can be bolted together to create a customized wardrobe run. If you move to a new flat or decide to reconfigure your bedroom layout in the future, modular units can be disassembled, rearranged, or expanded with additional frames. This adaptability makes them a highly cost-effective long-term investment compared to permanent built-in structures.
Integrated storage solutions combine multiple furniture functions into a single footprint. For example, some modern cupboard designs feature built-in vanity units, pull-out study desks, or open side shelving for display. By consolidating these elements into the wardrobe frame, you eliminate the need for separate pieces of furniture, preserving precious floor space. Inside the cupboard, look for smart hardware like pull-out trouser racks, jewelry drawers, and drop-down hanging rails that make deep, hard-to-reach corners fully functional.
What to Look for When Choosing a Furniture Brand
Finding a brand that accommodates the tight dimensions of an HDB flat requires looking beyond style and price. Because small bedrooms leave no room for error, the services, customization options, and material quality offered by a furniture retailer are critical to a successful installation. When evaluating different brands, keep several key criteria in mind.
First, check the availability of customizable dimensions. Many mass-market furniture brands only sell wardrobes in fixed, standard sizes that may not align with your measured wall space. Look for brands that offer semi-custom options, allowing you to adjust the height, width, or depth of the units in small increments. A brand that can shave a few centimetres off a wardrobe frame to fit a tight alcove or clear a ceiling beam is far more valuable than one that forces you to accept a generic, ill-fitting size.
Second, prioritize brands that provide professional site surveys, delivery, and installation services. Measuring a room yourself is a great starting point, but having a professional technician from the brand verify the dimensions on-site ensures that any subtle wall slants or floor unevenness are accounted for before fabrication. Professional installation is also crucial for tall or heavy cupboards, as improper assembly can compromise the stability of the unit and lead to misaligned doors that do not slide smoothly.
Third, examine the warranty terms specifically covering moving parts. In a space-saving cupboard, the sliding tracks, hinges, drawer runners, and soft-close mechanisms are under constant daily stress. A high-quality brand should offer a clear, multi-year warranty on these hardware components. If a brand only offers a basic warranty on the wooden panels but excludes the moving parts, it may indicate that the hardware is prone to premature wear and alignment issues.
Finally, pay close attention to material specifications and edge banding. Singapore’s tropical climate features high relative humidity, which can cause low-grade engineered wood to absorb moisture, swell, and warp over time. Look for brands that use moisture-resistant materials, such as high-density fiberboard (HDF) or solid plywood, treated with protective laminates. Additionally, verify that the panels feature high-quality ABS (Acrylonitrile Butadiene Styrene) edge banding. This plastic border seals the raw edges of the wooden boards, preventing humid air from penetrating the core and causing the material to degrade or harbor mould.
Freestanding vs. Built-In: Choosing the Right Installation Route
One of the most significant decisions you will face is whether to purchase a freestanding modular cupboard or commission a built-in wardrobe. Both approaches have distinct advantages and limitations regarding cost, space utilization, and long-term flexibility. Understanding these trade-offs will help you choose the path that best aligns with your lifestyle and budget.
Freestanding modular cupboards are highly valued for their flexibility and ease of acquisition. Because they are pre-fabricated, lead times are generally short, often ranging from a few days to a couple of weeks. If you are renting your home, planning to move in a few years, or enjoy periodically rearranging your bedroom layout, a freestanding unit is the logical choice. It can be dismantled and transported to your next residence, preserving your initial investment. From a budget perspective, freestanding modular systems are typically more affordable upfront than custom carpentry.
However, freestanding units rarely achieve a perfect fit in tight HDB bedrooms. They often leave small, awkward gaps at the sides and top that cannot be utilized for storage and tend to accumulate dust. If your bedroom has a prominent structural beam running across the ceiling, a standard freestanding cupboard cannot contour around it, forcing you to place the unit further away from the wall or opt for a much shorter wardrobe.
Built-in carpentry, on the other hand, offers unparalleled space maximization and a seamless aesthetic. A custom-built cupboard is fabricated to fit the exact contours of your bedroom, running wall-to-wall and floor-to-ceiling. It can be built directly around structural columns, beams, and electrical trunking, leaving no wasted gaps or dust-collecting voids. This precise fit makes the bedroom look larger and more cohesive, as the wardrobe essentially becomes an extension of the wall.
Despite these benefits, built-in wardrobes come with higher costs, longer lead times, and potential installation disruptions. Custom carpentry must be designed, fabricated in a workshop, and then assembled on-site, a process that can take several weeks. The installation process involves drilling, cutting, and dust, which can be highly disruptive if you are already living in the flat. Furthermore, built-in furniture is permanent; it cannot be moved to a new home, and modifying the layout later requires costly demolition and renovation work.
Ultimately, if your budget is flexible and you plan to stay in your HDB flat for the long term, built-in carpentry is the most effective way to squeeze every cubic centimetre of storage out of a small bedroom. If you prioritize speed, lower upfront costs, and the ability to relocate your furniture, a high-quality modular freestanding system is the more practical route.
Frequently Asked Questions (FAQ)
Can I install a sliding door cupboard in a very narrow bedroom?
Yes, you can install a sliding door cupboard in a narrow bedroom, but you must account for the depth of the sliding track mechanism itself. Sliding door tracks typically require an additional 8 to 10 centimetres of depth compared to standard hinged doors. This means a sliding wardrobe will have an overall external depth of about 65 to 70 centimetres to maintain a standard internal storage depth of 60 centimetres.
If your bedroom walkway is exceptionally tight, you must choose between a top-hung sliding system and a bottom-rolling system. Top-hung systems feature tracks mounted to the top frame, which keeps the bottom track minimal and easier to clean, though they require a sturdy frame to support the weight. If the total depth of a sliding door cupboard blocks your walkway, consider space-saving alternatives such as bi-fold doors, which fold outward at a fraction of the swing radius of a standard door, or an open-concept wardrobe system with a simple curtain pull-to-close cover.
How do I prevent mould inside a built-in wardrobe in Singapore?
Preventing mould inside a built-in wardrobe in Singapore’s humid climate requires a combination of smart installation practices and regular maintenance. During installation, ensure the carpenter leaves a small ventilation gap of at least 1 to 2 centimetres between the back panel of the wardrobe and the concrete wall. This gap prevents moisture from migrating from the external wall directly into the wooden backing of your cupboard.
Additionally, select moisture-resistant materials such as solid plywood or high-pressure laminates rather than untreated particleboard. For daily maintenance, avoid storing clothes that are still slightly damp from the wash, as trapped moisture is the primary catalyst for mould growth. Place disposable dehumidifier tubs or reusable silica gel packs in the corners of your shelves, and try to leave the wardrobe doors open for an hour or two on dry, sunny days to encourage air circulation.
Community discussion
Share your experience or ask a question. Comments are reviewed before publication.