
Maximizing a compact Singapore HDB common bedroom requires a highly strategic approach to storage. When floor space is at a premium—typically hovering around 9 to 11 square meters in modern BTO flats—choosing the right space-saving cupboard or wardrobe is essential to keep the room functional, organized, and visually open. The ideal solution depends on whether you opt for the tailored precision of custom carpentry or the cost-effective flexibility of modular system furniture. By understanding your specific room layout, identifying clever design mechanisms, and selecting brands that specialize in small-space engineering, you can turn a cramped bedroom into a highly efficient sanctuary.
Space Constraints in HDB Common Bedrooms: What You Need to Measure
In Singapore, modern HDB BTO flats and older resale apartments present unique spatial challenges. A typical HDB common bedroom usually measures between 9 and 11 square meters, leaving very little margin for error when planning furniture layouts. While relying on the official developer floor plan is a common starting point, these documents do not account for post-construction realities such as plaster thickness, wall screeding, or slight structural variances. To prevent purchasing a wardrobe that is even a few centimeters too wide, you must conduct precise on-site measurements of the physical room before committing to any design.
Architectural details often dictate where a cupboard can realistically stand. Air-conditioning trunking is a prime example; these thick insulated pipes often run along the upper corners of HDB walls, directly intersecting with the path of a standard wardrobe’s top panels. If you do not account for this trunking, you may face unexpected modification costs or be forced to place the wardrobe away from the wall, creating an awkward, dust-collecting gap. Similarly, power points, light switches, and internet data ports must remain accessible. Covering them with a massive wooden cabinet renders them useless unless you pay an electrician to relocate them, which can disrupt your renovation timeline and budget.
Products mentioned in this guide
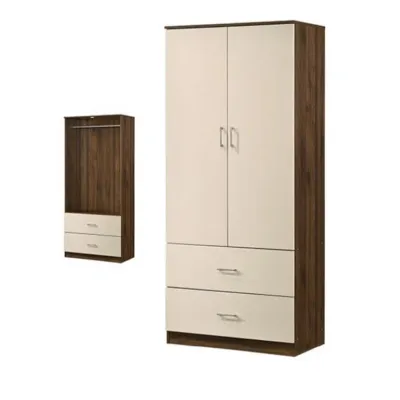
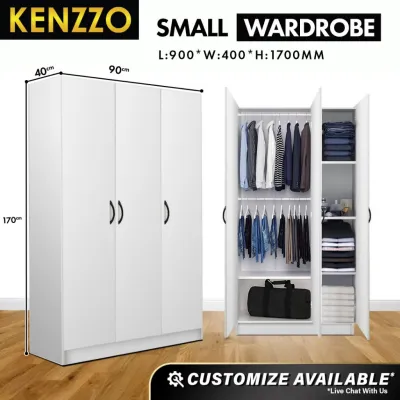
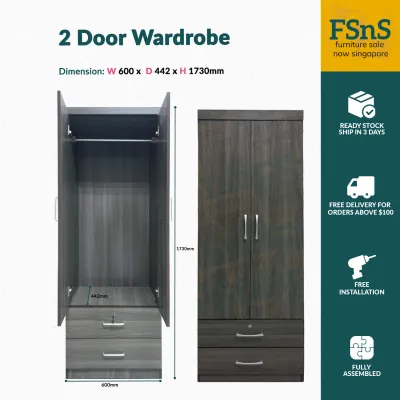
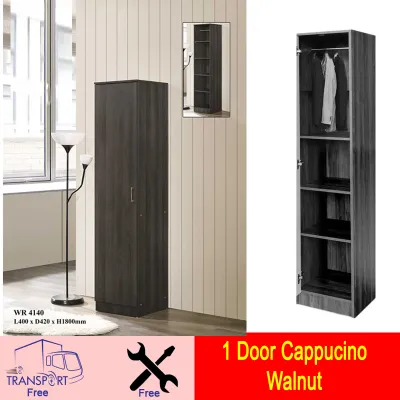
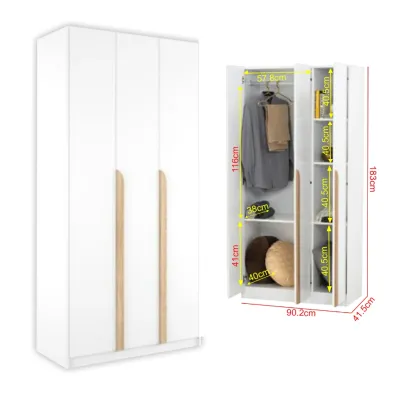
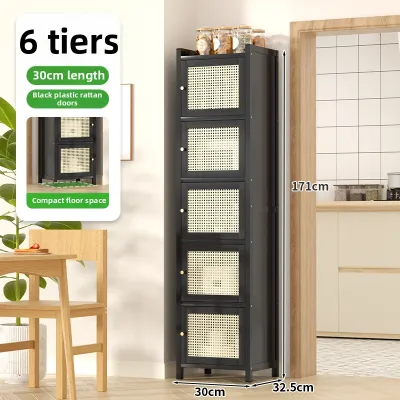
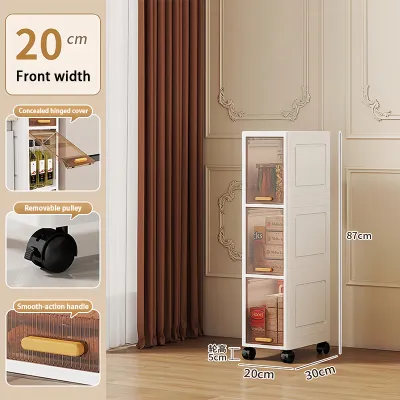
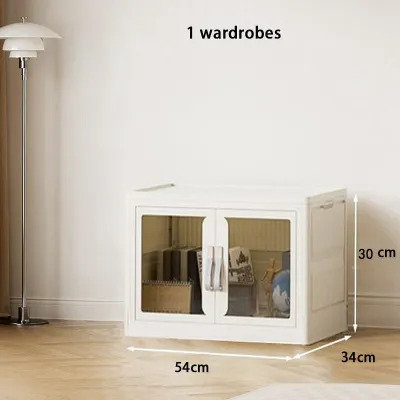
Prices are valid at publication and may change. Please refer to the product page for the latest price.
Window sills and door swing clearances are equally critical. You must measure the distance from the corner of the wall to the edge of the window frame to ensure the wardrobe does not block the window panels from opening fully. Furthermore, the entry door’s swing path must remain completely unobstructed. If the door swings inward and collides with the side of the wardrobe, it restricts room entry and creates a constant collision risk.
Finally, floor-to-ceiling height must be measured at multiple points across the room. HDB ceilings are rarely perfectly level, especially in older resale flats. A ceiling height that measures 2.6 meters near the window might drop to 2.58 meters near the door due to uneven concrete screeding or structural beams. If you plan to install a full-height built-in wardrobe, these minor variances can prevent the pre-fabricated panels from fitting smoothly, requiring on-site trimming and adjustments by a skilled carpenter.
Space-Saving Cupboard and Wardrobe Designs for Compact Rooms
When space is limited, the mechanical operation of your wardrobe doors can make or break the room’s usability. Sliding door cupboards are highly favored for small HDB common bedrooms because they do not require any outward clearance to open. This allows you to place the bed closer to the wardrobe, leaving a narrow but functional walkway. However, sliding doors have a distinct trade-off: the sliding track mechanism typically consumes about 5cm to 10cm of the wardrobe’s overall depth, and you can only access one half of the interior at any given time. In contrast, traditional hinged doors allow you to view the entire contents of your wardrobe at once, but they require at least 50cm to 60cm of clear space in front of them to swing open comfortably, which can be difficult to manage if a queen-sized bed is placed nearby.

To maximize every square inch of storage, full-height built-in wardrobes are an excellent investment. By extending the cabinetry all the way to the ceiling, you eliminate the empty, dust-prone space that typically sits on top of standard freestanding wardrobes. This upper zone can be designated for storing seasonal items, such as heavy winter clothing for overseas travel, spare pillows, or bulky bedding, freeing up the more accessible lower shelves for daily wear.
For those who prefer flexibility over permanent fixtures, modular and system cupboards offer an adaptable alternative. These systems, frequently offered by established furniture retailers, consist of standardized frames that can be customized with various internal fittings like pull-out trouser racks, wire baskets, and adjustable shelving. As your lifestyle or storage needs change over the years, you can easily reconfigure the interior layout without needing to replace the entire wardrobe shell.
Multi-functional furniture designs are another highly effective way to save floor space in a compact HDB bedroom. Instead of trying to squeeze a separate wardrobe, a study desk, and a vanity table into a single 9-square-meter room, you can integrate these elements into a unified cabinetry system. For instance, a built-in wardrobe can feature a recessed niche that serves as a writing desk or a vanity, complete with overhead shelving and integrated LED lighting. This seamless integration maintains a clean visual line and preserves precious floor space.
Visual design choices also play a major role in how spacious a small room feels. Incorporating large mirrored panels on the wardrobe doors is a classic interior design technique that reflects natural light and creates the illusion of a room double its actual size. Opting for light-colored laminates—such as soft whites, pale oaks, or light greys—prevents the wardrobe from feeling like a massive, looming block in the corner. Additionally, choosing handle-less, push-to-open doors or integrated J-pull profiles eliminates protruding hardware, creating a sleek, streamlined surface that reduces visual clutter and prevents accidental snags in tight walkways.
How to Choose the Right Wardrobe Brand for Your HDB Layout
Selecting the right brand or provider for your HDB wardrobe involves weighing the structural advantages of custom carpentry against the convenience of modular systems. Custom carpentry firms, typically engaged through interior designers or direct contractors, offer the ultimate space-saving solution because they build the wardrobe to fit the exact contours of your room. This means they can seamlessly build around structural columns, box up unsightly air-conditioning trunking, and utilize every millimeter of wall space from floor to ceiling. The main trade-offs are that custom built-ins are permanent, cannot be relocated if you move house, and generally require a higher financial investment. On the other hand, modular and system furniture brands offer highly versatile, pre-fabricated units that are more budget-friendly and can be disassembled and moved. However, these standard sizes may leave awkward, unutilizable gaps of 5cm to 15cm at the sides or top of the wardrobe.
When evaluating wardrobe brands in Singapore, look for several key criteria to ensure a successful installation. First, verify that the brand has a proven track record of working with HDB floor plans and understands the specific structural limitations of local housing. Second, insist on transparent pricing models. Custom carpentry is typically priced “per foot run” (pfr), which can vary based on height and internal fittings, while modular brands charge per individual component. Always ask for an itemized breakdown to avoid hidden charges for soft-close hinges, drawer runners, or glass panels. Third, pay close attention to the warranty terms, particularly for moving parts. Sliding door tracks, drawer slides, and hinges undergo constant daily wear and tear; a reliable brand should offer a robust warranty of at least two to five years on these hardware components.
Material quality is another critical factor due to Singapore’s persistently high humidity. Many budget-friendly wardrobes are constructed from low-grade particleboard that easily absorbs moisture from the air, leading to swelling, warping, and mold growth over time. To ensure longevity, check if the brand uses moisture-resistant materials, such as high-grade plywood or moisture-resistant melamine-faced boards. Furthermore, inspect the quality of the edge banding. High-quality ABS (Acrylonitrile Butadiene Styrene) edge banding seals the raw edges of the wooden boards securely, preventing moisture from penetrating the core and causing structural degradation.
Before finalizing your purchase or signing a carpentry contract, always request detailed 3D renderings and technical drawings from the brand. These visual aids allow you to verify exactly how the proposed wardrobe will look and function within your specific room layout. You can check the precise placement of shelves, the clearance of pull-out drawers, and ensure that the design does not accidentally block any electrical outlets or window frames.
Essential Clearance, Installation, and Safety Checks
Even the most beautifully designed wardrobe will become a source of daily frustration if you neglect essential spatial clearances and safety checks during the planning phase. To maintain a comfortable and functional bedroom, you must preserve adequate walkway space around the wardrobe. As a general rule of thumb, there should be a clear walkway of at least 60cm to 80cm between the wardrobe doors and the edge of the bed or any adjacent furniture. This ensures that you can walk past comfortably without having to squeeze or turn sideways, even when another person is using the room.
In addition to general walkway space, you must carefully verify the operational clearance of all moving parts. If you choose a wardrobe with hinged doors or pull-out drawers, measure the distance they extend when fully opened. A drawer that collides with a bedside table or a bed frame cannot be fully utilized, rendering that storage space practically useless. Furthermore, look upward and check the sweep path of your ceiling fan. A tall wardrobe door swinging outward must have a safe clearance margin to avoid intersecting with the fan blades, which poses a severe safety hazard when the fan is operating.
Structural safety is another paramount consideration, particularly for freestanding modular wardrobes. Because these units are tall and can become top-heavy when loaded with clothes, they present a serious tip-over risk. This is especially critical in households with young children or pets who might attempt to climb the shelves. To mitigate this risk, ensure that the wardrobe is securely anchored to the wall. In Singapore’s HDB flats, this process requires drilling into concrete walls and using appropriate wall plugs (such as rawlplugs) and heavy-duty L-brackets. Always check if the brand’s installation service includes wall anchoring as a standard safety practice.
Finally, familiarize yourself with HDB renovation guidelines before starting any installation. While standard internal carpentry works—such as installing built-in wardrobes or modular cupboards—do not require an official HDB renovation permit, there are strict exceptions. If your design requires hacking or altering any existing partition walls to create a recessed wardrobe niche, you must engage an HDB-registered renovation contractor to apply for the necessary permits. Attempting to modify structural walls or hacking without a permit is a serious violation of housing regulations and can compromise the building’s structural integrity.
Common Sizing and Layout Mistakes to Avoid
Avoiding common sizing and layout mistakes during the design phase can save you from costly modifications and long-term inconvenience. One of the most frequent errors homeowners make is ignoring the depth of the cupboard. The standard external depth for a functional wardrobe is approximately 60cm. This depth allows standard adult-sized clothes hangers to sit straight without the sleeves getting caught in the sliding tracks or compressed by hinged doors. If you choose a deeper wardrobe (e.g., 65cm to 70cm) in a narrow room, you will unnecessarily sacrifice valuable walkway space. Conversely, if you opt for a shallow wardrobe (e.g., 40cm to 45cm) to save space, standard hangers will not fit straight. In such cases, you must adapt the internal configuration to use pull-out hanging rods, where clothes hang facing forward rather than sideways, which reduces the overall hanging capacity.
Poor internal configuration is another mistake that limits the efficiency of a small wardrobe. Many homeowners fill their wardrobes with fixed shelves, which often results in deep, dark compartments where items at the back are forgotten and difficult to reach. Instead, opt for adjustable shelving that can be raised or lowered to accommodate different storage needs. Additionally, ensure you allocate a balanced mix of short hanging space (for shirts, folded trousers, and skirts) and long hanging space (for dresses, coats, or jumpsuits) to prevent clothes from bunching up at the bottom of the cabinet.
You must also avoid placing tall, solid cupboards where they block natural light and airflow. Positioning a bulky wardrobe directly next to a window can cast deep shadows across the room, making a compact space feel dark, cramped, and claustrophobic. It can also obstruct the natural ventilation from the window or interfere with the airflow from your air-conditioning unit, forcing the appliance to work harder to cool the room and increasing your monthly energy bills.
Lastly, consider the long-term flexibility of the room’s layout. While a highly specialized, permanent built-in wardrobe with an integrated toddler-sized study desk or a specific vanity setup might meet your immediate needs, it can become a major obstacle if the room’s function changes in the future. As children grow or as your household needs evolve, you may want to transition the space into a dedicated home office, a guest bedroom, or a hobby room. Opting for a more neutral, adaptable wardrobe design ensures that the furniture remains highly functional and relevant for many years to come.

Community discussion
Share your experience or ask a question. Comments are reviewed before publication.