
Finding the right wardrobe for a Singapore Housing & Development Board (HDB) bedroom requires balancing tight spatial footprints with maximum storage capacity. Because typical HDB layouts—especially in newer Build-To-Order (BTO) flats—feature compact bedrooms, choosing between a custom built-in installation and a freestanding clothes cabinet wardrobe is a critical decision. To make an informed choice, you must evaluate brands based on their material transparency, structural safety, and space-saving design features rather than relying on generic aesthetic appeal. This guide outlines the essential criteria for assessing wardrobe options, measuring your space accurately, and verifying supplier credentials to ensure a durable, highly functional addition to your home.
Assessing Your HDB Bedroom Layout and Space Constraints
Before browsing catalogs or visiting showrooms, you must establish the exact physical boundaries of your bedroom. Start by measuring the floor footprint and the floor-to-ceiling height at multiple points across the wall where you plan to place the wardrobe. HDB walls and floors are rarely perfectly level, and a variance of even a few millimeters can prevent a pre-fabricated freestanding wardrobe from fitting smoothly or cause a custom built-in unit to require extensive scribing.
Remember to account for structural protrusions that subtract from your usable space. Skirting boards along the base of the wall will prevent freestanding wardrobes from flushing completely against the wall, leaving a dust-gathering gap. Similarly, take note of overhead air-conditioner ledges, trunking, and structural columns. If your room has exposed electrical casing or air-con piping running along the ceiling or walls, your wardrobe design must accommodate these elements without blocking access for future maintenance.
Products mentioned in this guide
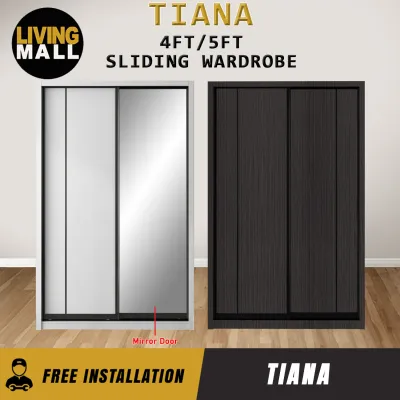
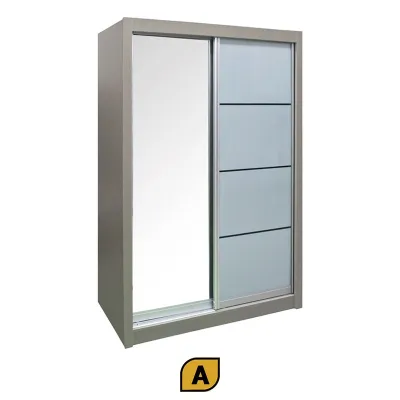
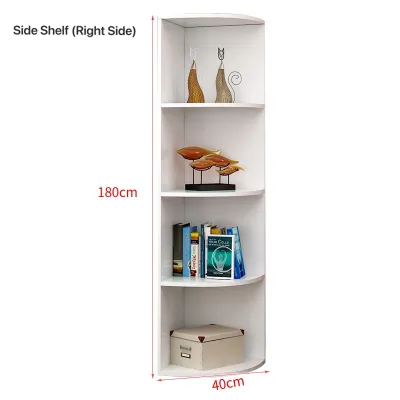
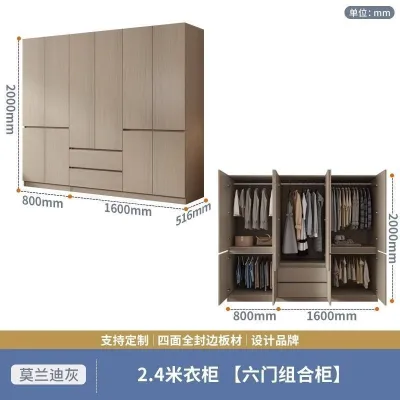

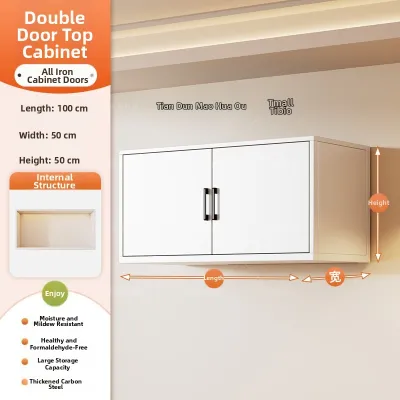
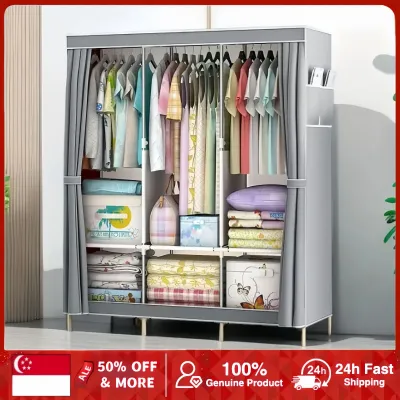
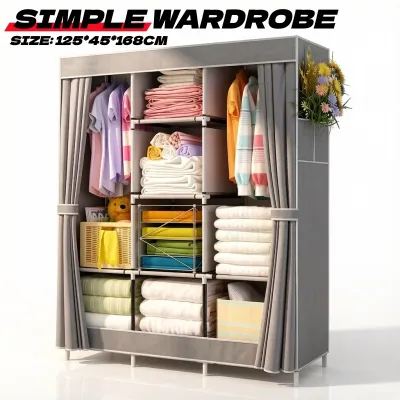
Prices are valid at publication and may change. Please refer to the product page for the latest price.
Next, map out the clearance zones required for daily movement and furniture operation. If you choose a wardrobe with hinged doors, you must ensure there is sufficient clearance for the doors to swing fully open without striking your bed frame, bedside tables, or nearby windows. Measure the walking pathways around the bed, aiming for a minimum clearance of 60 to 70 centimeters to allow comfortable passage when the wardrobe doors are closed.
Finally, identify HDB-specific structural limitations that govern installation. Structural walls and columns in HDB flats are made of reinforced concrete and are strictly non-hackable. While you can anchor heavy wardrobes to these walls for stability, you must use appropriate masonry drill bits and wall plugs. You must also locate concealed electrical wiring routes and water pipes before drilling to avoid costly damage and safety hazards.
Built-In vs. Freestanding Wardrobes: Choosing the Right Approach
Deciding between a custom built-in wardrobe and a freestanding clothes cabinet wardrobe depends heavily on your budget, storage needs, and long-term housing plans. Built-in wardrobes are permanently anchored to the floor, walls, and ceiling, offering a seamless, integrated appearance. They excel at maximizing vertical space, allowing you to run cabinetry all the way to the ceiling to eliminate dust traps and utilize every square inch of overhead storage. However, they are permanent fixtures that cannot be relocated if you move, and they generally require a higher initial investment and longer installation times.

Freestanding wardrobes, on the other hand, offer unmatched flexibility and a lower upfront cost. They are ideal for tenants or homeowners who plan to upgrade to a larger property in the near future, as they can be disassembled or moved to another room. The trade-off is that freestanding units rarely match your room’s exact height, leaving an awkward gap at the top that accumulates dust. They also come in fixed depths and widths, which may not align perfectly with your room’s structural columns or alcoves.
To help you compare these two approaches, consider the following breakdown of key performance and logistical factors:
| Evaluation Factor | Built-In Wardrobes | Freestanding Wardrobes |
|---|---|---|
| Space Utilization | Maximizes vertical and horizontal space; fits odd corners perfectly. | Often leaves gaps at the top and sides; limited to standard dimensions. |
| Cost Structure | Higher initial cost; priced per foot run; includes custom carpentry labor. | Lower upfront cost; fixed retail pricing; minimal assembly fees. |
| Flexibility | Permanent fixture; cannot be moved or easily reconfigured later. | Highly mobile; easy to relocate, sell, or replace as needs change. |
| Installation Time | Requires on-site measurement, off-site fabrication, and multi-day installation. | Quick delivery and assembly; often completed within a few hours. |
Use this simple decision matrix to guide your choice. If you are a homeowner planning to stay in your HDB flat for five years or more, and your bedroom has an awkward layout with structural columns, a custom built-in wardrobe is generally the most efficient way to utilize the space. Conversely, if you are renting, on a tight budget, or prefer to rearrange your bedroom layout periodically, a freestanding clothes cabinet wardrobe provides the flexibility and cost savings you need.
Core Criteria for Evaluating Wardrobe Brands and Interior Firms
When shortlisting wardrobe brands or interior design firms in Singapore, you must look beyond attractive showroom displays and focus on technical credentials. First, verify that the company is registered with the Accounting and Corporate Regulatory Authority (ACRA) and, if they are performing structural modifications, that they are an HDB-licensed renovation contractor. While standard carpentry installation does not strictly require an HDB permit, working with a licensed contractor ensures they are familiar with HDB renovation guidelines and structural safety protocols.
Material transparency is another critical factor. Ask suppliers for specific details regarding the board grades they use for the wardrobe carcass and doors. High-density fiberboard (HDF) or plywood are common choices, but you should check their moisture resistance ratings, especially given Singapore’s humid climate. Ensure the brand uses high-quality edge banding to seal the edges of the boards, which prevents moisture from penetrating and causing the material to swell or warp over time. Additionally, inquire about the brand of hardware—such as hinges, drawer runners, and sliding tracks—and whether they come with a dedicated warranty, as these moving parts experience the most wear and tear.
Finally, evaluate the brand’s after-sales support and warranty terms. A reputable supplier should offer a clear defect liability period, typically ranging from one to five years, covering structural defects, warping doors, and failing hardware. Confirm whether they have a local customer service team and a physical service center in Singapore, which ensures that any adjustments or repairs can be handled promptly without waiting for overseas parts or communication.
Space-Efficient Design Features to Prioritize
To make the most of a compact HDB bedroom, you must prioritize wardrobe designs that incorporate smart, space-saving features. The choice of door mechanism is one of the most impactful decisions you will make. Sliding doors are highly recommended for tight walkways because they do not require any outward clearance to open, allowing you to place the wardrobe close to your bed frame. However, sliding tracks do add a few centimeters to the overall depth of the wardrobe. If you prefer hinged doors, consider bi-fold designs, which fold back on themselves to reduce the necessary swing clearance by half.
Inside the wardrobe, efficient zoning is key to maximizing storage density. Look for brands that offer highly adjustable shelving systems, allowing you to reconfigure the interior layout as your wardrobe changes. Incorporating specialized hardware, such as pull-out trouser racks, shallow accessory drawers, and drop-down hanging rails, can help you utilize deep or high spaces that would otherwise go waste. For wardrobes positioned in corner layouts, look for dead-corner carousel solutions or L-shaped door hinges that provide full access to the deepest corners of the cabinet.
Do not overlook the potential of vertical integration. Utilizing the top-tier space of your wardrobe for seasonal items, extra bedding, or travel luggage keeps daily-use areas clutter-free. Furthermore, many modern wardrobe designs allow you to integrate other functional zones directly into the wardrobe footprint. For instance, you can find configurations that seamlessly blend a vanity nook, a compact study desk, or open display shelving into the side of the wardrobe, saving you from having to buy and place separate pieces of furniture in a small room.
Building Your Shortlist and Verifying Quotes
Once you have identified a few potential wardrobe brands or carpentry firms, you should systematically gather and compare quotes to avoid hidden costs. Begin by requesting detailed 3D renderings and itemized material breakdowns from each supplier. A professional quote should specify the exact dimensions of the proposed wardrobe, the materials used for both the carcass and the doors, the brand and model of the hardware, and any included accessories.
When comparing quotes, pay close attention to how the pricing is structured. In Singapore, custom carpentry is typically priced on a “per foot run” (pfr) basis. Ensure that the quotes you receive use consistent units of measurement and clearly state what is included in that base rate. For example, check if the price covers standard internal fittings like drawers and hanging rods, or if these are billed as optional add-ons. You should also look for hidden fees, such as site protection charges, delivery fees, installation labor, and the cost of dismantling and disposing of your old wardrobe if necessary.
Be on the lookout for red flags in contracts and quotes. Vague descriptions such as “standard plywood” or “local hardware” without specifying brands or grades are warning signs. Similarly, be cautious of suppliers who demand a high upfront deposit before providing detailed drawings or those who do not clearly outline their warranty terms in writing.
Before making your final decision, take the time to verify the build quality in person. Visit the brand’s physical showroom or ask to see completed project sites if possible. Pay close attention to the small details: open and close the doors to check for smooth operation, inspect the alignment of the cabinet doors, feel the edges to ensure the edge banding is smooth and seamless, and check the stability of the drawers when fully extended. This hands-on inspection will give you a realistic expectation of the craftsmanship and durability you are paying for.
Frequently Asked Questions (FAQ)
Do I need HDB approval to install a built-in wardrobe?
In most cases, you do not need to apply for a formal HDB renovation permit to install standard built-in wardrobes or carpentry in your flat. These installations are considered non-structural works. However, if your wardrobe design requires hacking or modifying any existing internal walls, or if you plan to relocate electrical sockets and light switches to accommodate the wardrobe, you or your contractor must obtain the necessary HDB permits before work begins. Always ensure your installer uses appropriate wall-scanning tools to locate and avoid concealed electrical conduits and water pipes when drilling into walls to anchor the wardrobe.
What is the ideal depth for a wardrobe in a small HDB bedroom?
The standard external depth for a wardrobe designed to hold standard clothes hangers comfortably is 60 centimeters. This depth ensures that your clothes hang straight without brushing against the back of the wardrobe or getting caught in the doors. If you are extremely tight on space, you can opt for a shallower depth of 45 to 50 centimeters, but you will need to use perpendicular pull-out hanging rails instead of a traditional parallel rod. When planning a sliding door wardrobe, keep in mind that the sliding track mechanism typically requires an additional 5 to 7 centimeters of depth, which must be factored into your overall room layout calculations.

Community discussion
Share your experience or ask a question. Comments are reviewed before publication.