
Finding the right cabinet for clothes for a Singapore HDB bedroom requires balancing storage capacity with floor area. With modern BTO flat layouts shrinking, a standard off-the-shelf wardrobe can easily overwhelm a room, leaving little space for a bed, let alone walking room. Choosing the right wardrobe design and brand involves understanding how to maximize every millimeter of your layout without compromising on accessibility or aesthetics.
To achieve a functional bedroom layout, you must look beyond standard furniture catalogs and focus on solutions tailored to the unique architectural constraints of local housing. Selecting a space-efficient wardrobe requires a systematic approach to spatial planning, material selection, and brand evaluation. By focusing on smart design features and understanding the practicalities of HDB installations, you can create a highly organized storage system that enhances your room’s flow.
Assessing Your HDB Bedroom Layout and Space Constraints
Before exploring showroom displays, you must establish a precise understanding of your bedroom’s physical dimensions. Standard HDB master bedrooms typically range from 10 to 12 square meters, while common bedrooms are often smaller, measuring between 8 and 9 square meters. Within these compact footprints, structural elements like concrete columns, ceiling beams, air-conditioner trunking, and electrical DB boxes frequently dictate where a wardrobe can realistically stand.
Products mentioned in this guide

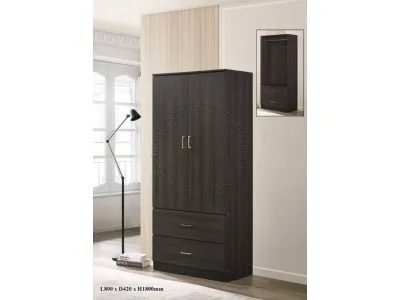
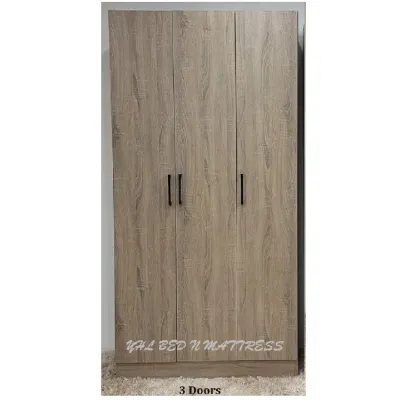
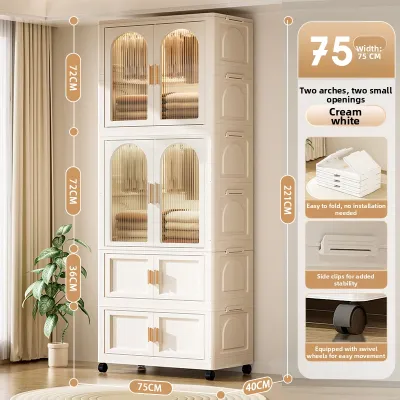
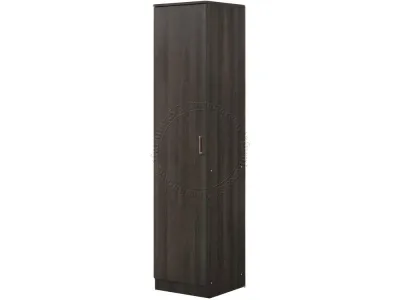
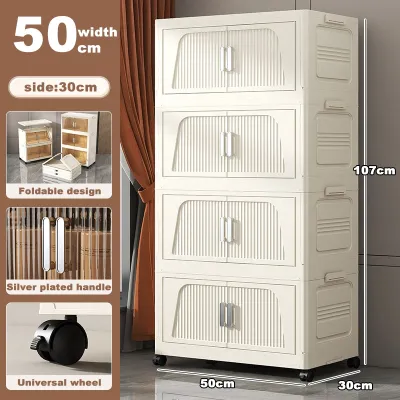
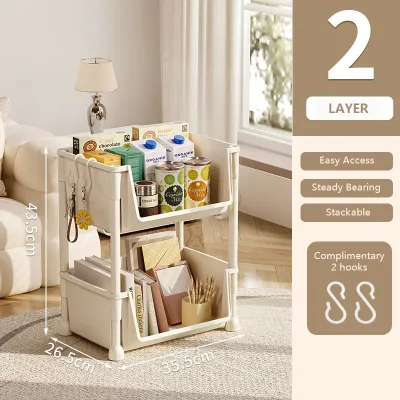
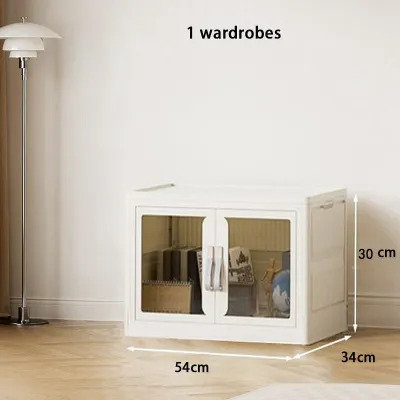
Prices are valid at publication and may change. Please refer to the product page for the latest price.
Accurate measurement is the foundation of any successful wardrobe installation. When measuring your usable floor space, do not rely on a single measurement across the wall. HDB walls, particularly in older resale flats, are rarely perfectly plumb. Take measurements at three distinct heights: near the floor, at midpoint, and close to the ceiling. Additionally, measure the depth and height of your skirting boards, as these can prevent a modular wardrobe from sitting flush against the wall unless the unit features a dedicated back recess.
Another critical factor is the clearance required for wardrobe doors and general movement. A standard swing door requires at least 50 to 60 centimeters of clear space in front of the wardrobe to open fully, plus an additional 45 centimeters of standing room. If your bed frame is positioned close to the wardrobe, this clearance disappears. In such tight configurations, you must calculate the spatial footprint of alternative door mechanisms, such as sliding doors or bi-fold systems, which operate within a much tighter radius.
Essential Space-Saving Features in a Cabinet for Clothes
The configuration of your cabinet for clothes determines its ultimate space efficiency. Door mechanisms play a primary role in how a wardrobe interacts with the rest of the room. Sliding doors are highly favored in compact bedrooms because they run on parallel tracks and require zero forward clearance to open. However, they do require a deeper overall wardrobe carcass—typically 65 centimeters instead of the standard 60 centimeters—to accommodate the double-track mechanism. Bi-fold doors offer an excellent alternative, folding outward with a minimal swing radius while allowing full access to the wardrobe interior, unlike sliding doors which always keep one half of the cabinet closed.

Vertical optimization is another powerful strategy for maximizing storage in small bedrooms. Standard free-standing wardrobes often stop at 2.1 or 2.4 meters in height, leaving an awkward, dusty gap below the ceiling. Opting for a floor-to-ceiling design, which typically reaches up to 2.6 or 2.8 meters in standard HDB flats, allows you to utilize this overhead space for seasonal items, travel luggage, or spare bedding. This upper compartment can be fitted with touch-latches or hydraulic lift-down rods to ensure accessibility without requiring a step stool.
Inside the wardrobe, maximizing storage density is all about customizable and specialized fittings. Instead of relying on fixed wooden shelves, look for modular systems featuring adjustable peg holes that allow you to reconfigure shelf heights as your storage needs change. Pull-out accessories, such as slim jewelry drawers, retractable trouser racks, and lateral hanging rails, allow you to access items stored deep within the cabinet without rummaging. For L-shaped or corner layouts, specialized hardware like rotating carousels or articulated pull-out baskets can transform hard-to-reach corner dead zones into highly functional storage areas.
Multi-functional integrations can further streamline your bedroom layout by combining multiple furniture pieces into a single structural unit. Many modern wardrobe designs incorporate built-in study desks, vanity tables, or bedside shelving directly into the wardrobe carcass. This integrated approach eliminates the physical gaps and visual clutter associated with placing separate pieces of furniture side-by-side. By anchoring a desk or vanity to the side of your wardrobe, you save valuable floor space and create a cohesive, streamlined aesthetic.
Evaluating Wardrobe Brands for Compact HDB Designs
When searching for the right wardrobe brand in Singapore, you will generally choose between custom-built carpentry and modular system brands. Custom carpentry, typically executed by local interior design firms or direct carpentry workshops, offers absolute space optimization. Carpenters can build a wardrobe that fits perfectly around structural beams, uneven walls, and air-con trunking, leaving zero gaps. However, custom carpentry comes with longer lead times, typically ranging from three to six weeks, and the resulting structure is permanently fixed to the flat.
In contrast, modular system brands offer pre-fabricated wardrobe units that can be customized using standardized components. These systems are highly flexible, allowing you to choose your preferred combination of frames, doors, and interior organizers. Modular wardrobes generally have shorter lead times and can be disassembled and reassembled in a new home if necessary. The trade-off is that they may not fit your room’s dimensions perfectly, often requiring filler panels to close gaps between the top of the wardrobe and the ceiling.
To verify a brand’s capability to deliver high-quality, space-saving solutions, you should carefully review their portfolio of completed projects. Look specifically for case studies involving HDB bedrooms rather than spacious private landed properties or generic showroom setups. Pay close attention to how the brand handles tight corners, structural columns, and low-hanging beams. A brand with extensive experience in Singapore’s housing landscape will be able to demonstrate practical, real-world examples of how they optimized storage in layouts identical to yours.
Material durability and hardware quality are equally critical when evaluating wardrobe brands. Because space-saving wardrobes often rely on moving parts to maximize accessibility, the quality of the tracks, hinges, and runners will determine the lifespan of your furniture. For sliding door wardrobes, inspect the track system closely; high-quality top-hung or bottom-running rollers with integrated soft-close dampeners prevent the doors from jumping off their tracks. Ensure that drawer runners and hinges are rated for heavy daily use and can support the weight of fully loaded drawers without sagging over time.
Finally, evaluate the brand’s design consultation and measurement process. A reliable brand should offer a comprehensive on-site site survey using professional laser measurement tools to map out your room’s exact dimensions. They should also provide detailed 3D renderings or computer-aided design drawings of the proposed wardrobe layout. This visualization is crucial for tight spaces, as it allows you to verify door clearances, walkway widths, and the accessibility of interior compartments before any manufacturing begins.
Navigating HDB Installation Rules and Delivery Logistics
Installing a wardrobe in an HDB flat involves navigating specific renovation guidelines and logistical challenges. Generally, installing a built-in wardrobe does not require a formal HDB renovation permit, provided the work does not involve hacking structural walls, relocating existing electrical DB boxes, or modifying structural columns. However, if your wardrobe design includes integrated LED lighting or requires relocating electrical outlets to the front of the cabinet, you must ensure that all electrical work is performed by a Licensed Electrical Worker (LEW) to comply with local safety regulations.
Delivery logistics present another set of challenges that must be cleared before installation day. HDB passenger lifts, corridors, and doorways have strict dimensional limits. Large, pre-assembled wardrobe panels—especially those designed for floor-to-ceiling installations—may not fit inside standard HDB lifts or navigate tight corridor corners. You must verify the maximum dimensions of your building’s lift cabin and entryways, and communicate these details to the wardrobe brand. If panels are too large for the lift, check if the brand’s delivery team can carry them up the stairwell, and clarify whether this service incurs additional manual handling fees.
Lastly, secure a clear understanding of the brand’s warranty coverage and after-sales service policies. A high-quality wardrobe is a long-term investment, and its moving components are subject to constant wear and tear. Ensure the brand provides a comprehensive warranty that covers not just the wooden carcass, but also the moving hardware, such as sliding tracks, hinges, and drawer runners. A reputable brand should offer responsive after-sales support to address common post-installation issues, such as door misalignment caused by the natural settling of the building over time.
Frequently Asked Questions (FAQ)
Can I install a floor-to-ceiling wardrobe if my HDB bedroom has a false ceiling?
Yes, you can install a floor-to-ceiling wardrobe in a room with a false ceiling, but it requires careful structural planning. False ceilings are typically constructed from lightweight plasterboard and are not designed to bear the weight of heavy wardrobe structures or sliding door tracks. If you are opting for custom carpentry, the wardrobe should ideally be anchored directly to the structural concrete ceiling above, which may require cutting away a section of the false ceiling and patching it afterward. Alternatively, you can build the wardrobe to stop just below the false ceiling line, using a lightweight filler panel or bulkhead to seal the gap and create a seamless, built-in appearance without transferring any structural load to the plasterboard.
Are sliding door wardrobes always better for small HDB bedrooms?
While sliding door wardrobes are excellent for saving forward clearance space, they are not always the best choice for every small HDB bedroom. Sliding doors require a deeper track system, which increases the overall depth of the wardrobe carcass by about 5 to 10 centimeters compared to swing doors, potentially eating into narrow room layouts. Additionally, sliding doors restrict access to your wardrobe, as you can only open and view one half of the interior at any given time. In very tight spaces where wardrobe depth is highly restricted, alternative options such as bi-fold doors, open-concept shelving with curtain partitions, or modular walk-in configurations may offer better accessibility and a shallower physical footprint.

Community discussion
Share your experience or ask a question. Comments are reviewed before publication.