
Finding the right wardrobe for a Singapore Housing & Development Board (HDB) flat requires balancing tight floor plans with extensive storage needs. Because standard HDB bedrooms must accommodate a bed, walkways, and sometimes a vanity or study desk, choosing a wardrobe brand is not just about aesthetics. The right brand must offer configurations that maximize vertical space, navigate structural obstacles like air-con trunking, and withstand Singapore’s humid tropical climate. By understanding how different wardrobe systems fit into typical HDB layouts, you can select a solution that keeps your bedroom functional and clutter-free.
Assessing Your HDB Bedroom Space and Layout Constraints
Standard HDB bedrooms, especially in newer Build-To-Order (BTO) flats, present distinct spatial challenges. A typical common bedroom often measures around 9 to 10 square meters, while master bedrooms offer slightly more breathing room. To maintain a comfortable flow, you must calculate the clearance required for daily movement. A minimum walkway of 50 to 60 centimeters is generally necessary between the edge of the bed and the wardrobe doors to allow a person to walk past comfortably.
Door swing clearance is another critical factor that dictates your wardrobe choice. Traditional hinged doors require an unobstructed arc of 40 to 50 centimeters to open fully. If your bed is positioned close to the wardrobe, this swing path can easily block access or collide with the mattress. In contrast, sliding doors operate entirely within the wardrobe’s footprint, making them the preferred choice for narrow layouts where every centimeter of floor space counts.
Products mentioned in this guide
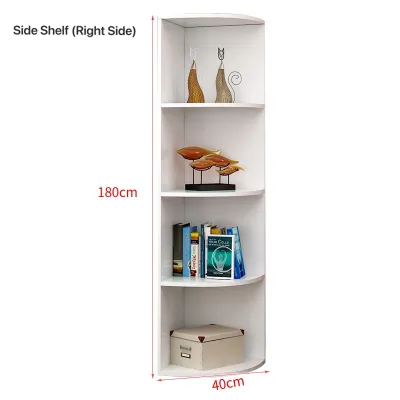
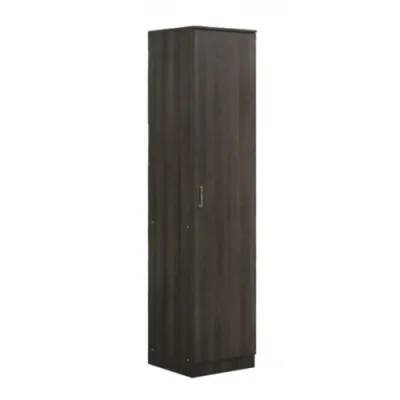
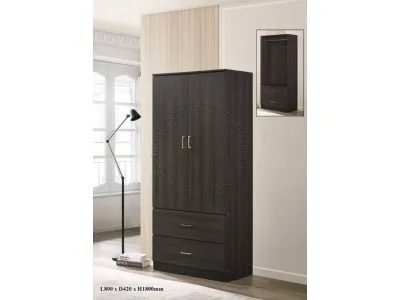
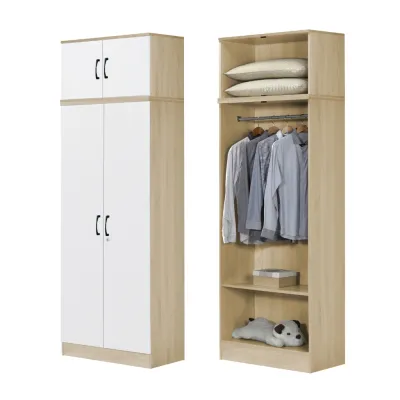
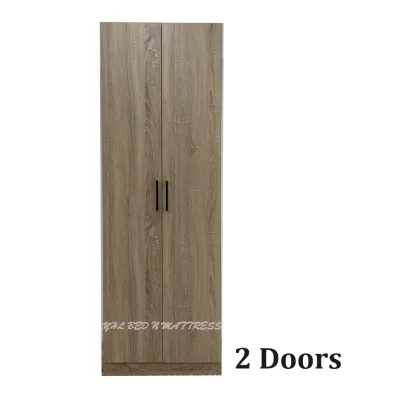
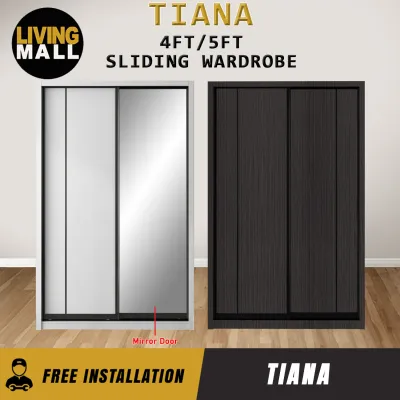
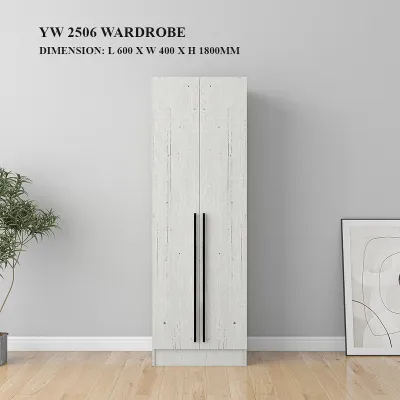

Prices are valid at publication and may change. Please refer to the product page for the latest price.
Accurate measurement of your physical space is the foundation of a successful wardrobe installation. Start by measuring the length of the designated wall at three different points: near the floor, in the middle, and close to the ceiling. Walls in HDB flats are rarely perfectly plumb, and a variance of even a few millimeters can prevent a pre-fabricated wardrobe from fitting into a tight alcove. Additionally, measure the floor-to-ceiling height to determine if you can accommodate a full-height wardrobe, which typically requires a clearance of at least 2.4 meters.
Beyond basic dimensions, you must identify and map all structural and utility obstructions. Air-conditioning ledges and the associated copper trunking often run along the upper corners of HDB bedrooms, requiring custom cut-outs in the wardrobe carcass. Take note of the locations of electrical sockets, light switches, and internet data points. Blocking these utilities can lead to significant inconvenience, so you must choose a wardrobe design that either leaves them accessible or integrates extension wiring safely.
Finally, consider how the wardrobe’s placement affects the room’s natural environment. Positioning a massive wardrobe directly adjacent to a window can block natural light and restrict cross-ventilation, leading to a dark and stuffy bedroom. Ensure that the wardrobe footprint does not obstruct window handles or prevent the windows from opening fully. Maintaining a clear path for airflow is also essential for controlling indoor humidity, which is a constant factor in Singapore’s climate.
Essential Features to Look for in Space-Saving Wardrobe Brands
When shortlisting wardrobe brands for compact spaces, the quality of the sliding door mechanism should be your top priority. Because sliding doors are operated daily, the tracks, rollers, and soft-close dampers must be robust enough to handle constant friction. Look for brands that use high-grade aluminum or steel tracks paired with nylon-coated ball-bearing rollers. These materials ensure smooth, quiet operation and prevent the doors from jumping off their tracks over time.

Interior modularity is another essential feature that distinguishes superior wardrobe brands. A well-designed wardrobe should allow you to customize the internal layout as your storage needs evolve. Look for brands that offer adjustable shelving systems with pre-drilled peg holes spaced closely together. This flexibility allows you to minimize wasted vertical space, enabling you to adjust shelves to fit bulky winter wear, folded linens, or small storage accessories precisely.
Maximizing storage in a small HDB bedroom often relies on specialized pull-out accessories. Features like pull-out trouser racks, jewelry trays, and extendable hanging rods allow you to access items stored deep within the wardrobe without needing wide-open floor space. Brands that offer slim-profile drawers and integrated accessory organizers help keep small items tidy, reducing the need for additional freestanding chests of drawers in the bedroom.
Customization options for height and width are crucial for achieving a built-in look, even when using modular systems. Some brands offer height-extension units or filler panels that bridge the gap between the top of the wardrobe and the ceiling. This not only eliminates a notorious dust-gathering zone but also provides valuable long-term storage for seasonal items like luggage or extra bedding.
The visual impact of the wardrobe’s exterior finishes can dramatically alter the perception of space in a small room. Brands that offer mirrored sliding doors are highly beneficial for HDB bedrooms, as the reflective surfaces bounce light around the room and create the illusion of double the floor area. If mirrors do not suit your style, opt for light-colored laminates, matte white finishes, or light wood grains that keep the room feeling bright, open, and airy.
Comparing Wardrobe Types for Compact HDB Bedrooms
Choosing the right wardrobe involves deciding between permanent, customized installations and flexible, freestanding furniture. Each approach offers distinct advantages depending on your lifestyle, budget, and how long you plan to stay in your current home. Understanding these trade-offs is essential before you begin visiting showrooms or contacting interior designers.
Your choice should align with your homeownership status and long-term plans. If you are renting an HDB flat or plan to upgrade to a larger property within a few years, investing in permanent carpentry is rarely practical. Conversely, if you are a first-time homeowner moving into a long-term BTO flat, a customized solution can maximize your space efficiency and add value to the property.
Built-In and Custom Carpentry
Built-in wardrobes crafted by local carpentry services offer the ultimate space-saving solution for HDB bedrooms. Because they are fabricated to your room’s exact specifications, they can seamlessly span from wall to wall and floor to ceiling. This bespoke approach allows you to build around awkward structural columns, conceal unsightly air-con trunking, and utilize every single square centimeter of available space without leaving awkward gaps.
However, custom carpentry comes with a higher initial financial investment and a permanent commitment. Once installed, a built-in wardrobe cannot be easily relocated or reconfigured without significant demolition work, which can damage your bedroom walls and flooring. The fabrication and installation process also requires longer lead times, often taking several weeks, and involves on-site assembly that generates dust and noise in your home.
Freestanding and Modular Systems
Freestanding and modular wardrobe systems offer a highly flexible and cost-effective alternative to custom carpentry. Many modern furniture brands provide modular series where you can mix and match standard wardrobe frames of varying widths and depths to fit your wall space. These systems are designed for rapid assembly, allowing you to have a fully functional wardrobe installed within days of placing an order.
The primary drawback of freestanding wardrobes is their standardized dimensions, which rarely align perfectly with HDB room heights and widths. This often results in empty gaps at the sides or top of the wardrobe, which not only waste potential storage space but also act as traps for dust and cobwebs. Additionally, because they are not anchored to the wall in the same way as built-in units, you must ensure the floor is perfectly level to prevent the wardrobe from leaning or becoming unstable.
A Practical Checklist for Shortlisting Wardrobe Brands
To ensure you select a wardrobe brand that delivers long-term durability and fits your HDB bedroom perfectly, you should follow a structured evaluation process. Begin by thoroughly reviewing the brand’s portfolio and visiting their physical showrooms. Look specifically for examples of their work in actual HDB flats, paying close attention to how they handle tight corners, baseboards, and ceiling beams. Seeing the physical products in person allows you to test the smoothness of the sliding tracks and the sturdiness of the cabinet carcasses.
Next, verify the specific warranty terms offered by the brand. A wardrobe’s lifespan is largely determined by its moving hardware, so ensure the warranty covers sliding door tracks, hinges, drawer runners, and soft-close mechanisms for at least several years. Brands that offer comprehensive warranties on hardware demonstrate confidence in their product durability, saving you from costly repairs or replacements down the road.
Inquire about the brand’s delivery, professional assembly, and post-installation support services. Wardrobe assembly can be complex, and improper installation can lead to misaligned doors, squeaking tracks, or structural instability. Confirm whether the assembly is performed by trained in-house technicians or outsourced contractors, and check if they provide leveling services to compensate for uneven HDB concrete floors.
Finally, always request a detailed site measurement service and, if available, a 3D rendering of the proposed wardrobe layout before finalizing your purchase. Professional site measurements ensure that the brand takes responsibility for any fitment issues during installation. Reviewing a 3D rendering helps you visualize how the wardrobe will look alongside your bed and other furniture, ensuring that the final setup does not feel overly cramped or restrict your daily movement.
Frequently Asked Questions (FAQ)
Do I need a permit to install a built-in wardrobe in an HDB flat?
No, you generally do not need a formal renovation permit from the Housing & Development Board (HDB) to install standard built-in wardrobes or internal carpentry. These are classified as non-structural internal fittings. However, you must ensure that the installation does not involve hacking any structural load-bearing walls or columns. If your wardrobe design requires relocating electrical sockets, light switches, or air-conditioning units, you must engage a licensed electrical worker or an HDB-registered contractor to perform these works in compliance with official safety guidelines.
How can I prevent mold inside my wardrobe in a humid climate?
Singapore’s high humidity levels can easily lead to mold growth inside enclosed wardrobes, particularly against external-facing walls. To prevent this, always leave a small gap of about 2 to 5 centimeters between the back of a freestanding wardrobe and the wall to promote air circulation. For built-in wardrobes, ensure the back panel is treated with a moisture-resistant backing or laminate. You can also use disposable moisture-absorbing tubs, hang electronic dehumidifiers, or choose wardrobe doors with louvered panels that allow continuous airflow to protect your clothing and accessories.
Community discussion
Share your experience or ask a question. Comments are reviewed before publication.