
Selecting the right wardrobe cabinet for a compact HDB bedroom is a balancing act between maximizing storage capacity and preserving precious floor space. In Singapore’s high-density housing, bedrooms often serve multiple functions, making efficient space planning essential. A poorly chosen wardrobe can make a room feel claustrophobic, block natural light, or restrict movement around the bed. By focusing on vertical height, smart door mechanisms, and tailored internal configurations, you can create a highly functional storage system that complements your room’s layout.
The key to success lies in understanding the physical limitations of your space before making a purchase. Whether you opt for a sleek built-in unit or a flexible modular system, the wardrobe cabinet must integrate seamlessly with the existing architecture. This guide explores the most effective wardrobe designs for small HDB bedrooms, offering practical advice on layout assessment, space-saving configurations, internal organization, and crucial installation checks.
Assessing Your HDB Bedroom Layout and Space Constraints
Before browsing wardrobe designs, you must conduct a thorough assessment of your bedroom’s physical dimensions. Start by measuring the available floor area and the floor-to-ceiling height. Standard HDB ceiling heights typically range from 2.6 to 2.8 meters, but older flats or top-floor units may vary. Note any structural columns, ceiling beams, or awkward alcoves, as these features will dictate whether a standard freestanding wardrobe cabinet can fit or if a customized solution is required.
Products mentioned in this guide
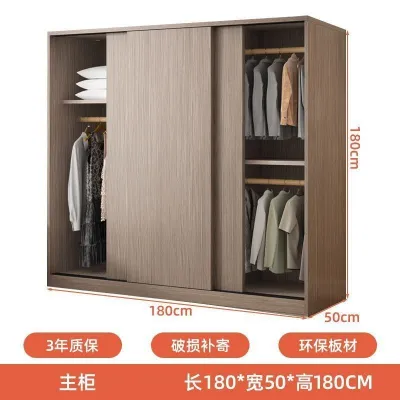
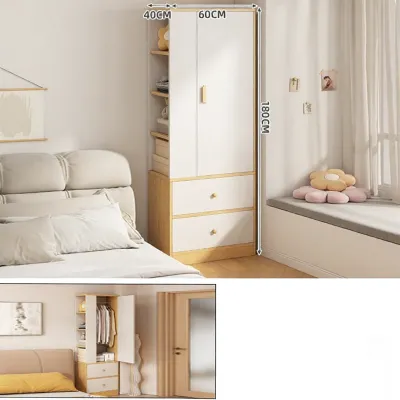
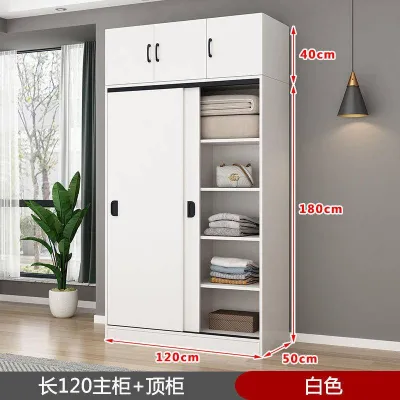
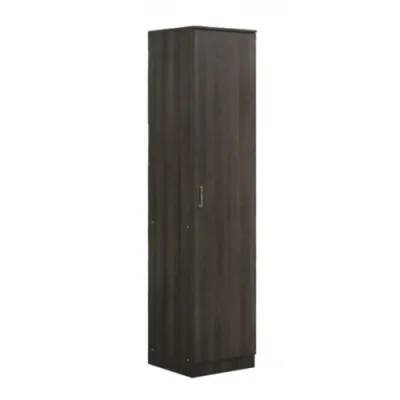
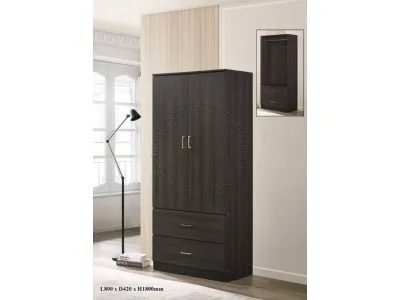
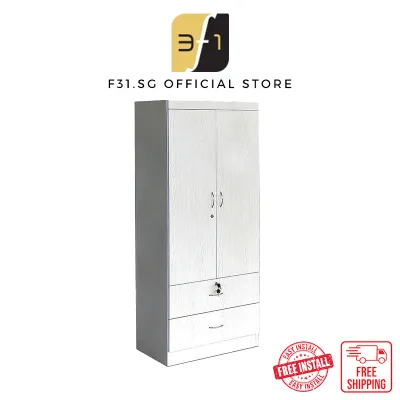
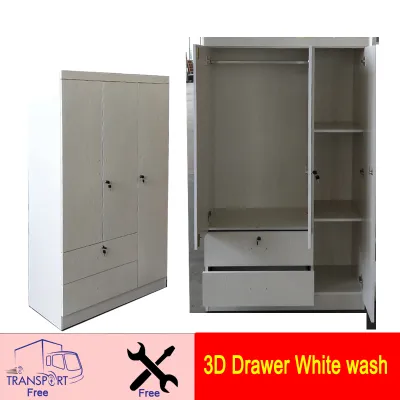
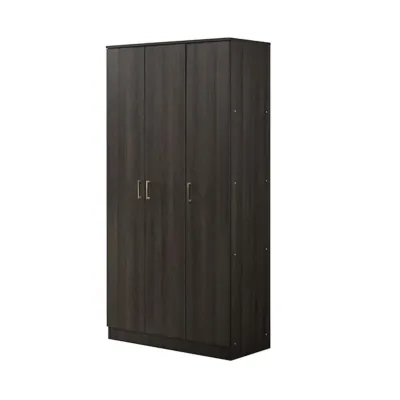
Prices are valid at publication and may change. Please refer to the product page for the latest price.
Next, identify potential obstructions that could interfere with the wardrobe’s placement or functionality. Air-conditioning trunking is a common feature in Singapore bedrooms, often running along the upper portion of walls. If your wardrobe cabinet is too tall, it may collide with these pipes, requiring expensive modifications or leaving unsightly gaps. Additionally, map out the swing paths of the bedroom entry door, bathroom door, and any windows to ensure the wardrobe doors or frame do not block these essential pathways.
Finally, consider the placement of electrical outlets, light switches, and data ports. Blocking these utilities with a heavy wardrobe cabinet creates long-term inconveniences. Ensure that the proposed footprint leaves sufficient clearance around these fixtures for easy access. By identifying these constraints early, you can narrow down your choices to designs that work with, rather than against, your room’s layout.
Space-Saving Wardrobe Cabinet Configurations
When space is limited, the mechanism of your wardrobe doors plays a critical role in determining the room’s usability. Sliding door wardrobe cabinets are highly recommended for narrow HDB bedrooms because they operate within the cabinet’s own footprint. Unlike hinged doors, which require at least 50 to 60 centimeters of clearance to swing open, sliding doors allow you to place the bed closer to the wardrobe without restricting access to your clothes.

Another major decision is choosing between built-in and freestanding modular wardrobe cabinets. Built-in wardrobes are custom-made to fit your room’s exact dimensions, allowing you to utilize every millimeter of space from floor to ceiling and wall to wall. This approach eliminates dust-gathering gaps and can be designed around structural columns or trunking, though built-in units are permanent and cannot be easily moved.
Freestanding modular wardrobe cabinets offer a more flexible and budget-friendly alternative. These units come in standard widths and heights, allowing you to mix and match components to suit your storage needs. To maximize space with a modular system, look for full-height designs that extend as close to the ceiling as possible. This utilizes vertical space that would otherwise go to waste and creates a clean, integrated look similar to a custom built-in wardrobe.
For rooms with irregular layouts or limited wall space, corner wardrobes and L-shaped configurations can be highly effective. These designs transform underutilized corner areas into deep, functional storage zones. By wrapping the wardrobe cabinet around a corner, you can maximize storage capacity without encroaching too far into the center of the room, keeping the main walkway clear and maintaining a balanced layout.
Optimizing Internal Storage for Compact Rooms
The external design of your wardrobe cabinet is only half the battle; the internal configuration determines how much you can actually store. In a small bedroom, a well-organized interior prevents the need for additional storage furniture, such as chests of drawers or bedside tables. Start by incorporating adjustable shelving, which allows you to customize the height of each compartment to match your specific storage needs, whether you are storing bulky winter wear or flat-folded t-shirts.
Specialized pull-out accessories like trouser racks, tie holders, and shallow drawers utilize narrow spaces that might otherwise be wasted. These keep smaller items organized and visible, reducing clutter. Additionally, consider installing double hanging rails—one above the other—to double your hanging capacity for shorter items like shirts, blouses, and folded trousers.
The uppermost sections of a full-height wardrobe cabinet are often difficult to reach daily, making them ideal for long-term or seasonal storage. Use these high shelves to store bulky items such as luggage, extra bedding, pillows, or seasonal clothing boxes. Keeping these infrequently used items high up frees up the more accessible middle and lower zones for your daily wardrobe essentials.
When planning the interior, evaluate the trade-offs between open shelving and concealed storage. While open shelves or glass-fronted doors can make a wardrobe look modern and airy, they require constant neatness to avoid looking cluttered. In a small HDB bedroom, solid, opaque doors are generally preferred because they conceal visual clutter, instantly making the entire room feel more organized, spacious, and serene.
Measuring, Clearances, and Installation Checks
A successful wardrobe installation requires careful planning that extends beyond the bedroom itself. Before finalizing your purchase, verify the delivery logistics of your chosen wardrobe cabinet. Large freestanding units or long modular panels must be transported through your HDB block’s corridors, staircases, and lift doors. Measure these common areas to ensure the delivery team can safely transport the components to your unit without causing damage to the building or the furniture.
Once inside the room, maintaining adequate walking clearance around the wardrobe cabinet is essential for daily comfort. Aim for a minimum passage width of 60 centimeters between the wardrobe and the bed to ensure comfortable movement. Refer to manufacturer guidelines for specific clearance recommendations based on the wardrobe’s door style.
Proper ventilation is another critical factor, particularly in Singapore’s warm and humid climate. When installing a wardrobe cabinet against an exterior wall or near an air-conditioning unit, leave a small ventilation gap of approximately 2 to 5 centimeters between the back panel and the wall. This gap promotes airflow and helps prevent moisture buildup, which can lead to mold growth and damage to both the cabinet and your clothing.
Finally, check the levelness of your bedroom floor and the plumbness of the walls before installation. HDB floors and walls are rarely perfectly straight, and even a slight slope can cause tall wardrobe cabinets to tilt. This misalignment can put strain on the cabinet joints, cause sliding doors to drift open on their own, or prevent hinged doors from aligning correctly. Installers should use adjustable leveling feet or shims to ensure the wardrobe stands perfectly upright and stable.
Frequently Asked Questions (FAQ)
Can I install a wardrobe cabinet in front of a window?
Installing a wardrobe cabinet directly in front of a window is generally not recommended, as it blocks natural light and restricts cross-ventilation, making a small room feel darker and stuffier. However, if your layout leaves no other option, you can mitigate these effects by choosing a lower-height cabinet that sits below the window sill, allowing light to enter from above. Alternatively, consider using open-back shelving or translucent door panels that let light filter through while still providing storage. Always ensure you maintain safe and practical access to the window grilles for routine cleaning, opening, and maintenance.
How do I prevent musty smells in an enclosed HDB wardrobe?
To prevent musty odors in an enclosed wardrobe cabinet, start by ensuring all clothing is completely dry before storing it inside, as lingering moisture is the primary cause of mold and smells. During installation, leave a small ventilation gap between the wardrobe’s back panel and the wall to encourage airflow. Place disposable moisture absorbers or hanging dehumidifier bags inside the cabinet, replacing them regularly as they fill with water. Periodically leave the wardrobe doors open for a few hours to air out the interior, and regularly inspect the back panels for any signs of dampness, especially if the wardrobe is positioned against a bathroom wall.

Community discussion
Share your experience or ask a question. Comments are reviewed before publication.