
Finding the right wardrobe for a compact HDB bedroom requires balancing storage capacity with comfortable room movement. In typical Singapore apartments, bedroom space is highly optimized, meaning a standard off-the-shelf wardrobe might overwhelm the layout or block essential pathways. To select a small wardrobe cabinet that fits seamlessly, you must look beyond basic width and height to evaluate depth, door clearance, and structural constraints.
Generally, a small wardrobe cabinet designed for compact spaces features a width of 80cm to 120cm, a depth of 50cm to 60cm, and a height that stops safely below any overhead fixtures. However, these standard dimensions are only a starting point. The actual dimensions that will work in your bedroom depend entirely on your specific room layout, bed placement, and physical obstructions.
Assessing Your HDB Bedroom Layout and Constraints
Modern HDB flats, particularly newer Build-To-Order (BTO) units, feature compact bedroom layouts where every square centimeter counts. A typical common bedroom often ranges from 9 to 11 square meters, leaving limited wall space once a queen-sized or single bed is positioned. Before shopping for a small wardrobe cabinet, you must map out the fixed architectural elements of the room that cannot be altered.
Products mentioned in this guide
![[FREE INSTALLATION] KENZZO : Multifunctional 2 Door 5 tier small corner wardrobe with Hanging rod & adjustable shelves](https://img.lazcdn.com/g/p/00504151b6d2b7b2ec28060ed4a5b106.jpg_400x400q80.jpg_.webp)

![[CozyNest ]Wardrobe for Home Bedroom Double Door Economical Storage Cabinet for Rental Small Apartment Childrens Wardrobe](https://img.lazcdn.com/g/p/a537f6fb8b262a91691e74afac984799.jpg_400x400q80.jpg_.webp)
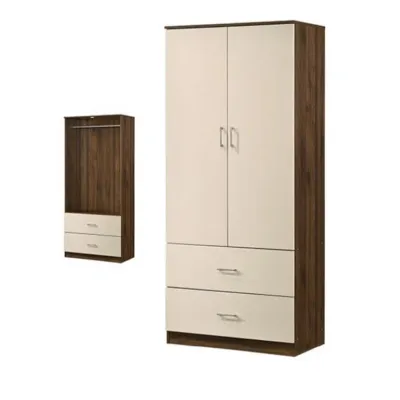

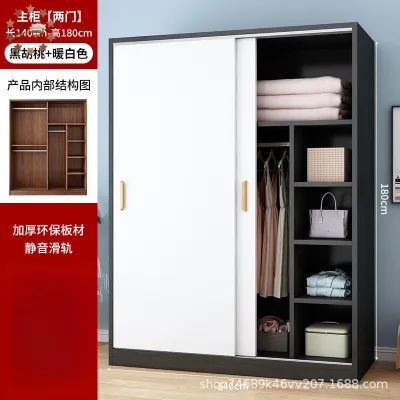
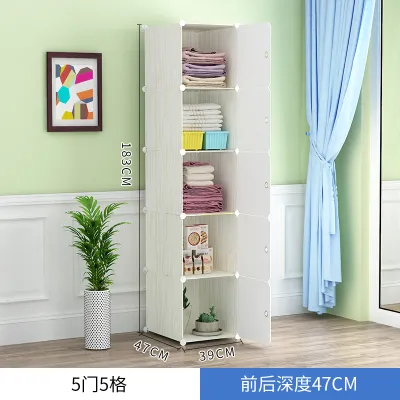
Prices are valid at publication and may change. Please refer to the product page for the latest price.
Structural columns, bay windows, and air-conditioner ledges are common features in HDB designs that directly impact where a wardrobe can stand. For instance, a structural column might create a shallow alcove that looks ideal for a wardrobe but lacks the depth required for standard clothes hangers. Similarly, placing a tall cabinet next to a bay window or an air-conditioner ledge can block natural light or restrict access to window handles.
It is also essential to distinguish between the total floor area listed on your floor plan and the actual usable furniture footprint. Electrical trunking, which often runs along the corners of walls and ceilings in HDB flats, can prevent a wardrobe from sitting flush against the wall. This creates gaps that accumulate dust and reduce the effective width available for your cabinet.
Your choice of bed size and its placement will dictate the remaining space available for storage. If you place a queen-sized bed in a common bedroom, the clearance between the foot of the bed and the opposite wall is often narrow. This layout restricts you to a shallow wardrobe or one with sliding doors, as a standard hinged door may strike the bed frame when opened.
Step-by-Step Measuring Guide for Maximum Wardrobe Footprint
To determine the maximum dimensions for your small wardrobe cabinet, you must conduct precise on-site measurements rather than relying solely on developer floor plans. Floor plans provide nominal dimensions, but actual built dimensions can vary by several centimeters due to plastering, wall tiling, and construction tolerances. A discrepancy of even one centimeter can prevent a pre-assembled wardrobe from fitting into a designated alcove.

Begin by measuring the available wall width at three different heights: near the floor, at midpoint, and near the ceiling. Walls in residential units are rarely perfectly plumb, and a wall that measures 120cm wide at the bottom might taper to 118cm near the top. Always use the smallest of the three measurements as your maximum width limit to ensure the cabinet does not get wedged during installation.
Next, measure the floor-to-ceiling height at multiple points along the wall where the wardrobe will stand. This is particularly important if you plan to buy a tall wardrobe or a modular system that extends close to the ceiling. If your floor or ceiling is slightly uneven, a wardrobe that fits on one side of the room might scrape the ceiling or fail to stand upright on the other side.
Do not forget to measure the depth from the back wall to the nearest physical obstruction, such as a doorway frame, window frame, or the edge of a light switch. When measuring depth, look down at the floor to check for skirting boards. Skirting boards typically protrude 1.5cm to 2cm from the wall, meaning a wardrobe without a skirting cutout will be pushed forward, reducing your front clearance.
Finally, locate all power sockets, light switches, and data ports along the target wall. If your wardrobe covers these outlets, you will lose access to them unless you plan for custom cutouts in the wardrobe’s back panel. Ensure that any planned cabinet placement leaves at least 5cm of clearance around switches so you can reach them comfortably without squeezing your hand behind the wardrobe frame.
Calculating Essential Clearances for Doors and Movement
A wardrobe that physically fits into a room is only half the battle; it must also function without disrupting daily movement. Walkway clearance is the space required to walk comfortably around the bed and access the wardrobe. For a comfortable bedroom flow, aim for a minimum walkway width of 50cm, though 60cm is highly recommended for main thoroughfares.
The mechanism of your wardrobe doors heavily influences the required clearance in front of the cabinet. Hinged doors require a clear swing radius equivalent to the width of the door panel, which typically ranges from 40cm to 50cm. If you choose a hinged wardrobe, you must add this swing radius to the wardrobe’s depth, plus an additional 30cm of standing space so you can open the door without having to step backward into the bed.
Sliding doors are an excellent alternative for narrow layouts because they do not project outward into the room. However, sliding door mechanisms require a dedicated track system, which typically adds 5cm to 10cm to the overall external depth of the wardrobe compared to a hinged model. You must verify whether this extra depth will encroach too far into your walkway.
Drawers and pull-out accessories inside the wardrobe also require careful clearance calculations. A standard drawer typically extends outward by 35cm to 45cm when fully opened. If the clearance between your wardrobe and the bed is less than the drawer extension depth, you will not be able to access the lower compartments fully, rendering those storage spaces impractical.
Common Wardrobe Sizing Mistakes to Avoid
One of the most frequent mistakes when purchasing a small wardrobe cabinet is overlooking the delivery and assembly route. Even if a wardrobe fits comfortably inside your bedroom, it must first pass through the HDB lift, navigate tight corridor turns, and fit through your bedroom doorway. If you are purchasing a fully assembled cabinet, measure the height and width of your main door and bedroom door frames to ensure the delivery team can maneuver the unit inside safely.
Another common error is assuming that standard wardrobe depths will fit shallow alcoves without issue. Standard wardrobes are typically 60cm deep to accommodate hanging clothes, but some compact alcoves in HDB flats are only 45cm to 50cm deep. Installing a standard cabinet in a shallow alcove will cause it to protrude past the wall line, creating an unsightly edge that can catch on clothing or block the bedroom doorway.
Overhead fixtures also present unexpected obstacles during wardrobe installation. Always check the position of ceiling fans, light fixtures, and curtain tracks before finalizing your wardrobe height and placement. A tall wardrobe placed too close to a ceiling fan can block airflow or, worse, create a hazard if a hinged door is opened while the fan is spinning.
Additionally, ensure the wardrobe does not obstruct the airflow path of your air-conditioning unit. Placing a tall cabinet directly beneath or adjacent to an air conditioner can disrupt the room’s air circulation and make filter maintenance difficult. Leave a minimum clearance of 30cm below the air conditioner to allow for proper servicing and unrestricted airflow.
Frequently Asked Questions (FAQ)
What is the minimum depth required for a hanging wardrobe?
To hang adult-sized clothing flat on standard hangers without creasing, you need a minimum internal wardrobe depth of 55cm, which translates to an external depth of approximately 60cm. If your bedroom layout only allows for a shallow cabinet of 40cm to 45cm, you can still hang clothes by installing pull-out parallel hanging rods. These rods allow garments to hang facing forward rather than sideways, making efficient use of limited depth.
Can I use a sliding door wardrobe in a very narrow HDB bedroom?
Yes, a sliding door wardrobe is highly suitable for narrow HDB bedrooms because it eliminates the need for front door-swing clearance. However, keep in mind that sliding door tracks require extra depth, which slightly reduces the internal storage space relative to the cabinet’s external footprint. Additionally, you must regularly clean the bottom tracks of dust and debris to ensure the doors slide smoothly and do not derail over time.

Community discussion
Share your experience or ask a question. Comments are reviewed before publication.