
Optimising a bedroom layout in a Singapore Housing & Development Board (HDB) flat requires careful spatial planning, especially when dealing with compact modern floor plans. Standard wardrobes, which typically require a depth of 60cm or more, can easily overwhelm a small bedroom, leaving little room for walkways, bedside tables, or even a standard queen-sized bed. For homeowners facing these tight spatial constraints, a slim wardrobe—often referred to as a shallow-depth wardrobe—offers a practical alternative that preserves valuable floor space without sacrificing essential clothing storage.
When searching for slim wardrobe solutions in Singapore, the challenge lies in finding designs that balance a reduced external footprint with functional internal storage. Many retail brands market their products as ‘space-saving,’ but true spatial efficiency depends on precise measurements, appropriate door mechanisms, and specialized internal hardware. Understanding how to evaluate different brand categories, from custom carpentry to modular flat-pack systems, allows you to select a wardrobe that fits seamlessly into your HDB layout while maintaining structural safety and daily usability.
Defining "Slim" Dimensions for HDB Bedroom Layouts
To make an informed decision, it is essential to understand the physical dimensions that define a slim wardrobe. Standard wardrobes are designed with a depth of 60cm to 65cm to accommodate standard clothes hangers, which measure approximately 40cm to 45cm in width, hung sideways on a traditional closet rod. A slim wardrobe, by contrast, typically features an external depth ranging from 35cm to 45cm. This reduction of 15cm to 25cm can make a dramatic difference in a compact HDB bedroom, transforming a cramped, impassable walkway into a comfortable, functional passage.
Products mentioned in this guide
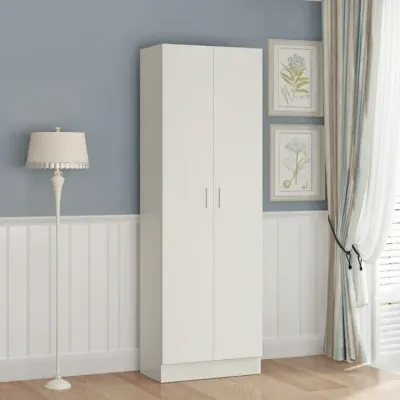
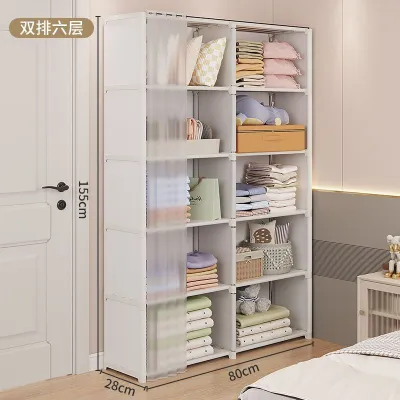
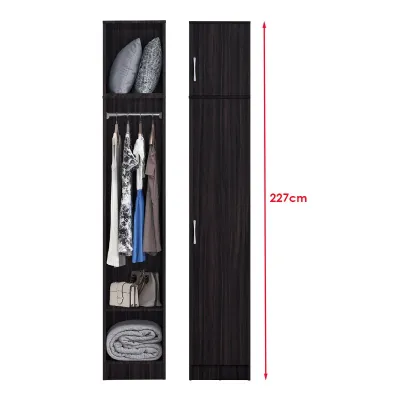
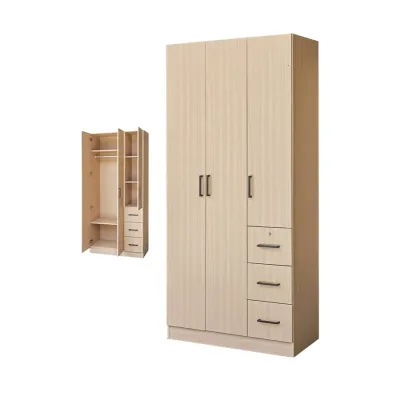
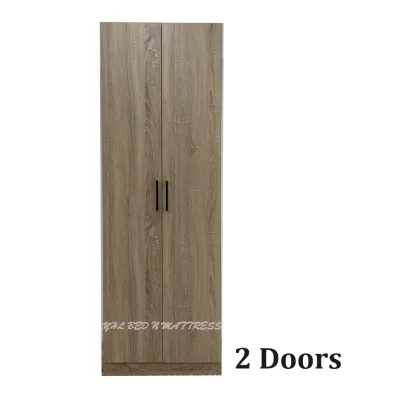
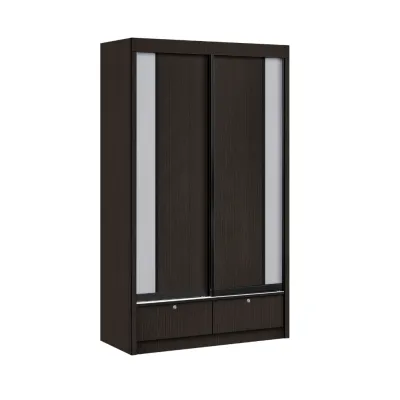
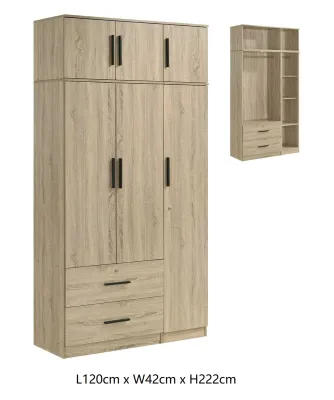
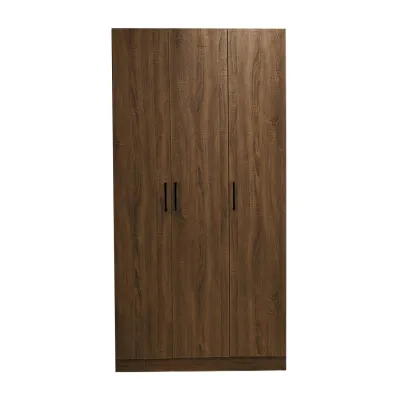
Prices are valid at publication and may change. Please refer to the product page for the latest price.
Evaluating your bedroom layout requires looking beyond the wardrobe’s footprint to consider the surrounding clearance zones. A functional walkway between the edge of the bed and the wardrobe face should ideally measure at least 60cm to allow a person to walk naturally and open wardrobe doors or drawers comfortably. If your bedroom layout forces the wardrobe to sit close to the bedside, a standard-depth wardrobe can reduce this clearance to an awkward 30cm, creating a physical bottleneck. Additionally, you must map out the swing paths of nearby bedroom doors, bathroom doors, and window openings to ensure the wardrobe does not obstruct daily movement or block natural light.
Rather than relying on generic ‘slim’ or ‘compact’ marketing labels, homeowners should carefully scrutinise manufacturer specifications for exact external and internal dimensions. A critical detail to verify is how the wardrobe accommodates hanging clothes within a shallow frame. Because a 35cm-deep wardrobe cannot fit standard hangers sideways, it must utilise alternative internal configurations, such as front-to-back pull-out rails. Checking these specifications beforehand ensures that the wardrobe you select is physically capable of holding your wardrobe items without forcing you to bend or damage your clothes hangers.
Where to Find Slim Wardrobe Solutions: Brand Categories
When standard retail wardrobes are too deep for your HDB bedroom, you can explore two primary categories of furniture providers in Singapore: custom carpentry specialists and modular or flat-pack furniture brands. Each category offers distinct advantages and trade-offs in terms of customisation, cost, installation complexity, and lead times.

Custom carpentry and built-in specialists provide the highest level of adaptability for tight HDB spaces. Local interior design firms and carpentry workshops can fabricate a bespoke wardrobe tailored to your exact depth requirements, whether that is 38cm, 42cm, or 45cm. This approach is particularly beneficial for maximizing awkward alcoves, recessed walls, or the space beneath structural ceiling beams. Experienced carpenters can ‘scribe’ the wardrobe panels—cutting and shaping the wood to match the precise contours of your walls and ceiling—ensuring a seamless, flush fit that eliminates dust-gathering gaps. However, custom built-ins are permanent fixtures that cannot be easily relocated, require a longer lead time of several weeks, and involve on-site installation that can disrupt your home environment.
Modular and flat-pack furniture brands offer a highly flexible and often more immediate alternative. Many established modular brands in Singapore provide shallow-depth wardrobe frames, typically measuring 35cm or 40cm deep, as part of their standard product lines. These systems allow you to mix and match individual frames, shelves, drawers, and organizers to build a semi-custom storage solution. Because these components are mass-produced, lead times are generally short, and the units can be disassembled and moved if you relocate. The trade-off is that modular units come in fixed widths and heights, which may leave unused gaps at the sides or top of the wardrobe, and they do not conform to uneven walls or structural beams as cleanly as custom carpentry.
When evaluating potential wardrobe providers, look closely at their past HDB project portfolios to assess their experience with compact layouts. It is also wise to verify the specific material warranties offered, particularly for custom shallow frames which may experience different structural stresses than standard-depth units. Pay close attention to the quality of the joints, edge banding, and hinge mechanisms rather than assuming durability based solely on material names. Finally, clarify the delivery and assembly conditions, ensuring that large wardrobe panels can safely fit through your HDB flat’s doorway and lift access.
Space-Saving Design Features for Shallow Wardrobes
Maximising the utility of a slim wardrobe requires a careful selection of door mechanisms, internal hardware, and shelving configurations. Because the external depth is restricted, every millimetre of internal space must be planned efficiently to avoid wasted volume.
The choice of door mechanism is one of the most critical decisions affecting both the wardrobe’s external footprint and its internal capacity. Sliding doors are highly popular for small rooms because they do not require any forward clearance to open, allowing you to place the bed close to the wardrobe. However, sliding doors require overlapping tracks, which typically add 8cm to 10cm to the overall depth of the wardrobe frame. If you purchase a 45cm-deep wardrobe with sliding doors, the usable internal depth may be reduced to just 35cm. Conversely, hinged doors require forward swing space but use minimal frame depth—only the thickness of the door panel itself. For very tight spaces, bi-fold doors or specialized flat-opening hinges offer an excellent compromise, folding outward with a reduced swing radius while keeping the wardrobe frame as slim as possible.
To accommodate hanging clothes in a wardrobe with an internal depth of less than 50cm, you must adapt the internal storage configuration. Traditional side-to-side hanging rods are impractical in shallow wardrobes because the hangers will prevent the doors from closing. The standard solution is to install pull-out hanging rails, also known as transverse or longitudinal rails, where clothes are hung facing forward. These rails are mounted to the underside of a shelf and can be pulled outward to access garments. While this configuration holds fewer items per linear metre than a traditional rod, it makes hanging storage physically possible in a wardrobe as shallow as 35cm.
Beyond hanging space, the internal layout should rely heavily on shallow drawers, adjustable shelving, and vertical dividers. Standard drawers often require deep runners that will not fit a slim frame, so look for brands that offer shallow drawer options with smooth, high-quality glide mechanisms and safety stops. Adjustable shelving is highly recommended, as it allows you to customize the height of each compartment to match folded clothes, storage boxes, or accessories, minimizing wasted vertical space. Avoid bulky internal fittings, such as thick dividers or oversized pull-out baskets, which consume valuable storage volume within an already restricted frame.
Pre-Installation Checks for HDB Structural Constraints
Before finalizing your wardrobe purchase or signing a carpentry contract, you must conduct a thorough assessment of your HDB bedroom’s structural and architectural features. Failing to account for these constraints can lead to costly installation errors, safety hazards, or a wardrobe that does not fit flush against the wall.
Start by inspecting the floor and wall junctions for architectural features like skirting boards and ceiling cornices. Standard skirting boards protrude from the wall by 1cm to 2cm, which will prevent a flat-backed wardrobe from sitting flush against the wall, leaving a gap where dust and small items can fall. To resolve this, check if your chosen wardrobe brand offers a skirting cutout at the bottom rear of the frame, or ask your carpenter to scribe the back panel around the skirting. Similarly, check for ceiling cornices or structural plaster beams that might obstruct a tall wardrobe, and measure the ceiling height at multiple points, as HDB floors and ceilings are rarely perfectly level.
Next, verify the clearance around essential room fixtures, including ceiling fans, air-conditioning trunking, curtain tracks, and electrical outlets. In Singapore’s warm climate, ceiling fans are common in HDB bedrooms; ensure that any hinged wardrobe doors have sufficient clearance to open fully without entering the fan’s rotation path. Air-conditioning refrigerant pipes and drainage trunking often run along the upper walls of HDB bedrooms. Your wardrobe must be positioned to avoid blocking this trunking, or designed with removable panels to allow access for future air-con servicing and maintenance. Additionally, map out the location of power sockets and light switches to ensure they are not permanently covered or rendered inaccessible by the wardrobe frame.
Finally, consider the structural safety and anchoring requirements of your wardrobe. Slim wardrobes have a high center of gravity and a narrow base, making them highly susceptible to tipping forward when multiple drawers are pulled out or when heavy items are placed on upper shelves. To prevent accidents, secure anchoring to the wall is absolutely mandatory. Before drilling, identify the wall type: solid concrete structural walls (which require heavy-duty masonry plugs) or hollow partition walls (which require specialized toggle bolts or internal timber reinforcement). Never attempt to anchor a heavy wardrobe to a non-load-bearing partition wall without a professional assessment of its load capacity. Additionally, ensure the floor surface is level and stable, as an uneven floor will amplify the instability of a shallow-depth wardrobe.
Frequently Asked Questions (FAQ)
Is an open-concept standard wardrobe a viable alternative to a slim design?
An open-concept standard-depth wardrobe (60cm deep without doors) is sometimes considered as an alternative to a slim wardrobe, but it presents distinct spatial and practical trade-offs. While removing the doors eliminates the need for door-opening clearance, the wardrobe frame itself still occupies a substantial 60cm of floor depth, which may still choke a narrow HDB bedroom walkway. Furthermore, Singapore’s tropical climate brings high humidity, which can expose open-hung clothing to dust accumulation, airborne particles, and potential mold growth if the room is not well-ventilated. Visual clutter is another major drawback, as an open wardrobe requires constant organization to keep a small bedroom looking tidy. For tight spaces, a true slim-profile enclosed wardrobe (35cm to 45cm deep) with doors is generally more practical, or you can opt for a shallow open shelving system (30cm to 35cm deep) paired with fabric storage boxes and a tension-rod curtain partition to keep clothes protected and hidden from view.
Do sliding doors always result in a slimmer wardrobe footprint?
No, sliding doors do not automatically guarantee a slimmer overall wardrobe footprint. While it is true that sliding doors save space in front of the wardrobe because they do not swing outward, the sliding mechanism itself requires a dual-track or triple-track system. These tracks typically add 8cm to 10cm of depth to the wardrobe’s external frame. For example, a wardrobe advertised with a 45cm depth might only have 35cm of usable internal storage space once the sliding door tracks are factored in. In contrast, a hinged door wardrobe only requires the thickness of the door panel (usually around 2cm) added to the frame depth, allowing for maximum internal storage within a slimmer external footprint. If your bedroom walkway is extremely narrow but you have enough space for a door to swing open, a hinged wardrobe—or one equipped with bi-fold or 180-degree opening hinges—may actually provide a slimmer total external footprint and more usable internal space than a sliding door alternative. Always check the manufacturer’s exact specifications for both the frame depth and the track width before making a purchase.

Community discussion
Share your experience or ask a question. Comments are reviewed before publication.