
In a standard Singapore HDB common bedroom, floor area is at a premium, typically ranging from 9 to 10 square meters. When you introduce a queen-sized bed or even a single bed with a study desk, finding space for storage becomes a precise exercise in spatial planning. A standard wardrobe with a depth of 60cm often dominates the room, leaving narrow, unusable walkways and making the space feel cramped. To solve this, a slim wardrobe cabinet with a depth of 35cm to 45cm offers a highly functional alternative. By reducing the footprint of your storage, you can preserve essential clearance for walking, opening doors, and accessing your bed comfortably.
How to Measure Your Available Space
Before purchasing any slim wardrobe cabinet, you must map out the exact physical boundaries of your bedroom. Begin by measuring the wall width where you intend to place the wardrobe, taking measurements at three different heights—floor, middle, and ceiling—as walls in HDB flats are not always perfectly plumb. Do not forget to account for skirting boards at the base of the wall. Skirting boards typically protrude by 1cm to 2cm, which prevents the wardrobe from sitting completely flush against the wall unless the back of the cabinet features a corresponding recess.
Next, identify all fixed structural and utility obstacles. In Singapore, air-con trunking often runs along the upper portions of bedroom walls, which can severely limit the maximum height of your wardrobe or require custom cut-outs. Note the locations of power sockets, light switches, and internet ports. Covering these up can restrict access to essential utilities, so you must decide whether to leave a gap or plan for wire routing. Finally, measure the swing radius of both the main bedroom door and any adjacent en-suite bathroom doors. A wardrobe placed too close to an entry point can block the door from opening fully, creating a daily inconvenience.
Products mentioned in this guide
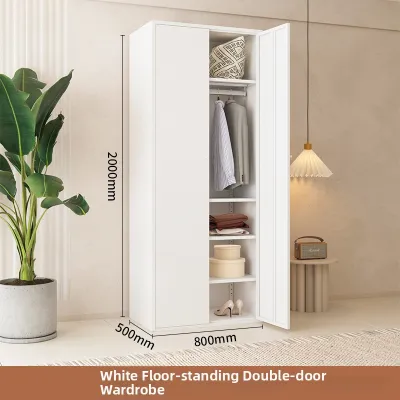
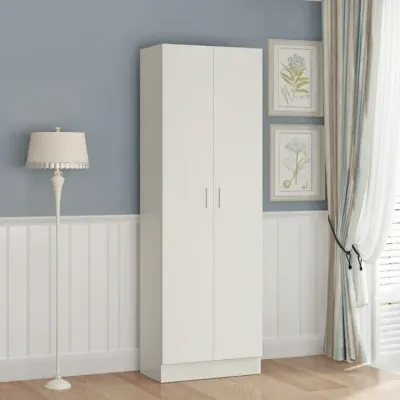

![17vm [Ready Stock] Customizable Single Door Wardrobe Narrow Body Standing Cabinet Simple Modern Living Room Bedroom Storage Cabinet Corner Crevice Storage Cabinet H9B5R](https://img.lazcdn.com/g/p/def21f5be647bcf491a4f40ca66a8cda.jpg_400x400q80.jpg_.webp)

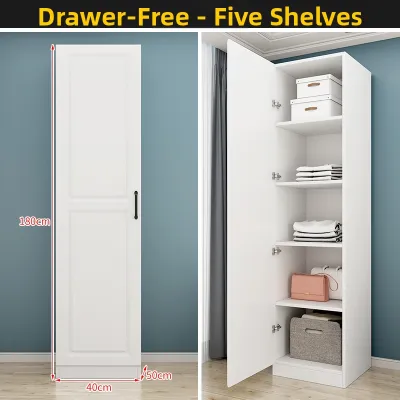
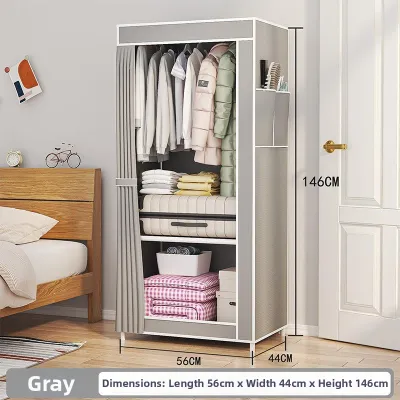
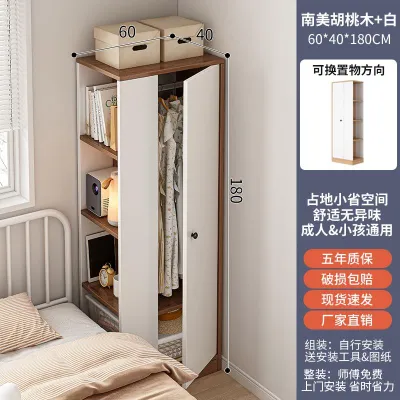
Prices are valid at publication and may change. Please refer to the product page for the latest price.
Determining the Ideal Depth for Walkways and Bed Clearance
The depth of your wardrobe directly dictates how much room you have left to move around the bed. While a standard wardrobe depth of 60cm is designed to accommodate clothes hangers sideways, a slim wardrobe cabinet reduces this depth to 35cm or 45cm. This difference of 15cm to 25cm is often the deciding factor in whether you can walk comfortably past the foot of the bed.

To calculate your required clearance, start with the bed. A standard queen-sized bed is about 190cm long, which leaves limited clearance in a typical 3-meter-wide HDB common bedroom. For a comfortable walkway, you need a minimum clearance of 60cm between the edge of the bed and the front of the wardrobe. This width allows an adult to walk forward naturally without having to shuffle sideways. If your wardrobe features drawers or hinged doors, you must add their extension depth to this calculation. A drawer typically extends outward by its full depth, and you will need an additional 30cm to 40cm of space to stand comfortably in front of the open drawer. If your clearance is less than 60cm, opting for a sliding door configuration or open shelving is highly recommended to prevent the walkway from becoming completely blocked when accessing your clothes.
Choosing the Right Width and Door Configuration
Selecting the right width and door style involves balancing your storage volume with the physical limitations of the room. Sliding doors are the preferred choice for tight spaces because they operate entirely within the wardrobe’s frame, requiring zero front clearance to open. However, keep in mind that sliding door tracks themselves require about 5cm to 8cm of internal depth, which slightly reduces the usable hanging space inside a slim wardrobe cabinet.
Hinged doors, on the other hand, require a shallower frame depth because they do not need a double-track system. They also allow you to open the entire wardrobe at once, giving you a full view of your belongings. The trade-off is that hinged doors require clear floor space in front of the wardrobe equal to the width of the door panel—usually 40cm to 50cm. If you choose hinged doors, ensure they will not strike the bedside table or the mattress when opened.
When planning the width, divide the available wall space into logical modules. Standard ready-made modules often come in widths of 40cm, 60cm, or 80cm. Choosing multiple smaller modules rather than one massive unit can make assembly and positioning much easier in a tight room. For highly restricted spaces where the wardrobe depth is under 40cm, standard hanging rails are impractical. Instead, look for modules designed to accommodate pull-out valet rods, which require less width and depth to function effectively. Because slim wardrobes have a shallow depth, they have a narrower base and a higher risk of tipping forward when doors are opened or drawers are pulled out. Always ensure the cabinet is securely anchored to the wall using appropriate wall plugs and brackets.
Space-Saving Features to Maximize a Slim Profile
When working with a slim wardrobe cabinet, maximizing internal efficiency is key to compensating for the reduced depth. The most effective way to hang clothes in a shallow wardrobe is by using pull-out valet rods. Unlike traditional hanging rails that run parallel to the wardrobe doors, valet rods are installed perpendicular to the back panel. This allows you to hang your clothes facing forward, meaning a wardrobe depth of just 35cm can easily accommodate adult-sized hangers.
To make up for the lost horizontal depth, utilize the full vertical height of your room. Most HDB common bedrooms have a ceiling height of approximately 2.6 meters. Choosing a wardrobe that extends close to the ceiling allows you to incorporate top compartments. These high shelves are perfect for storing less frequently used items, such as extra bed linens, winter wear for travel, or small luggage pieces, keeping your daily-use lower shelves organized and accessible.
Additionally, consider the visual impact of the wardrobe’s exterior. Solid, dark-colored wardrobe doors can make a small room feel incredibly enclosed. Opting for light-colored finishes, such as soft whites, light oaks, or pastels, helps to keep the room feeling bright and airy. Incorporating mirrored panels on the doors is another excellent strategy; mirrors reflect both natural and artificial light, creating the illusion of a much larger, more open bedroom.
Common Space-Planning Mistakes to Avoid
One of the most frequent mistakes when buying furniture for an HDB flat is overlooking the delivery and assembly path. Even if a slim wardrobe cabinet fits perfectly in your bedroom, the individual panels or pre-assembled frames must first travel through the building’s lift, navigate tight corridor corners, and pass through your front door and bedroom doorway. Always check the maximum dimensions of your estate’s lift and your home’s entryways before finalizing your purchase.
Another common oversight is blocking essential room fixtures. Ensure your wardrobe placement does not interfere with the airflow or louvers of your air-conditioning unit. A wardrobe placed too close to an air-con unit can restrict air circulation, leading to uneven cooling and potential condensation issues on the top of the cabinet. Additionally, verify that the wardrobe doors or top panels do not clash with ceiling fans or window curtain tracks. Leaving a safety clearance of at least 10cm to 15cm from ceiling fixtures is a safe practice to prevent accidental damage during daily use.
Frequently Asked Questions (FAQ)
Can I use a standard wardrobe in a small HDB common bedroom?
Yes, you can use a standard 60cm-depth wardrobe, but it requires careful layout planning. In a typical HDB common bedroom, a standard wardrobe will significantly reduce your walkway space, often leaving less than 40cm of clearance if paired with a queen-sized bed. This can make the room feel cramped and restrict access to drawers or doors. Before choosing a standard depth, measure your clearances carefully to ensure you can move around the bed comfortably.
Is it better to buy a ready-made slim wardrobe or custom-build one?
Ready-made slim wardrobes are highly affordable, quick to install, and easy to replace or move if you decide to reconfigure the room. However, they come in fixed dimensions that may not perfectly fit your wall or bypass obstacles like skirting boards and air-con trunking. Custom-built carpentry, while more expensive and requiring a longer lead time, allows you to maximize every millimeter of space, build around structural columns, and seamlessly integrate power sockets or lighting.

Community discussion
Share your experience or ask a question. Comments are reviewed before publication.