
Fitting a wardrobe into a compact Singapore HDB bedroom requires a careful balance between storage capacity and floor space. To keep walkways clear and maintain comfortable movement, a slim clothes cabinet should ideally have a depth of 40cm to 45cm, compared to the standard wardrobe depth of 60cm. For width, a range of 80cm to 120cm is highly manageable for most BTO layouts, allowing you to maximize vertical storage without encroaching on the primary pathways around your bed.
By choosing a shallower depth, you reclaim valuable floor space that directly translates into a more breathable, functional room. However, reducing these dimensions changes how you interact with your furniture and how you store your clothing. Understanding how to measure your space, evaluate trade-offs, and calculate precise clearances will ensure your new cabinet fits seamlessly into your daily routine.
How to Measure Your HDB Bedroom for a Slim Wardrobe
Before browsing online catalogs or visiting furniture showrooms, you must map out the exact physical boundaries of your bedroom. Start by measuring the available wall length where you plan to position the cabinet, taking care to measure along the floor rather than higher up the wall. Skirting boards can add an extra 1.5cm to 2cm of thickness at the base of the wall, which can prevent a flat-backed cabinet from sitting completely flush unless the unit features a base cutout.
Products mentioned in this guide
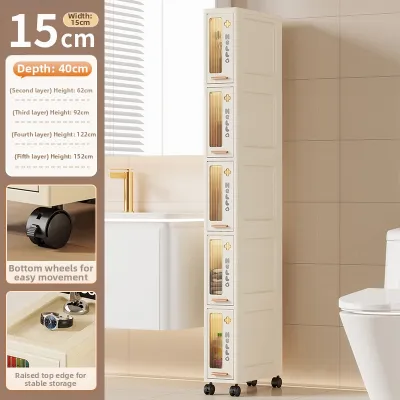
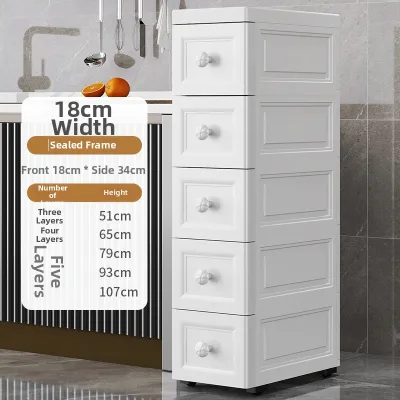
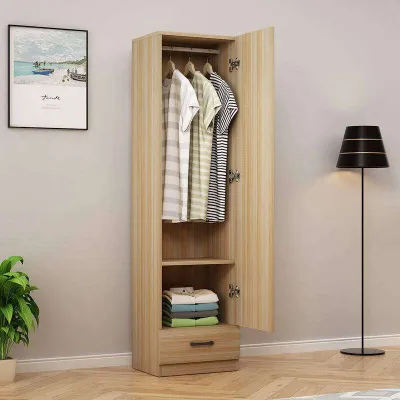
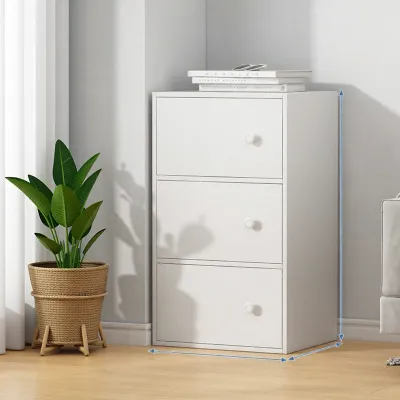
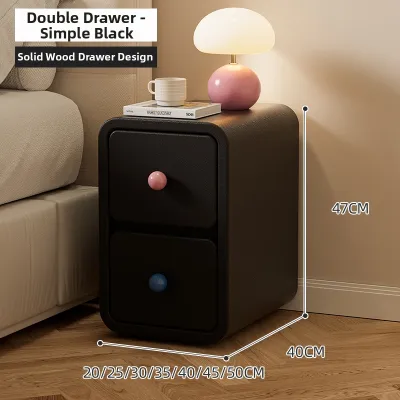
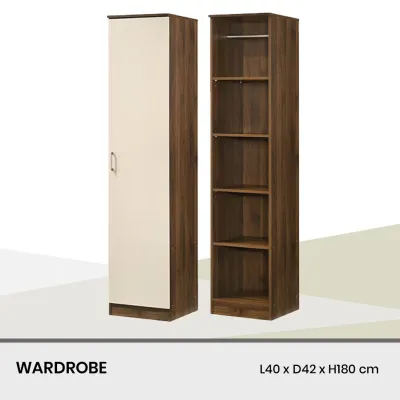

Prices are valid at publication and may change. Please refer to the product page for the latest price.
Vertical space is equally important when trying to maximize storage in a small footprint. Measure your ceiling height in at least three different spots to account for any slight slopes or uneven concrete work common in older flats. Be sure to locate and measure any air-conditioning trunking, ceiling beams, or light fixtures that might obstruct a tall cabinet. If PVC trunking runs along the top of your target wall, you will need to select a wardrobe height that sits safely below it or leaves enough clearance for future maintenance access.
Do not forget to map out electrical outlets, light switches, and data ports. Blocking a main wall socket with a heavy wardrobe is a common mistake that leads to long-term frustration and potential safety hazards with pinched cables. If a socket must be covered, ensure you install slim-profile extension plugs before positioning the cabinet, or choose a wardrobe width that leaves these utilities fully accessible.
Next, identify the physical swing zones of all moving elements in the room. This includes the main bedroom entry door, en-suite bathroom doors, built-in window panels, and even the rotation path of a ceiling fan. A ceiling fan mounted too close to a tall wardrobe can create dangerous air turbulence or physically strike the cabinet doors when they are opened. Ensure there is a safety buffer of at least 30cm between the fully extended fan blades and the nearest edge of your wardrobe.
Finally, trace the primary walking paths you use throughout the day. You need a clear, unobstructed route from the bedroom entrance to the side of the bed, as well as a direct path to the wardrobe doors and the bathroom. Mark these paths on your floor using masking tape to visualize how much physical space remains once a cabinet of a specific width and depth is placed against the wall.
Evaluating Width and Depth Trade-offs for Narrow Spaces
Standard wardrobes are designed with a depth of 60cm to accommodate standard clothes hangers, which typically measure between 40cm and 45cm in width. When hangers are placed on a traditional longitudinal rod, the clothes hang parallel to the back wall, requiring the full 60cm depth so that sleeves do not get caught in the doors. A slim clothes cabinet reduces this depth to 35cm or 45cm, which saves a significant amount of floor space but fundamentally alters your internal storage options.

In a cabinet with a depth of 35cm to 40cm, standard hangers cannot be placed sideways. Instead, you must utilize pull-out valet rails, where clothes hang facing forward, perpendicular to the back wall. While this system is incredibly space-efficient, it reduces the total number of hanging items you can fit per row. To compensate for this, look for slim cabinets that offer adjustable shelving, pull-out baskets, or dedicated compartments for folded clothing, which utilize shallow depths much more effectively than hanging rods.
Width increments dictate both the storage capacity and the visual weight of the cabinet in a small room. A compact 80cm width is ideal for single occupants or as supplementary storage, easily fitting into tight corners or alcoves. A 120cm width offers a more balanced two-door or three-door configuration, providing separate compartments for different clothing types without dominating the wall. When selecting a width, consider how the cabinet’s physical bulk will affect the visual flow of the room; a wide, dark-colored cabinet can make a narrow room feel incredibly cramped, whereas a lighter finish or mirrored doors can soften the visual impact.
Your choice of door style is the final critical factor in the depth-versus-width equation. Hinged doors require a clear swing zone in front of the cabinet that matches the width of the door panel, usually between 40cm and 50cm. If your walkway is narrow, opening a hinged door will completely block the path and force you to step back onto the bed. Sliding doors eliminate this swing zone entirely, making them the preferred choice for tight spaces, though you must keep in mind that sliding door tracks typically add 5cm to 8cm to the overall depth of the cabinet frame.
Calculating Walkway Clearance for Comfortable Movement
To maintain a comfortable and ergonomic bedroom layout, you must calculate the clearance zones around your furniture. In a standard HDB bedroom containing a queen-sized bed, the space between the edge of the mattress and the opposite wall is often limited. For comfortable forward-facing walking, you need a minimum clearance of 60cm of open floor space. If the walkway drops below 50cm, navigating the room will require you to shuffle sideways, which quickly becomes inconvenient in daily life.
Active clearance is different from passive walking clearance because it accounts for the space needed to use the cabinet. Opening a drawer requires you to pull the drawer runner out to its full extension, which typically adds 30cm to 40cm to the cabinet’s footprint. Furthermore, you need physical space to stand, bend down, or kneel in front of the open drawer to retrieve items. This means you should ideally have at least 90cm of clear space between the front of the cabinet and the edge of your bed frame during use.
If your initial measurements show that a 45cm deep cabinet leaves you with less than 60cm of passive walking space, you will need to adjust your layout expectations. Downsizing to a 35cm deep cabinet is often the most effective solution, as it immediately restores 10cm of walkway clearance. Alternatively, you can look for modular wardrobe systems that allow you to mix and match shallow shelving units with slightly deeper hanging sections, placing the deeper units in areas of the room where walkway traffic is minimal.
Keep in mind that bed frame styles also impact your clearance calculations. A bulky upholstered bed frame or a frame with a thick headboard can push your mattress several centimeters closer to the wardrobe wall. Opting for a slim, minimalist wooden platform bed or a wall-mounted headboard can reclaim those precious centimeters, giving you more flexibility when choosing the depth of your slim clothes cabinet.
Layout Adjustments and Alternatives for Extremely Tight Spaces
When a standard freestanding slim cabinet still blocks your bedroom walkways, creative layout adjustments can help you maximize your space. One of the most effective strategies is to reposition your bed. Placing the bed against a window or tucking it into a corner frees up a single, continuous stretch of wall space, allowing you to install a wider, shallower cabinet system without interrupting the room’s natural flow.
Utilizing under-bed storage is another excellent way to reduce the physical bulk of your wardrobe. Hydraulic lift beds or bed frames with built-in drawers can house seasonal clothing, extra bedding, and heavy winter wear that would otherwise take up valuable real estate in your closet. By shifting these bulky items beneath the bed, you can comfortably transition to a much smaller, slimmer clothes cabinet for your daily wear.
If a solid wooden cabinet feels too imposing, consider open garment racks or wall-mounted shelving systems. Because these systems lack heavy side panels and solid doors, they allow light to pass through, making a small bedroom feel significantly larger and more open. To prevent an open rack from looking cluttered, use matching storage boxes, uniform hangers, and limit the rack to your most frequently worn items.
For awkward layouts with structural pillars or recessed alcoves, a custom-built wardrobe is often the best investment. A professional carpenter can design a shallow wardrobe that fits precisely into an alcove, wraps around a structural column, or extends all the way to the ceiling to utilize vertical space that ready-made furniture cannot reach. This tailored approach ensures that every square centimeter of your HDB bedroom is optimized for both storage and movement.
Frequently Asked Questions (FAQ)
Is it better to buy a ready-made slim cabinet or custom-build one for an HDB bedroom?
Ready-made slim cabinets are highly cost-effective and can be delivered and assembled quickly, making them an excellent choice if you are on a tight budget or need an immediate storage solution. However, they come in fixed dimensions that may leave awkward, unusable gaps at the sides or top. Custom-built wardrobes are designed to fit your bedroom’s exact footprint, allowing you to build around air-con trunking, maximize vertical space up to the ceiling, and choose personalized internal configurations. While custom solutions offer a superior fit and finish, they require a higher financial investment and a longer lead time for fabrication and installation.
Can a slim clothes cabinet accommodate standard clothes hangers?
A standard clothes hanger is typically 40cm to 45cm wide, which means it cannot hang flat in a cabinet with a depth of 35cm to 40cm without preventing the doors from closing. To accommodate standard hangers in a slim cabinet, you must install a pull-out valet rod that allows clothes to hang facing forward rather than sideways. If you prefer traditional sideways hanging, you will need to source specialized, compact hangers designed for children’s clothing or shallow closets, or opt for a cabinet depth of at least 45cm to 50cm, which can accommodate standard hangers at a slight angle.

Community discussion
Share your experience or ask a question. Comments are reviewed before publication.