
The ideal slim cabinet depth for HDB corridors and narrow hallways typically ranges from 15 cm to 30 cm. This specific depth range allows you to maximize vertical storage space for shoes, keys, and daily essentials while keeping walkways clear and safe. Selecting the right cabinet requires balancing your household storage needs with local fire safety regulations and the physical constraints of your home’s layout.
In Singapore’s high-density housing, space is at a premium, and entryways are often the first areas to become cluttered. A well-planned slim cabinet storage unit can transform a chaotic hallway into an organized, welcoming space. However, choosing a cabinet that is even a few centimeters too deep can restrict movement, block doors, or violate estate guidelines.
Checking HDB Corridor Clearance and Safety Rules
Before purchasing any hallway furniture, you must verify the official spatial constraints and fire safety boundaries of your estate. The Singapore Civil Defence Force (SCDF) and Housing & Development Board (HDB) maintain strict guidelines to ensure that common corridors remain safe and accessible during emergencies.
Products mentioned in this guide
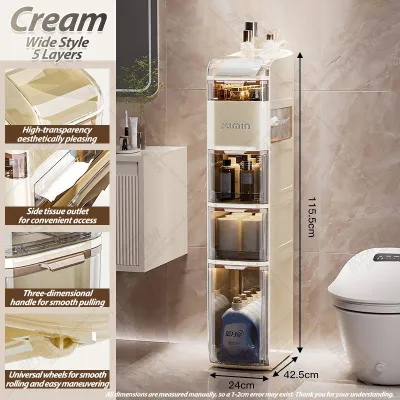
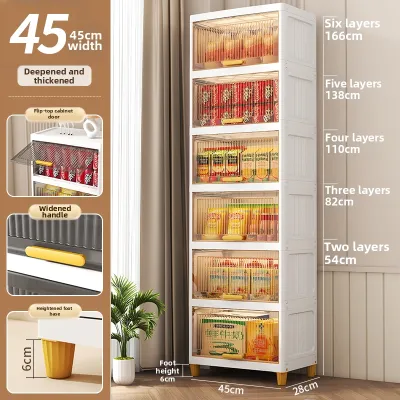
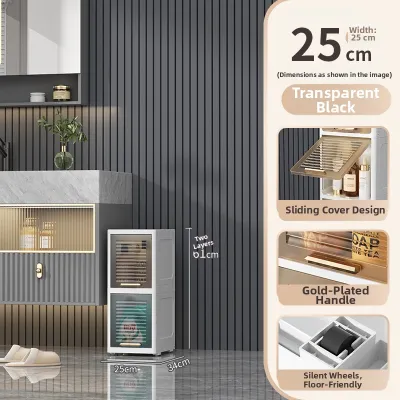
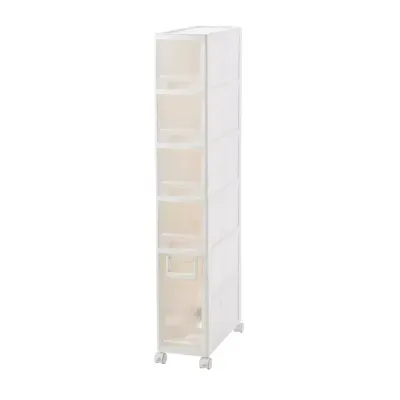
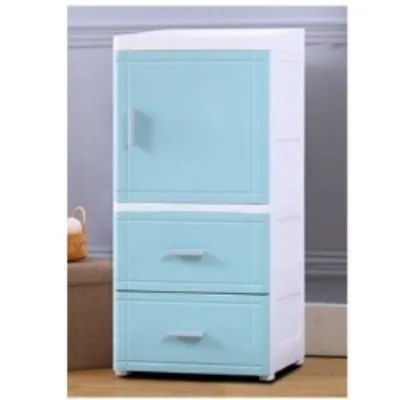
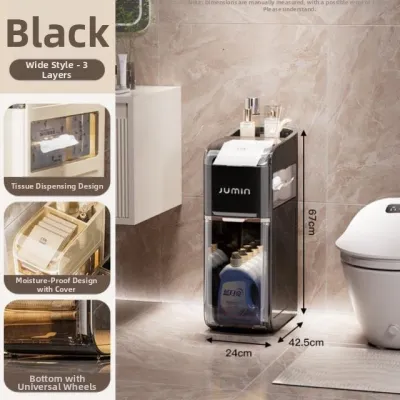
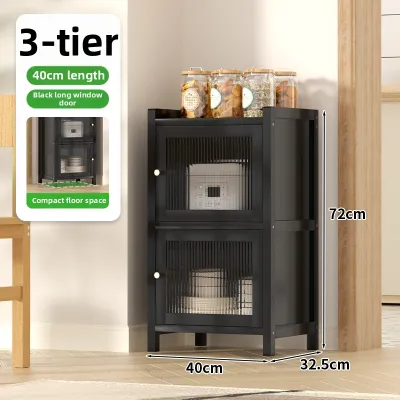
![[ SG ] ⚡ Snack Storage Cabinet Half Drawer Style Bedroom Living Room Narrow Cabinet Organizer](https://img.lazcdn.com/g/p/e23aed0a82cbce07197842a00f378050.jpg_400x400q80.jpg_.webp)
Prices are valid at publication and may change. Please refer to the product page for the latest price.
For units with shared common corridors, a minimum clear escape passage of 1.2 meters must be maintained at all times. This means that if you plan to place a slim cabinet outside your home, the remaining walkway must measure at least 1.2 meters from the outermost edge of the cabinet to the opposite wall or railing. If your corridor is already narrow, placing any furniture outside may not be legally permissible.
These regulations are designed to prevent physical obstructions that could hinder evacuation routes or block emergency services. Obstructions can lead to warnings, fines, or requests from your local town council to remove the furniture immediately.
To determine the maximum allowable protrusion into a shared walkway, measure the total width of the corridor outside your door. Subtract 1.2 meters from this measurement; the remaining balance is the absolute maximum depth your cabinet can be. If the calculation leaves you with less than 15 cm, you should avoid placing any furniture in the shared corridor and focus on indoor hallway solutions instead.
Matching Cabinet Depth to Your Hallway Width
For indoor hallways, the calculation shifts from strict regulatory compliance to daily comfort and traffic flow. You can calculate your ideal usable cabinet depth by subtracting the required walking clearance from the total width of your internal hallway.

A comfortable walking clearance for a single person inside a home is generally between 90 cm and 100 cm. If your internal hallway is 120 cm wide, subtracting a 90 cm walking path leaves you with a maximum cabinet depth of 30 cm. This ensures that family members can walk through the space naturally without having to turn sideways.
When choosing a cabinet, you will generally encounter two main profiles: ultra-slim and standard slim. Ultra-slim profiles, ranging from 15 cm to 20 cm in depth, typically utilize tilting compartments where shoes or items are stored vertically or at an angle. These are highly effective for narrow entryways but may not accommodate larger shoe sizes or bulky items.
Standard slim depths, ranging from 25 cm to 35 cm, allow items to sit flat. This depth is highly versatile, accommodating standard shoe boxes, storage baskets, and folded bags. However, they require a wider hallway to prevent the space from feeling cramped.
Always account for the door swing radius, drawer extension space, and handle protrusions when planning your layout. A cabinet that seems perfectly slim when closed can completely block a hallway when a drawer is pulled out or a hinged door is opened. To mitigate this, consider cabinets with sliding doors, open shelving, or flip-down compartments that minimize outward projection.
Evaluating Space-Saving Designs and Mounting Options
The design and installation method of your slim cabinet play a significant role in how spacious your hallway feels. Freestanding, wall-mounted, and floating cabinets each offer distinct advantages and trade-offs regarding stability, floor clearance, and visual weight.
Freestanding slim cabinets are straightforward to install and can be moved easily if you decide to reconfigure your space. However, because they have a very narrow base and a high center of gravity, they can feel unstable and present a serious tipping hazard, especially when loaded with items or when doors are opened.
Floating or wall-mounted slim cabinets are anchored directly to the wall, leaving the floor underneath completely clear. This design reduces the visual weight of the furniture, making a narrow hallway feel larger. It also simplifies floor cleaning and provides a convenient spot to tuck away everyday shoes or a robot vacuum cleaner.
If your narrow hallway serves multiple purposes, look for multi-functional or folding designs. Some slim cabinets feature integrated flip-down benches, pull-out mirrors, or small folding ledges that provide a temporary surface for placing keys or mail without permanently occupying physical space.
Regardless of the design you choose, wall anchoring is essential for any slim cabinet taller than 80 cm. You must identify your wall type before installation; solid concrete walls require masonry drills and heavy-duty wall plugs, while drywall partitions require specialized hollow-wall anchors. Professional installation services in Singapore typically range from S$50 to S$120, which is a worthwhile investment for peace of mind.
Measuring and Planning Your Hallway Layout
Accurate measurement is the most critical step in selecting a slim cabinet that fits seamlessly into your home. A minor oversight can result in a cabinet that blocks a doorway, covers an electrical outlet, or sits unevenly against the wall.
Begin by measuring the total width, height, and depth of the designated wall space. Be sure to measure at multiple points, as walls in residential buildings are rarely perfectly straight. Take note of the lowest point and use that as your guide.
Account for physical obstacles that can interfere with the cabinet’s placement. Skirting boards along the floor will prevent a standard cabinet from sitting flush against the wall, leaving a gap where dust can accumulate. Look for cabinets with a skirting board cutout, or factor the thickness of the skirting board into your depth calculations.
Identify the locations of electrical DB boxes, light switches, power outlets, door frames, and intercom units. The cabinet must not block access to these utilities. Ensure there is sufficient clearance to open the DB box door fully and that light switches remain easily reachable.
To visualize the cabinet’s footprint before purchasing, map out the dimensions on the floor and wall using painter’s tape or newspaper. Walk through the hallway with the tape in place to experience how the cabinet will affect your daily movement patterns. This simple exercise helps identify potential bottlenecks and ensures you make a confident purchase.
Frequently Asked Questions (FAQ)
Do I need HDB approval to place a slim cabinet in a shared corridor?
You do not typically need to submit a formal written application for HDB approval to place a slim cabinet in a shared corridor, but you must strictly comply with SCDF fire safety guidelines and your local town council’s rules. The primary requirement is maintaining a continuous, unobstructed escape path of at least 1.2 meters. Some town councils enforce a zero-tolerance policy for corridor furniture due to high fire risks, while others allow small shoe cabinets if they do not block pathways, lift lobbies, or dry risers. Always check with your specific town council before placing any items in common areas to avoid warnings or forced removal.
What is the safest way to secure a tall, slim cabinet in a narrow hallway?
The safest way to secure a tall, slim cabinet is to anchor it directly to the wall using heavy-duty L-brackets, safety straps, or wall-mounting screws provided by the manufacturer. Because slim cabinets have a shallow depth, they are highly susceptible to tipping over when drawers are pulled out or if a child climbs on them. Ensure you use the correct wall plugs for your wall material—typically masonry plugs for concrete walls or toggle bolts for drywall. If you are uncomfortable drilling into your walls or unsure of the structural load capacity, stop and consult a qualified local handyman to complete the installation securely.

Community discussion
Share your experience or ask a question. Comments are reviewed before publication.