
Fitting a sliding wardrobe into a standard Housing & Development Board (HDB) bedroom requires balancing storage capacity with limited floor area. Because modern HDB bedrooms typically range from 9 to 12 square meters, every centimeter of floor space is highly valuable. A sliding wardrobe is highly efficient because its doors glide horizontally, eliminating the need for outward swing clearance. However, selecting the wrong dimensions can block walkways, obstruct power outlets, or prevent your bedroom door from opening fully. To find the perfect fit, you must align the wardrobe’s physical footprint with your room’s layout, taking into account wall dimensions, ceiling heights, and essential walking clearances.
How to Measure Your HDB Bedroom for a Sliding Wardrobe
Before browsing wardrobe designs, you must establish an accurate map of your bedroom’s physical boundaries. Use a steel measuring tape rather than a fabric one, as steel tape remains rigid over long distances and provides more precise readings. Measure the length of the wall where you plan to place the wardrobe at three different points: near the floor, at chest height, and near the ceiling. HDB walls are rarely perfectly plumb, and a variance of even one centimeter can prevent a tight-fitting wardrobe from sliding into place.
Next, measure the ceiling height at multiple points along the planned wardrobe path. Standard HDB ceilings are generally around 2.6 meters high, but structural beams, plastering, or false ceilings can reduce this height in specific areas. Knowing the exact height at the lowest point ensures you do not purchase a wardrobe that is too tall to stand upright.
Products mentioned in this guide
![[HOMIEST] TIA Melamine Half mirror Sliding Wardrobe in 4ft / 5ft](https://img.lazcdn.com/g/p/1776dd130c23b379885663629e56b0c8.jpg_400x400q80.jpg_.webp)

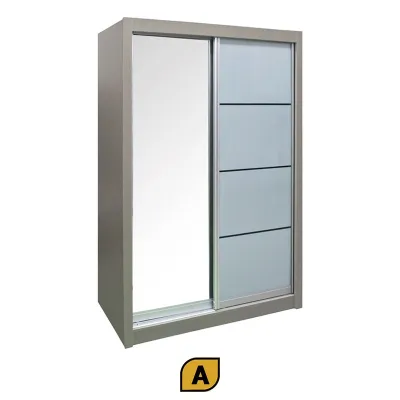
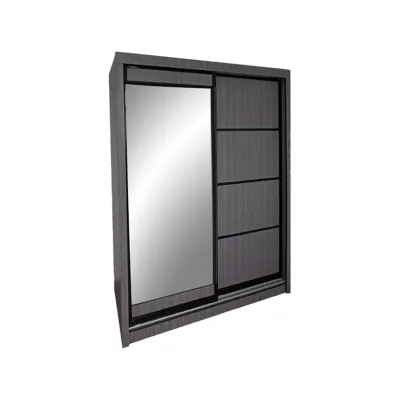
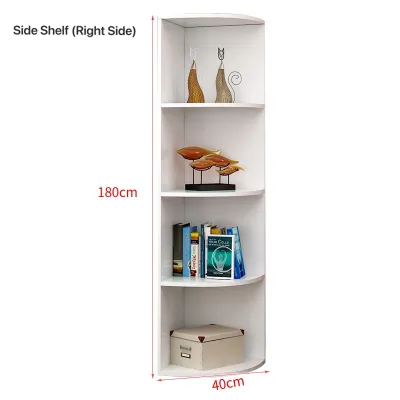

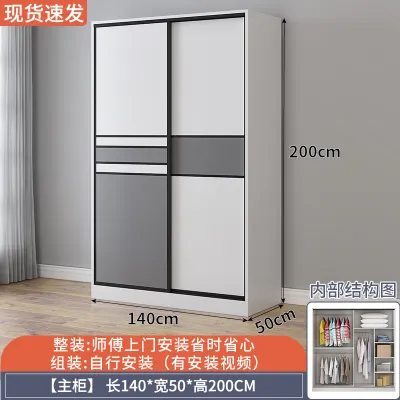
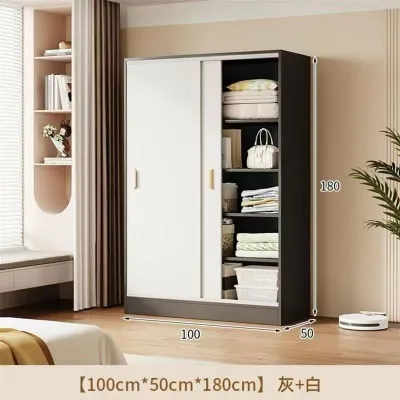
Prices are valid at publication and may change. Please refer to the product page for the latest price.
Identify all fixed obstacles along the wall and floor. In Singapore homes, air-conditioning trunking is a common structural feature that often runs along the top of bedroom walls. Note the exact path and depth of these copper pipes and drainage hoses. You must also locate power sockets, light switches, internet ports, and the swing path of your bedroom and en-suite bathroom doors.
Finally, account for your bed size and its placement. A standard Queen-size bed frame is approximately 1.5 meters wide and 1.9 meters long, while a King-size frame is 1.8 meters wide. Mark these dimensions on your floor using masking tape to visualize how much space remains for the wardrobe and daily movement.
Choosing the Right Wardrobe Width, Depth, and Height
Once you have your room measurements, you can determine the optimal proportions for your sliding wardrobe. The width of your wardrobe is primarily dictated by your available wall length and storage needs. Sliding wardrobes require at least two door panels to function, which typically demands a minimum width of 1.2 meters to 1.5 meters. For larger master bedrooms, a three-door configuration spanning 1.8 meters to 2.4 meters offers more generous storage without compromising the sliding mechanism.

Depth is a critical dimension that directly impacts how your clothes fit inside. Standard clothes hangers require an internal depth of at least 50 to 55 centimeters so that jackets and shirts do not rub against the doors. However, sliding door tracks themselves take up an additional 5 to 10 centimeters of depth. Therefore, the total external depth of a sliding wardrobe is usually between 60 and 65 centimeters. Always check the manufacturer’s specifications to confirm whether the stated depth includes the door tracks.
Height selection depends on whether you prefer a freestanding modular unit or a built-in look. Freestanding sliding wardrobes are commonly available in heights of 2.0 meters to 2.4 meters. If your ceiling is 2.6 meters high, a 2.4-meter wardrobe leaves a 20-centimeter gap at the top, which is useful for storing flat boxes but can accumulate dust. If you want to maximize vertical storage, look for modular systems that offer top filler panels to close the gap cleanly.
Accounting for Installation Margins and Door Tracks
A sliding wardrobe cannot be chosen solely on its finished external dimensions; you must also account for the physical space required for installation and operation. Sliding doors rely on top and bottom tracks that must be installed perfectly level. If your floor slopes even slightly, the doors may slide open on their own or experience excessive friction. Check your floor levelness with a spirit level before finalizing your purchase.
Assembly clearance is another critical factor that is often overlooked. Many modular wardrobes are assembled flat on the bedroom floor and then raised into an upright position. This tilting action requires a diagonal clearance that is greater than the actual height of the wardrobe. If your ceiling is low or has low-hanging beams, the installers may not have enough vertical clearance to lift the wardrobe. Always check the manufacturer’s assembly instructions for the minimum ceiling height required for safe upright assembly.
You must also leave a small margin of clearance on either side of the wardrobe. If you are fitting the wardrobe into a tight alcove, leave at least 1 to 2 centimeters of space on each side. This margin allows the installers to maneuver the heavy side panels into place without scraping your bedroom walls or damaging the wardrobe frame.
Common Sizing and Placement Mistakes to Avoid
One of the most common mistakes is blocking natural light sources. Placing a deep sliding wardrobe too close to a window can block sunlight and make a small HDB bedroom feel dark and cramped. Ensure the wardrobe’s depth does not overlap with window frames or obstruct the opening mechanism of your windows.
Another frequent error is ignoring skirting boards and ceiling cornices. Skirting boards run along the base of HDB walls and typically protrude by 1 to 1.5 centimeters. If you do not account for them, your wardrobe will not sit flush against the wall, leaving an awkward gap at the back. Some modular wardrobes feature recessed back panels or pre-cut skirting gaps; if yours does not, you may need to remove a section of the skirting board or accept the gap.
Finally, avoid overestimating your room’s width by failing to plan for bedside tables. If you place a wide wardrobe right next to your bed, you may find that you cannot fit a bedside table, or worse, that the bedside table blocks the sliding door from opening fully. Always map out the entire furniture layout before committing to a wardrobe width.
Frequently Asked Questions (FAQ)
Can I install a sliding wardrobe if my room has exposed beams or uneven ceilings? (FAQ)
Yes, but you must select your wardrobe dimensions carefully. If your HDB bedroom has a structural beam running across the ceiling, a standard tall freestanding wardrobe may not fit underneath it. Measure the height from the floor to the lowest point of the beam. In rooms with low-hanging beams or uneven ceilings, modular wardrobes with lower height profiles, such as 2.0 meters, are safer options. Alternatively, you can opt for custom-built wardrobes that can be scribed to fit around the beam perfectly. If you are unsure about structural limits, consult the wardrobe manufacturer or a qualified carpenter to take site measurements.
How much walking space should I leave in front of the wardrobe? (FAQ)
You should aim for a minimum walking clearance of 60 centimeters between the front of the sliding wardrobe and the edge of your bed frame. Although sliding doors do not swing outward, you still need enough physical space to stand comfortably, slide the doors open, and browse your clothes. Additionally, if your wardrobe features internal drawers or pull-out accessories, these components will extend outward when opened. Ensure that the distance to the bed frame is greater than the depth of the fully extended internal drawers to prevent them from hitting the bed.

Community discussion
Share your experience or ask a question. Comments are reviewed before publication.