
Selecting the right sliding wardrobe for a Singapore HDB bedroom requires balancing storage capacity with available floor space. In typical HDB layouts, where master and common bedrooms have distinct size limitations, a sliding wardrobe cabinet is highly valued for its space-saving door mechanism. The ideal configuration depends on your specific room dimensions, door panel widths, and internal track depths, ensuring you maximize vertical storage without obstructing pathways. By understanding how to measure your space and plan the internal layout, you can create a highly functional storage solution that fits seamlessly into your home.
Understanding Standard HDB Bedroom Dimensions and Clearances
To determine the maximum allowable footprint of your sliding wardrobe, start by measuring the usable wall width, room depth, and ceiling height. HDB flats often feature structural elements like bay windows, structural columns, or built-ins that can restrict where a wardrobe can sit. Measuring these elements carefully ensures you do not purchase a unit that blocks natural light, ventilation, or access to electrical points. It is also essential to measure the ceiling height at multiple points, as minor variations in concrete slabs can affect how a tall wardrobe fits.
Unlike hinged doors, sliding doors do not swing outward, but you still need to maintain a comfortable walking path. A standard recommendation is to maintain a clearance of at least 50 to 60 centimeters between the edge of your bed frame and the front face of the wardrobe. This space allows you to stand, slide the doors open, and access your clothes without feeling pinned against the bed. If the clearance is too tight, navigating the room when another person is standing by the wardrobe becomes difficult.
Products mentioned in this guide
![[SG Seller] Twentyone 4FT Solid Plywood Sliding Door Wardrobe (Free Installation)](https://img.lazcdn.com/g/p/5a5c8a31500d580438ca2c4211197a4d.jpg_400x400q80.jpg_.webp)
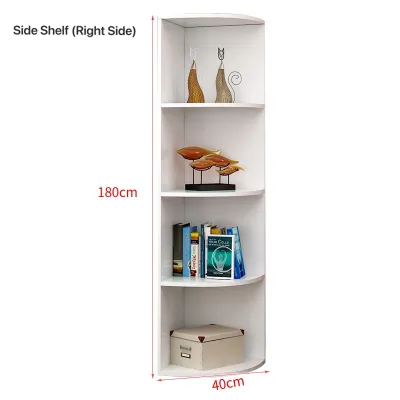
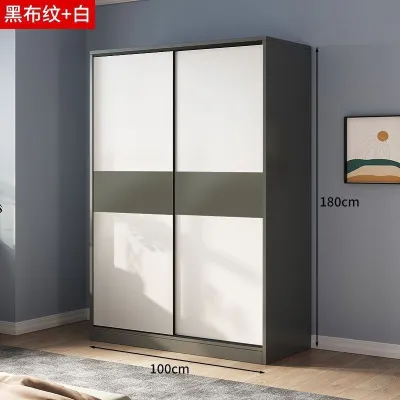
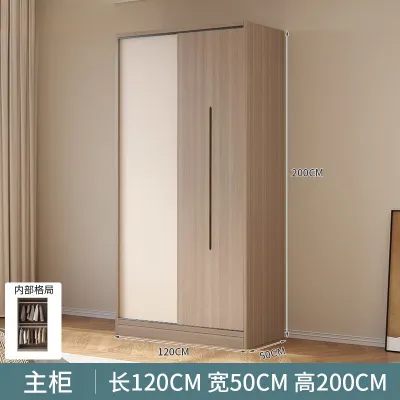
Prices are valid at publication and may change. Please refer to the product page for the latest price.
Additionally, check the swing paths of other doors in the room. The main bedroom entry door and the en-suite bathroom door must be able to open fully without colliding with the side or front profile of the wardrobe. Consider delivery and assembly access as well; verify that the wardrobe panels, especially if you choose a tall or wide pre-assembled unit, can fit through your HDB front door, corridors, and lift. If access is restricted, flat-packed units assembled directly inside the bedroom are a practical alternative.
Choosing the Right Sliding Wardrobe Width and Height
The width of your wardrobe determines how many sliding door panels you can install. For smaller common bedrooms with limited wall spans, a 2-door configuration is typically the most practical choice, keeping the overall width compact and manageable. Master bedrooms with longer walls can comfortably accommodate 3-door or even 4-door configurations, which allow for wider access points and more distinct internal compartments. Keep in mind that wider doors require sturdier track systems to prevent warping and ensure smooth operation over time.

Freestanding sliding wardrobes usually come in standard heights, leaving a gap between the top of the cabinet and the ceiling. While freestanding options are easier to move and install, they can accumulate dust on top and leave valuable vertical space unused. Floor-to-ceiling built-in wardrobes maximize vertical storage, making them excellent for storing seasonal items, extra bedding, or luggage. However, built-ins require precise installation and cannot be easily relocated if you decide to rearrange your room layout in the future.
A large wardrobe can dominate a small HDB bedroom visually, making the space feel smaller than it actually is. To prevent the room from feeling visually cramped, consider the finish of the sliding doors. Incorporating mirrored panels, frosted glass, or light-colored laminates can reflect light and create the illusion of a larger, more open space. Mirrors are particularly useful in tight common bedrooms, as they serve a dual purpose as a full-length dressing mirror while visually doubling the room’s depth.
Optimizing Internal Configurations for Sliding Doors
One unique characteristic of sliding wardrobes is that the door panels must overlap when opened. This creates a “dead zone” in the middle or behind the overlap where drawers cannot fully extend. When planning your internal layout, ensure that pull-out drawers, wire baskets, and trouser racks are positioned strictly within the clear opening zones of the doors, rather than near the overlapping frames. Failing to account for this overlap can result in drawers that hit the door frame, preventing them from opening or damaging the wardrobe structure.
Standard clothing hangers require a certain amount of depth to hang straight without brushing against the front or back of the wardrobe. If your wardrobe is too shallow, your clothes will rub against the sliding doors, causing friction, wrinkles, and potentially derailing the doors from their tracks. Ensure the internal hanging space is deep enough to accommodate your widest hangers comfortably. For most standard adult clothing, an internal depth of at least 55 to 60 centimeters is recommended to prevent hangers from interfering with the door movement.
The sliding door track mechanism itself consumes a significant portion of the wardrobe’s overall depth. Typically, double or triple tracks require about 5 to 10 centimeters of depth, which is subtracted from the usable internal storage space. When comparing wardrobe specifications, always distinguish between the external depth (which includes the tracks) and the actual internal depth available for your clothes. If you are tight on space, a slimline track system may help maximize internal storage, though it may limit the thickness and weight of the doors you can install.
Measuring and Installation Checks Before You Buy
Before finalizing your purchase or installation, check the levelness of your floor and the plumbness of your walls. Sliding wardrobe doors rely heavily on gravity and level tracks to function correctly. If your floor slopes or your walls are uneven, the sliding doors may drift open on their own or fail to slide smoothly. You can use a spirit level to check these surfaces; if significant unevenness is detected, you may need to use adjustable rollers, leveling wedges, or filler panels during assembly to ensure the tracks remain perfectly horizontal.
Take note of any wall fixtures that might interfere with the wardrobe’s placement. Look for power sockets, light switches, air-conditioning trunking, and curtain pelmets. You may need to plan for custom cutouts in the wardrobe’s back or side panels, or arrange for an electrician to safely relocate switches and sockets before installation. Blocking access to air-conditioning trunking can also make future maintenance difficult, so ensure there is adequate clearance or an accessible panel if trunking must run behind or through the wardrobe.
Existing wall skirting boards can prevent a wardrobe from sitting flush against the wall, leaving an unsightly gap where dust can collect. You can choose to have the skirting boards removed behind the wardrobe area for a perfectly flush fit. Alternatively, installers can scribe the wardrobe’s side filler panels to match the exact profile of your skirting boards and wall architraves. Scribing provides a clean, built-in look without permanently altering the room’s original skirting boards, making it a preferred option for rental properties or temporary installations.
Frequently Asked Questions (FAQ)
Do sliding wardrobes require less clearance than hinged doors?
Yes, sliding wardrobes require significantly less clearance in front of the cabinet because the doors slide horizontally within their tracks rather than swinging outward. This makes them ideal for tight spaces, such as narrow HDB common bedrooms where the bed sits close to the wardrobe. However, keep in mind that the sliding track system itself requires extra cabinet depth, which slightly reduces the internal storage space compared to a hinged wardrobe of the same external depth. You must weigh the benefit of saved floor space against the slight reduction in internal depth.
How do I handle skirting boards when installing a built-in sliding wardrobe?
When installing a built-in sliding wardrobe, you have two primary options for dealing with skirting boards. The cleanest approach is to remove the section of the skirting board where the wardrobe will stand, allowing the cabinet frame to sit completely flush against the wall. If you prefer not to damage the existing skirting, you can use filler panels or have the installer scribe the side panels of the wardrobe to fit snugly around the skirting profile, ensuring a seamless look without removal. Scribing is highly effective for maintaining the integrity of your walls while achieving a custom, built-in appearance.

Community discussion
Share your experience or ask a question. Comments are reviewed before publication.