
Selecting the right sliding door wardrobe dimensions is a critical step in planning a functional, comfortable HDB bedroom. Unlike swing-door wardrobes that require ample clearance to open, sliding door systems are highly valued for their space-saving design. However, a wardrobe that is too deep can restrict movement around the bed, while one that is too shallow will cause clothing to snag against the doors.
To achieve the perfect balance in a standard Singapore home, you must coordinate the wardrobe’s external dimensions with the specific layout of your HDB flat. By understanding standard depth requirements, track allowances, and necessary clearances, you can maximize your storage capacity without making your bedroom feel cramped or difficult to navigate.
Core Wardrobe Dimensions: Depth, Height, and Track Allowance
When planning a sliding door wardrobe, physical dimensions must be calculated from both the outside and the inside. The external footprint determines how much floor space the unit occupies, while the internal clearance dictates how well your clothes will fit. Balancing these two aspects requires a clear understanding of standard clothing dimensions and the mechanics of sliding door hardware.
Products mentioned in this guide
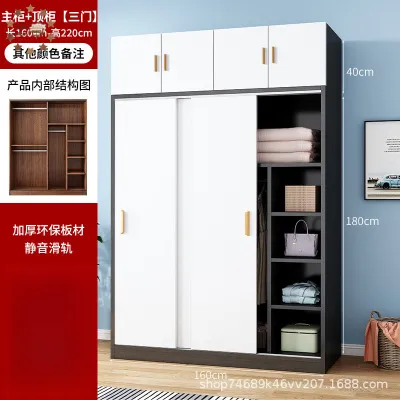
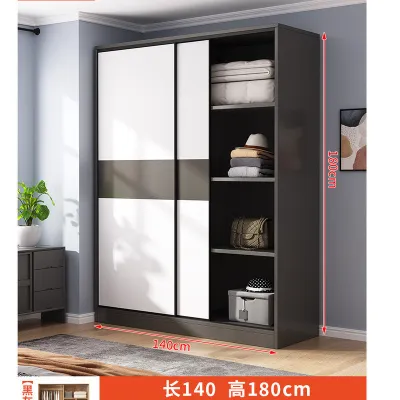
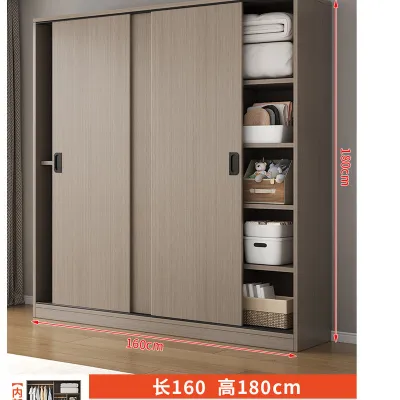
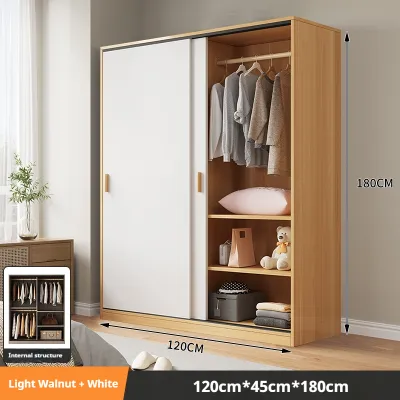
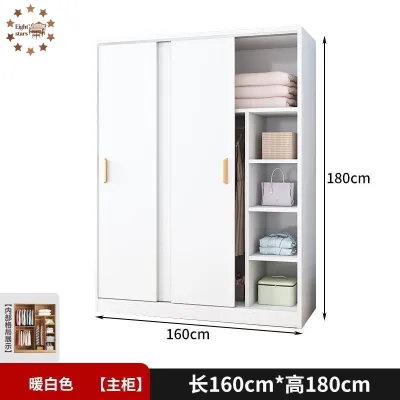
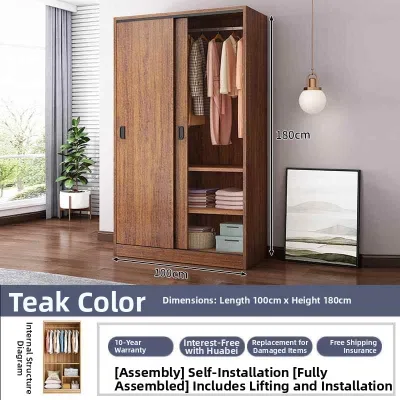
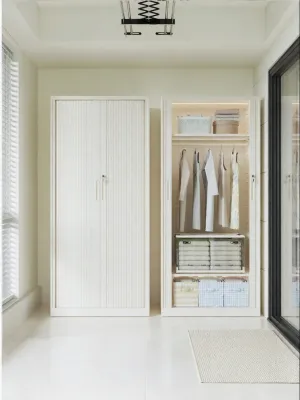
Prices are valid at publication and may change. Please refer to the product page for the latest price.
Understanding External and Internal Depth
To store standard adult clothing comfortably on hangers, a wardrobe requires an absolute minimum internal depth of 500mm to 550mm. When you factor in the sliding door mechanism, the external depth must increase. A standard sliding door wardrobe typically features an external depth of 600mm to 650mm.
Opting for an external depth of less than 600mm often leads to daily frustration. Standard clothes hangers measure between 420mm and 450mm in width. Once bulky items like winter coats, suits, or thick jackets are hung, they naturally flare outward. If the internal depth is insufficient, sleeves and shoulders will rub against the sliding doors, causing the doors to jam, derail, or damage delicate fabrics over time.
The Spatial Cost of Sliding Tracks
Unlike hinged doors that sit flush against the front of the wardrobe frame, sliding doors require a dedicated track system to slide past one another. This track system generally consumes 80mm to 100mm of the wardrobe’s total external depth.
If you purchase a wardrobe with an external depth of 600mm, the usable internal hanging depth is reduced to approximately 500mm to 520mm once the track allowance is subtracted. If you opt for a triple-track system—which allows two doors to slide behind a third to open up a wider section of the wardrobe—the track footprint can exceed 120mm, leaving even less internal storage space. Always verify the track depth with your furniture retailer or carpenter before finalizing your layout.
Height Considerations for HDB Ceilings
Standard HDB ceilings in newer Build-To-Order (BTO) flats typically measure around 2.6m in height, while older resale flats can range from 2.6m to 2.8m. This height dictates whether you should opt for a standalone wardrobe or a custom built-in unit:
- Standalone Wardrobes: These units typically stand between 2.0m and 2.2m tall. While they are more affordable and easier to move, they leave a 40cm to 60cm gap at the top. This empty space quickly accumulates dust and is difficult to clean, though it can be used to store plastic tubs or luggage.
- Built-In Wardrobes: Custom built-in wardrobes can be built to the exact ceiling height of 2.6m or 2.8m. Carpenters use filler panels to seal the gap between the top of the wardrobe carcass and the ceiling, creating a seamless, flush look. This design maximizes vertical storage, allowing you to store seasonal bedding, travel bags, and less frequently used items high up.
Before purchasing a tall standalone wardrobe or planning a built-in installation, always measure the entryways and lift dimensions of your HDB block. Pre-assembled wardrobes must be able to fit into the passenger lift—which often has a height limit of 2.1m—and pass through your front door and bedroom door frames.
Recommended Widths and Layouts by HDB Flat Type
The overall width of your sliding door wardrobe is heavily influenced by the floor area of your bedroom. Because HDB bedroom sizes vary across 3-room, 4-room, and 5-room flat configurations, your wardrobe width must scale accordingly to prevent the room from feeling overcrowded.

3-Room HDB Bedrooms (Compact Spaces)
In a typical 3-room HDB flat, the master bedroom averages around 10 to 12 square meters, while the common room is often a highly compact 8 to 9 square meters. Managing these tight footprints requires strict spatial discipline.
- Recommended Width: 1.2m to 1.5m.
- Configuration: 2-door sliding system.
- Layout Strategy: Pair a 1.2m wardrobe with a single or super-single bed in a common room to preserve floor space. In the master bedroom, a 1.5m wardrobe can accommodate a queen-size bed, provided the bed is pushed closer to the window or adjacent wall. To compensate for the limited width, maximize the vertical height of the wardrobe up to the ceiling to store items that would otherwise require separate chests of drawers.
4-Room HDB Bedrooms (Standard Layouts)
4-room HDB flats offer slightly more generous bedroom proportions. Master bedrooms generally range from 12 to 14 square meters, while common rooms sit around 9 to 10 square meters, allowing for more flexible furniture arrangements.
- Recommended Width: 1.5m to 2.0m.
- Configuration: 2-door or 3-door sliding system.
- Layout Strategy: A width of 1.8m is the ideal sweet spot for a 4-room master bedroom. This size provides sufficient hanging and shelving space for two adults while allowing a queen-size or king-size bed to sit comfortably in the center of the room with bedside tables on either side. For common rooms, a 1.5m wardrobe offers ample storage for a growing child or a home office setup without blocking natural light from the windows.
5-Room HDB Bedrooms (Spacious Layouts)
5-room HDB flats and executive apartments provide the most generous bedroom floor plans, with master suites often exceeding 15 square meters. This extra space allows you to treat the wardrobe as a major design feature.
- Recommended Width: 2.0m to 2.4m (or wider if wall space permits).
- Configuration: 3-door or 4-door sliding system.
- Layout Strategy: With a wider span of 2.4m, you can easily integrate dedicated functional zones within the wardrobe run. For example, you can dedicate one section to standard hanging space, another to drawers and shelving, and a third to an integrated dressing table or open display shelves for bags and accessories. When planning a wide wardrobe in a 5-room master bedroom, ensure the wardrobe run does not block the pathway leading into the attached master bathroom.
Crucial Clearances and Space Planning
While sliding doors eliminate the need for swing clearance, they do not eliminate the need for user clearance. You still require physical space to stand, walk, and access your belongings comfortably. Proper space planning prevents the bedroom from feeling like an obstacle course.
Minimum Walking Clearance
To maintain comfortable daily traffic flow, you should maintain a minimum clearance of 600mm between the front face of the sliding door wardrobe and any parallel surface, such as the edge of your bed frame or the opposite wall. This 600mm gap is the absolute minimum required for an adult to stand comfortably in front of the wardrobe, slide the doors open, and reach inside. If the wardrobe is positioned along a primary walkway—such as the path leading from the bedroom door to the bathroom—aim for a clearance of 700mm to 800mm so two people can pass each other without squeezing.
Accounting for Bed Frame and Furniture Encroachments
When measuring your bedroom, do not rely solely on the dimensions of your mattress. Bed frames, padded headboards, and decorative footboards often extend 100mm to 200mm beyond the standard mattress size. Ensure you calculate clearances using the finished, external dimensions of your bed frame.
Bedside tables are another common source of layout conflicts. If a bedside table is placed directly flush against a sliding door wardrobe, it will block access to that end of the wardrobe. To access items stored in that corner, you would have to reach over the bedside table or physically move it. To avoid this, ensure there is at least 50mm of clearance between the side of your bedside table and the wardrobe face. Alternatively, if you are designing a custom built-in wardrobe, you can instruct your carpenter to build a fixed dummy panel or an open shelving niche at the bottom section where the bedside table sits, allowing the sliding doors to operate freely above it.
Avoiding Fixture and Appliance Conflicts
Before installing a tall or built-in sliding wardrobe, map out the positions of existing ceiling and wall fixtures to prevent structural and operational interference:
- Ceiling Fans: Ensure the sweep of your ceiling fan blades maintains a safety clearance of at least 300mm to 500mm from the top front edge of the wardrobe. This prevents air turbulence from rattling the wardrobe doors and eliminates the risk of the blades striking the wardrobe during operation or maintenance.
- Air Conditioning Units: Never block or build a wardrobe directly around a wall-mounted air conditioner. Maintain a clear vertical gap of at least 150mm to 200mm below the aircon unit to allow for proper airflow, filter cleaning, and professional servicing. If the wardrobe blocks access, technicians may refuse to service your aircon, or you may face high costs to dismantle part of your cabinetry later.
- Curtain Tracks and Blinds: Leave a gap of 150mm to 200mm between the side of the wardrobe and the window wall to accommodate curtain tracks, eyelet curtains, or roller blinds. If the wardrobe is built flush against the window wall, your curtains will be pinched, making them difficult to open and close.
Common Sizing and Installation Mistakes to Avoid
Measuring mistakes can lead to costly modifications, delayed installations, or furniture that simply does not fit. Being aware of common spatial oversights will help you prepare your room accurately before making a purchase or hiring a carpenter.
Forgetting Floor Skirting Boards
Many homeowners measure the wall-to-wall distance at chest height but forget to account for the floor skirting boards. Skirting boards typically protrude 10mm to 15mm from the wall. If you buy a standalone wardrobe that matches your wall-to-wall measurement exactly, the skirting boards will prevent the wardrobe from sitting flush against the wall, leaving an awkward gap at the back. For built-in wardrobes, carpenters must scribe the side panels around the skirting boards to ensure a flush fit, so ensure these measurements are clearly communicated.
Blocking Electrical Sockets and Switches
Always map out the location of your wall outlets, light switches, and data ports. Placing a wardrobe directly in front of a light switch or power socket renders it useless. If a socket must be covered, you will need to hire a licensed electrician to relocate the wiring before installation, or have your carpenter cut precise access holes in the wardrobe’s back panel. Ensure these access points align perfectly with your internal shelving layout so you can still plug in appliances or phone chargers easily.
Ignoring Floor and Wall Levelness
In many HDB flats—especially older resale units—walls are rarely perfectly plumb, and concrete floors can have subtle slopes or uneven patches. If you place a sliding door wardrobe on an uneven floor, the frame will tilt slightly. This misalignment causes the sliding doors to roll open or closed on their own, or slide out of their tracks entirely.
Before installation, use a spirit level to check the floor and walls. Standalone wardrobes may require adjustable leveling feet or shims to sit straight. For built-in wardrobes, carpenters will construct a level plinth base to compensate for any floor slope, ensuring the wardrobe carcass remains perfectly square and the doors operate smoothly.
Frequently Asked Questions (FAQ)
Can I install a sliding door wardrobe if my bedroom has exposed beams or a drop ceiling?
Yes, but this scenario typically requires custom carpentry rather than standalone furniture. Off-the-shelf sliding wardrobes feature rigid, rectangular frames that cannot accommodate structural beams or drop ceilings. A carpenter can build a custom wardrobe carcass with stepped top panels or utilize matching filler panels to seal the gaps around the beam. This ensures a seamless, built-in look while maintaining the structural stability of the upper sliding door tracks.
Are mirrored sliding doors a good choice for small HDB bedrooms?
Mirrored sliding doors are highly effective for compact HDB bedrooms because they reflect natural light and create a strong illusion of depth, making a small room feel twice its actual size. However, glass mirrors add significant weight to the doors. To ensure longevity, you must verify that the wardrobe uses heavy-duty rollers and high-quality aluminum tracks to handle the extra load. Additionally, mirrored surfaces require regular cleaning to remove fingerprints and smudges, which may be a practical concern for households with young children or pets.
How do I measure my HDB bedroom accurately for a custom wardrobe?
To measure accurately, use a metal measuring tape and record the width, height, and depth of the designated wall area at three different points: the top, the middle, and the bottom. Because HDB walls and floors are rarely perfectly straight, always use the smallest of the three measurements as your reference guide. Additionally, measure diagonally across the wall space to check for squareness, and note down the locations of any skirting boards, cornices, light switches, and window frames to share with your furniture provider.

Community discussion
Share your experience or ask a question. Comments are reviewed before publication.