
Fitting a built-in wardrobe into a Singapore Housing & Development Board (HDB) bedroom requires balancing storage capacity with comfortable living space. For most standard HDB bedrooms—which typically range from 9 to 12 square metres—the ideal wardrobe depth is 60 centimetres, while the width generally spans 1.2 to 2.4 metres depending on whether it is a master or common bedroom. Opting for a full-height design that reaches the standard ceiling height of 2.6 to 2.8 metres maximizes vertical space without eating into valuable floor area. By aligning these dimensions with your specific room layout, you can secure ample storage while maintaining clear walkways and easy access to other furniture.
Assessing Your HDB Bedroom Space and Clearances
Before finalizing any carpentry plans, you must take precise measurements of your bedroom. Start by measuring the exact wall width, floor depth, and ceiling height at multiple points. HDB flats, especially older units or those that have undergone previous renovations, can have slightly uneven walls or sloping ceilings. A variance of just a few millimetres can prevent a tightly measured built-in wardrobe from fitting flush against the wall, leading to unsightly gaps or installation delays.
Mapping out essential clearances is the next critical step in your spatial planning. You need to ensure there is sufficient clearance for bedroom door swings, window openings, and comfortable walking paths. As a general rule, maintain a minimum walkway clearance of 60 to 70 centimetres between the edge of the wardrobe and the bed or adjacent walls. If you plan to install hinged doors, you must add the width of the door panel to this clearance calculation to prevent the doors from striking your bed frame or bedside tables.
Products mentioned in this guide
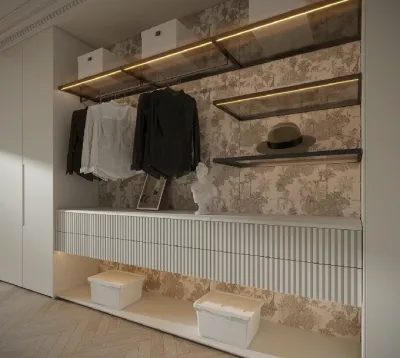
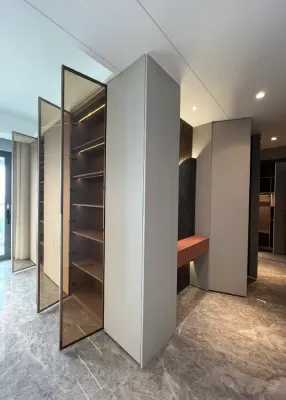
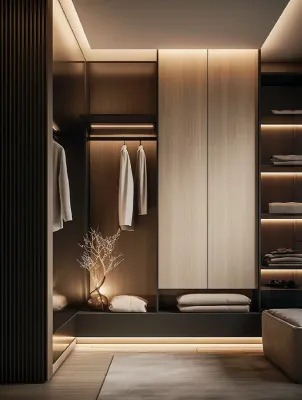
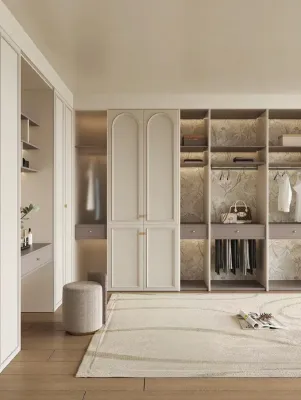
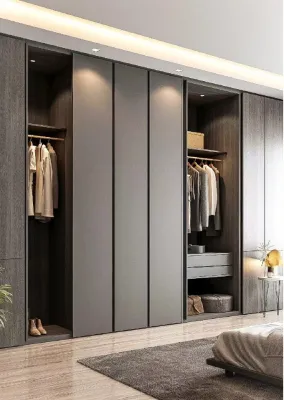
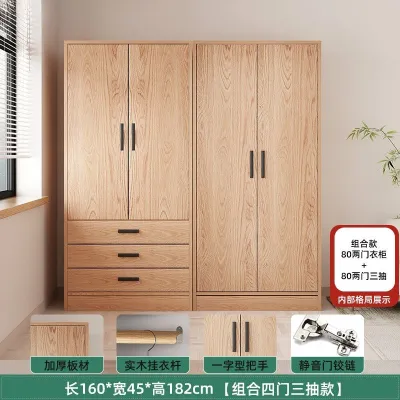
Prices are valid at publication and may change. Please refer to the product page for the latest price.
Structural obstacles are common in HDB flats and must be carefully integrated into your wardrobe design. Look out for structural beams, columns, or built-in air-conditioner ledges and trunking that run along the top or corners of the walls. Instead of cutting down the entire wardrobe height, professional carpenters can customize the carcass to box around these beams or columns. This bespoke approach preserves your storage volume while maintaining a seamless, integrated look that appears built into the architecture of the room.
Configuring Built-In Wardrobes for Standard Room Shapes
The shape of your HDB bedroom dictates the most efficient wardrobe configuration. For narrow or rectangular rooms, a linear layout along the longest uninterrupted wall is usually the most effective choice. This configuration keeps the centre of the room open, allowing for a smoother flow of traffic from the entryway to the bed. A linear wardrobe also makes it easier to align other furniture pieces, such as a study desk or vanity, along the opposite wall without creating a cramped environment.

Square bedrooms offer different opportunities and often benefit from L-shaped or corner configurations. These designs utilize corner spaces that might otherwise become dead, unusable areas. An L-shaped wardrobe can wrap around two walls, providing distinct zones for different types of clothing or allowing couples to share the storage space more equitably. However, ensure that the corner joint is designed with specialized corner hinges or folding doors so that the deepest parts of the wardrobe remain easily accessible.
If your HDB flat features recessed walls or structural alcoves, these are prime locations for a flush-fitting wardrobe. Building the wardrobe directly into an alcove creates a streamlined, minimalist aesthetic where the wardrobe doors align perfectly with the surrounding walls. This built-in look minimizes visual clutter, making small bedrooms feel significantly larger and more cohesive.
Regardless of the configuration, you must ensure the wardrobe footprint does not obstruct natural light or ventilation. Avoid placing tall wardrobe structures directly adjacent to windows where they might block incoming sunlight or restrict air circulation. Additionally, check the positioning of your ceiling fan; a wardrobe that is too tall or positioned too close to the fan blades can create a safety hazard or disrupt the airflow throughout the room.
Optimizing Internal Storage Without Expanding the Footprint
Maximizing the utility of your built-in wardrobe does not require increasing its external dimensions. Smart internal planning allows you to pack more storage capacity into the same footprint. Start by adjusting your hanging rail heights based on your actual wardrobe mix. Allocate a shorter hanging section (around 90 to 100 centimetres high) for shirts, blouses, and folded trousers, and a taller section (around 150 to 160 centimetres high) for long dresses, coats, or traditional wear. This division prevents wasted vertical space beneath shorter garments.
Utilizing the uppermost zone of a full-height wardrobe is essential for keeping clutter out of sight. Incorporate deep, full-height top shelves to store seasonal items, bulky winter wear, extra bedding, or travel luggage. Because these items are accessed infrequently, placing them near the ceiling keeps the more accessible middle and lower zones free for daily-use clothing.
The middle and lower zones should be optimized with a mix of pull-out drawers, open shelving, and specialized accessories. Drawers are highly efficient for storing folded items, undergarments, and accessories, as they allow you to see the entire contents at a glance without reaching into dark corners. Adjustable shelving offers flexibility, allowing you to reconfigure the height as your storage needs change over time.
When planning these internal configurations, always verify the load-bearing capacity of the shelves and hanging rails. Heavy winter coats, suits, and stacked bedding can place significant stress on wardrobe components. Check the manufacturer’s or carpenter’s specifications regarding weight limits, and ensure that wide shelves or long hanging rails are supported by central brackets or thicker panels to prevent sagging over time.
Avoiding Common Sizing and Installation Mistakes
A successful built-in wardrobe installation relies on anticipating minor architectural details that are easily overlooked. One common mistake is failing to account for existing skirting boards, cornices, and ceiling moldings. If these elements are not removed or factored into the wardrobe’s side panels, the wardrobe cannot sit flush against the wall or ceiling. Ensure your carpenter takes these profiles into account during the site measurement phase so they can scribe the wardrobe panels to match the contours of your walls.
Another frequent error is miscalculating the internal depth required for hanging clothes. While a standard external depth of 60 centimetres is recommended, the actual internal depth is reduced by the thickness of the back panel and the door tracks or hinges. If the internal depth falls below 55 centimetres, wide garments like suit jackets and winter coats will rub against the doors, preventing them from closing smoothly or causing fabric wear. Always confirm the net internal depth with your builder before construction begins.
Electrical infrastructure must also be carefully mapped. Homeowners often overlook the location of existing power points, data ports, or light switches, only to find them buried behind a newly installed wardrobe. Relocating these utilities after installation is costly and disruptive. Identify any switches or sockets that will be covered and decide whether to have an electrician relocate them to an exposed wall or integrate them directly into the wardrobe carcass for convenient device charging.
Finally, do not forget to verify the logistics of transporting the wardrobe components into your flat. Built-in wardrobes are often fabricated in large panels that must be carried up via the lift, staircase, and narrow corridors. Measure the clearance heights of your HDB lift door and internal corridors to ensure the panels can be safely transported to your unit. If access is restricted, inform your contractor early so they can design the wardrobe carcass in smaller, modular sections that can be assembled on-site.
Frequently Asked Questions (FAQ)
Are sliding doors better than hinged doors for small HDB bedrooms?
Sliding doors are highly beneficial for small HDB bedrooms because they do not require any forward clearance to open, allowing you to place the bed or other furniture closer to the wardrobe. However, sliding door mechanisms require a wider track system, which typically eats up about 5 to 10 centimetres of your wardrobe’s overall depth, reducing the internal storage space. Additionally, sliding doors only allow you to access half of the wardrobe at any given time, whereas hinged doors can be opened fully to reveal the entire interior. You should also consider that sliding tracks require regular cleaning to prevent dust buildup from affecting the smooth movement of the doors.

Community discussion
Share your experience or ask a question. Comments are reviewed before publication.