
Fitting an L-shaped corner wardrobe into a Singapore HDB bedroom requires balancing maximum storage with the room’s actual floor area. In a typical HDB master bedroom, you can generally accommodate an L-shaped wardrobe with run lengths of 1.8 to 2.4 metres on the longer side and 1.2 to 1.5 metres on the shorter return, assuming a standard depth of 60 centimetres. For smaller common bedrooms, these dimensions must be scaled down significantly—often limiting the return side to 1.0 to 1.2 metres—to prevent blocking walkways, doors, or windows.
Measuring Your HDB Bedroom for an L-Shaped Wardrobe
Before buying or ordering any wardrobe, you must map the exact physical boundaries of your bedroom corner. Start by measuring the floor lengths along both walls where the L-shape will sit, and check the ceiling height at multiple points to account for uneven screeding. It is also crucial to verify that the corner is a true 90-degree angle; even a slight deviation can cause a pre-fabricated wardrobe to sit unevenly or leave unsightly gaps against the wall.
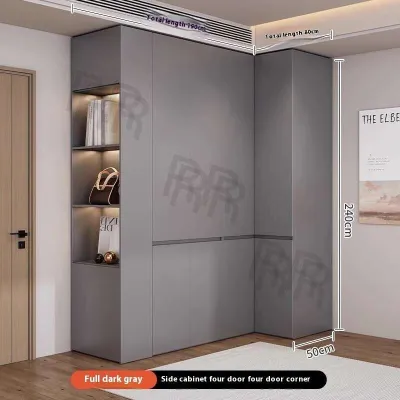
Next, identify any architectural obstructions that could interfere with the wardrobe structure. In HDB flats, look out for low-hanging air-conditioning trunking, structural beams, window sills, and electrical outlets. You must ensure the wardrobe height clears any overhead trunking, or plan for custom cut-outs if the unit must sit flush against the wall.
Products mentioned in this guide
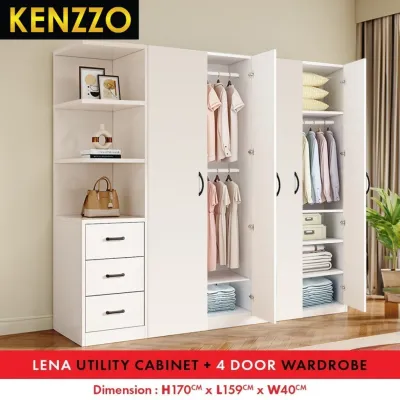
Prices are valid at publication and may change. Please refer to the product page for the latest price.
Finally, calculate the necessary clearance zones to keep the bedroom functional. A standard walkway requires at least 60 centimetres of clear space between the wardrobe doors and the edge of your bed frame. If you choose hinged doors, you must add the width of the door panel to this clearance calculation to ensure they can swing open fully without striking other furniture.
Evaluating Standard and Custom Wardrobe Dimensions
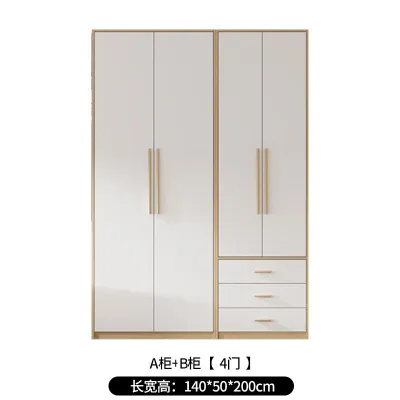
Standard modular wardrobes typically feature a depth of 60 centimetres, which is ideal for hanging adult-sized clothing without creasing. The height of off-the-shelf units usually ranges from 2.0 to 2.4 metres. When selecting modular pieces, you must verify that your ceiling height allows for the necessary assembly clearance, as many flat-pack systems require extra vertical space to be raised into position.

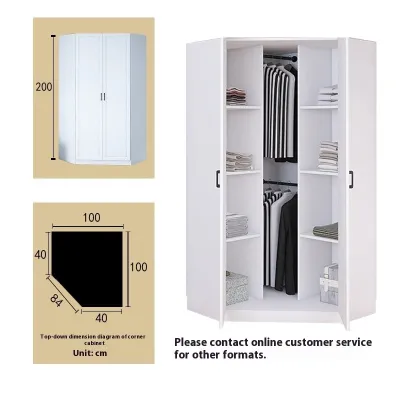
The corner junction of an L-shaped wardrobe presents a unique storage challenge, often resulting in a deep “blind corner” that is difficult to reach. To make this space usable, look for modular configurations that incorporate specialized corner hardware, such as pull-out baskets, rotating carousels, or L-shaped hanging rails. Without these mechanisms, items stored in the deep corner can easily become inaccessible and forgotten.
While modular units are cost-effective, irregular walls or tight spaces often demand custom carpentry. If your HDB bedroom features non-standard angles, structural pillars, or overhead beams, a custom-built wardrobe allows you to maximize every centimetre of space. Custom solutions also let you build the wardrobe directly to the ceiling, eliminating dust-gathering gaps and optimizing vertical storage.
Layout Strategies for Master and Common Bedrooms
In an HDB master bedroom, the primary layout goal is to maximize wardrobe capacity while preserving clear pathways to the en-suite bathroom and any balcony doors. Positioning the longer run of the L-shape against the main solid wall and the shorter return along the entry wall is often the most efficient configuration. This setup keeps the central area open and ensures that wardrobe doors do not obstruct the main walking path to the bathroom.
Common bedrooms require a much more compact approach due to their limited floor area. To fit an L-shaped wardrobe here, you may need to integrate it directly with other furniture, such as a built-in study desk or a platform bed frame. Placing the wardrobe return adjacent to a study desk can create a seamless, space-saving transition that leaves enough room for a single or queen-sized bed.
To prevent a large L-shaped wardrobe from overwhelming a small bedroom visually, consider the design finishes and lighting. Opting for light-coloured door panels, integrated LED strip lighting, or mirrored doors on one side of the L-shape can make the room feel significantly larger and brighter. Mirrors are particularly effective when placed on the wardrobe face that reflects natural light from the window.
Preventing Common Sizing and Installation Errors
One of the most frequent installation errors is failing to account for the thickness of skirting boards. Skirting boards can prevent a wardrobe from sitting flush against the wall, which can throw off your entire layout by a few centimetres. Always measure the room dimensions from the skirting boards rather than the bare walls, or ensure your installer plans to scribe the wardrobe panels around them.
Additionally, check the location of power sockets, light switches, and smart home controllers before finalizing your wardrobe placement. Covering these utilities can make them completely unusable, or require costly electrical relocation work. If a socket must be covered, you will need to plan for cut-outs in the wardrobe back panel and ensure safe access to the outlets.
Finally, do not forget to verify the delivery logistics for your wardrobe components. Large modular panels or pre-assembled corner units must be transported through HDB corridors, lift doors, and narrow entryways. Measure your lift height and doorway clearances beforehand to ensure the delivery team can safely bring the materials into your home without damaging the walls or the furniture.
Frequently Asked Questions (FAQ)
Can an L-shaped wardrobe fit in a room with a bay window or structural ledge?
Yes, but it requires careful planning and often custom carpentry. If your HDB bedroom has a bay window or a structural ledge, you cannot place a standard flat-back wardrobe directly against that wall without creating empty, wasted voids. A custom installer can scribe the wardrobe panels to fit around the ledge, or design a stepped wardrobe where the shallower section sits over the ledge while the deeper section handles hanging clothes.
How do I maximize storage in the deep corner section of the wardrobe?
To utilize the deep corner of an L-shaped wardrobe, avoid standard straight shelves which make retrieving items difficult. Instead, install curved corner hanging rails that allow clothes to slide smoothly around the bend, or use pull-out corner baskets that bring items forward. If you prefer shelving, opt for a walk-in corner design with wide-angle hinges that allow the doors to open fully, giving you direct visual and physical access to the corner depth.
Should I choose sliding doors or hinged doors for an HDB corner wardrobe?
The choice depends entirely on your available floor clearance. Hinged doors require at least 50 to 60 centimetres of open space in front of the wardrobe to swing open, making them better suited for spacious master bedrooms. Sliding doors are excellent for tight walkways because they do not project outward, but they do require a wider track system that eats into the internal depth of your wardrobe by about 5 to 10 centimetres. Additionally, sliding doors can restrict access to the corner junction, so you must ensure the track layout allows the doors to slide far enough to expose the corner storage.

Community discussion
Share your experience or ask a question. Comments are reviewed before publication.