
Fitting a plastic cabinet wardrobe in a Housing & Development Board (HDB) bedroom requires balancing the wardrobe’s external dimensions with the room’s layout, door swings, and walkway clearances. Standard HDB bedrooms, particularly in newer Build-To-Order (BTO) flats, often feature compact footprints where every centimeter counts. Selecting a plastic cabinet wardrobe offers a lightweight, modular, and moisture-resistant storage solution, but success depends on precise spatial planning. By matching the wardrobe’s depth, width, and height to specific zones in your room, you can maximize storage without making the sleeping area feel cramped or blocking essential pathways.
Unlike built-in wooden wardrobes, freestanding plastic wardrobes provide flexibility in placement and can be easily rearranged. However, because they lack custom fitting, you must take active responsibility for measuring your space and verifying how the unit interacts with the surrounding environment. Understanding the physical boundaries of your bedroom ensures that your new storage solution is both highly functional and safe for daily use.
Measuring Your Bedroom Space for a Wardrobe
Before browsing online marketplaces or local furniture shops, you must establish the exact physical limits of your available bedroom space. Begin by measuring the floor footprint where you intend to place the plastic cabinet wardrobe. Use a reliable metal measuring tape and measure both the maximum width (along the wall) and the maximum depth (extending out into the room). Because residential walls are rarely perfectly square, take these measurements at three different heights: near the floor, at chest height, and near the ceiling. Use the smallest of these three measurements as your absolute limit to avoid purchasing a wardrobe that jams against a slightly uneven wall.
Products mentioned in this guide
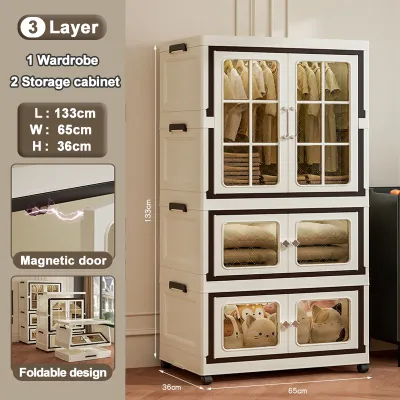
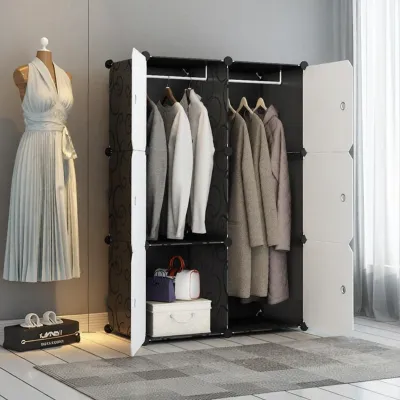
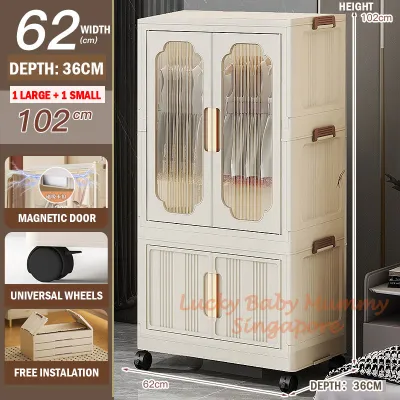
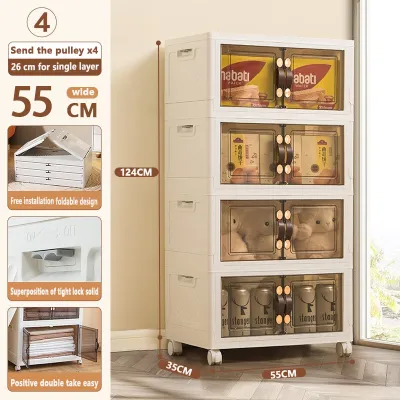
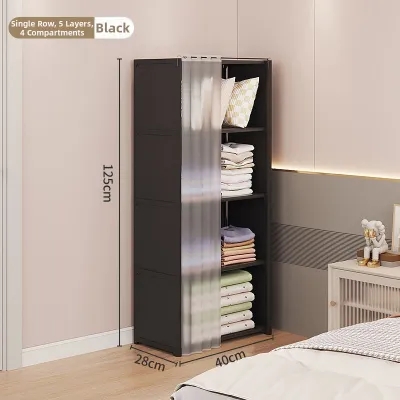
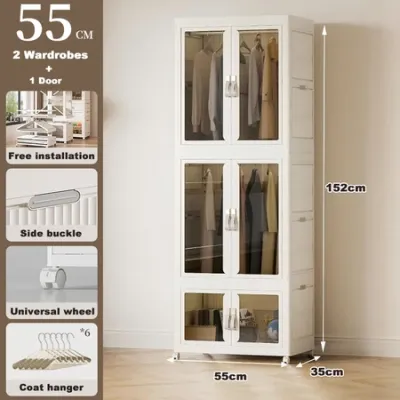
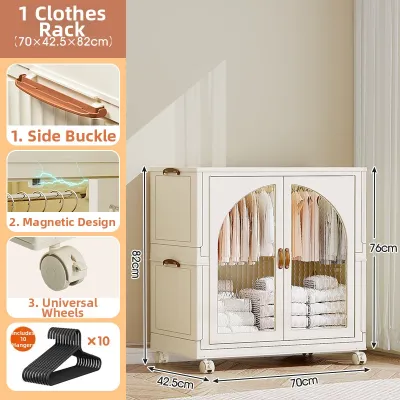
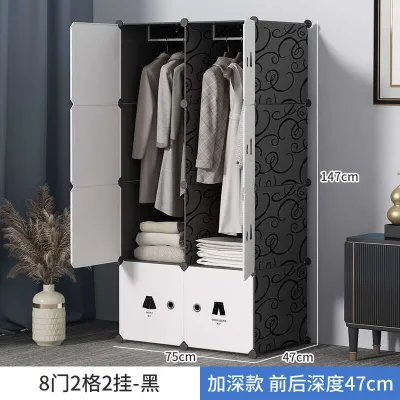
Prices are valid at publication and may change. Please refer to the product page for the latest price.
Next, evaluate the vertical clearance of your room. While standard HDB ceiling heights generally range from 2.6 meters to 2.8 meters, overhead obstructions can significantly reduce this usable height. Look out for structural concrete beams, electrical casing, and overhead air-conditioning units or copper piping. If you plan to place the wardrobe beneath an air-conditioning unit, leave at least 20 to 30 centimeters of clearance below the appliance to allow for proper airflow and routine servicing access. Measure from the floor to the lowest point of any overhead obstruction to determine your maximum wardrobe height.
Finally, account for minor architectural details that prevent a wardrobe from sitting completely flush against the wall. Skirting boards along the base of the wall typically project 1 to 2 centimeters into the room, meaning the top of your wardrobe will sit slightly further forward than the base. Additionally, locate all wall-mounted power sockets, light switches, and data ports. Blocking these outlets restricts your access to electricity and can force the wardrobe forward, unexpectedly reducing your walkway space. If an outlet must remain accessible, factor its depth and the plug’s protrusion into your final depth calculations.
Matching Plastic Cabinet Wardrobe Sizes to Room Zones
The layout of your HDB bedroom dictates where a wardrobe can realistically stand without disrupting the flow of the room. The bedside zone is a common placement area, but it requires careful depth evaluation. Standard wardrobes often feature a depth of 50 to 60 centimeters, which can feel overwhelming when positioned directly next to a bed. For bedside placement, consider a narrower plastic cabinet wardrobe with a depth of 40 to 45 centimeters. This shallower profile prevents the wardrobe from looming over the sleeping area, maintaining an open feel while still providing sufficient space for folded clothing.

Another frequent layout choice is placing the wardrobe at the foot of the bed. This configuration requires a strict calculation of the remaining distance between the edge of your bed frame and the opposite wall. If this distance is limited, a deep wardrobe will severely restrict your ability to walk past. For example, if you have 90 centimeters of space between the bed and the wall, a 50-centimeter-deep wardrobe leaves only 40 centimeters of walking space, which is highly uncomfortable. In this zone, look for slim-profile plastic wardrobes or low-height modular cabinets that keep the upper sightlines clear and preserve precious floor space.
Corner or alcove placements offer an excellent way to utilize recessed spaces created by structural columns in HDB flats. Measure the width and depth of these alcoves precisely, as they are rarely perfectly uniform. While a plastic cabinet wardrobe can fit snugly into these corners, ensure that the placement does not block natural light from windows or obstruct access to adjacent walls. If you plan to place two modular units in an L-shape configuration, verify that the doors of one unit do not block the drawers or doors of the adjacent unit when opened.
Factoring in Clearances, Doors, and Walkways
A successful wardrobe installation must prioritize comfortable daily movement throughout the bedroom. As a general rule, a primary walkway should maintain a minimum width of 60 to 70 centimeters. This clearance allows an adult to walk naturally without needing to turn sideways or squeeze past furniture. In exceptionally tight HDB bedrooms, an absolute minimum clearance of 50 centimeters might be tolerated, but any less will make the space feel highly restrictive and make accessing the lower compartments of your wardrobe difficult.
You must also calculate the door swing radius for both the wardrobe doors and the main bedroom doors. If you select a plastic cabinet wardrobe with hinged doors, measure the width of the door panels. A wardrobe door that is 40 centimeters wide requires at least 45 centimeters of clear floor space directly in front of it to open fully and allow you to stand comfortably while browsing your clothes. Map out the swing path of your main bedroom door and any en-suite bathroom doors to ensure they do not collide with the wardrobe frame or block access to the wardrobe when open.
Window access is another critical clearance factor often overlooked in compact layouts. Avoid placing a tall plastic wardrobe directly in front of windows, as this blocks natural light and restricts ventilation. Ensure there is a clearance of at least 10 to 15 centimeters between the side of the wardrobe and the window wall. This gap accommodates curtain tracks, hanging blinds, or sliding window panels, allowing you to operate them smoothly without the fabric or mechanisms getting caught behind the wardrobe frame.
Optimizing Configurations for Compact Bedrooms
When floor space is limited, the design configuration of your plastic cabinet wardrobe plays a major role in space optimization. Sliding doors are highly beneficial in tight layouts because they eliminate the need for external door swing clearance, allowing you to place other furniture closer to the wardrobe. However, keep in mind that sliding door tracks can slightly increase the overall depth of the wardrobe frame. Hinged doors, on the other hand, offer complete access to the entire wardrobe interior at once but require completely clear floor space in front of the unit.
If a full-height wardrobe is too imposing for your room, modular or stackable plastic drawer units offer a highly flexible alternative. These units allow you to customize the height and width of your storage to fit specific architectural features, such as under a window sill or inside a shallow alcove. Because they are lightweight and modular, you can easily add or remove sections as your storage needs change, or rearrange them into a low-profile sideboard configuration that keeps the room feeling spacious.
Before purchasing any plastic cabinet wardrobe, always verify the manufacturer’s assembly specifications and structural stability limits. Many plastic wardrobes are delivered flat-packed and require assembly on-site. Some designs require you to assemble the unit flat on the floor before lifting it upright, which demands a clear floor area significantly larger than the wardrobe’s finished dimensions. Additionally, check the manufacturer’s specified load capacity for shelves and drawers. Overloading a lightweight plastic wardrobe can cause the shelves to sag or compromise the overall stability of the frame, making it essential to match your storage habits to the product’s structural limits.
Frequently Asked Questions (FAQ)
Can I place a plastic wardrobe directly against an HDB household shelter door?
No, you should not place a plastic wardrobe or any other furniture directly against an HDB household shelter door. According to Singapore civil defence regulations, the steel door of the household shelter must remain completely unobstructed and accessible at all times for safety and emergency readiness. Placing a wardrobe in front of it violates these guidelines and poses a serious safety hazard. If you must utilize the wall space near the shelter, ensure that any storage units are lightweight, easily movable, and positioned well clear of the door’s swing path and locking mechanisms so the door can be opened fully without delay.
How do I prevent a tall plastic wardrobe from tipping over?
To prevent a tall plastic wardrobe from tipping over, you must prioritize proper weight distribution and secure anchoring. Always check the product packaging or manufacturer instructions for anti-tip kit compatibility and included hardware. Many tall plastic cabinets come with wall-anchoring straps or brackets designed to secure the unit to the wall. Additionally, apply strict weight distribution principles: store your heaviest items, such as bed linens, heavy winter wear, or storage boxes, in the bottom drawers or lowest shelves, and keep lightweight items like t-shirts and accessories near the top. If you are unsure about drilling into your HDB walls or selecting the correct anchoring hardware for your specific wall type, stop and consult the manufacturer or a qualified professional installer.

Community discussion
Share your experience or ask a question. Comments are reviewed before publication.