
Selecting corner wardrobe dimensions for a Singapore Housing & Development Board (HDB) bedroom requires balancing storage capacity with daily movement. Because HDB bedrooms—ranging from compact common rooms to slightly larger master bedrooms—have limited floor areas, standard freestanding wardrobes often leave underutilized corner spaces or block natural light. A well-planned corner wardrobe can maximize vertical and horizontal storage, but choosing the wrong dimensions can make a room feel cramped and restrict access to other furniture.
To find a practical fit, you must evaluate how the wardrobe’s depth, width, and height interact with your specific room layout. Standard wardrobe depths typically range from 50 cm to 60 cm, while the width of each wing of a corner unit depends on the available wall length. By understanding how to measure your space, select the right configuration, and account for structural constraints, you can design a highly functional storage solution that fits seamlessly into your home.
Assessing Your Bedroom Space and Clearance
Before purchasing or commissioning a corner wardrobe, you must take precise measurements of the designated corner. Use a steel measuring tape to record the width of both walls forming the corner, measuring at three different heights: near the floor, at midpoint, and near the ceiling. This is necessary because walls in residential units are rarely completely plumb, and a variance of even a few millimeters can prevent a tight-fitting wardrobe from sliding into place.
Products mentioned in this guide
![[FREE INSTALLATION] KENZZO : Multifunctional 2 Door 5 tier small corner wardrobe with Hanging rod & adjustable shelves](https://img.lazcdn.com/g/p/00504151b6d2b7b2ec28060ed4a5b106.jpg_400x400q80.jpg_.webp)
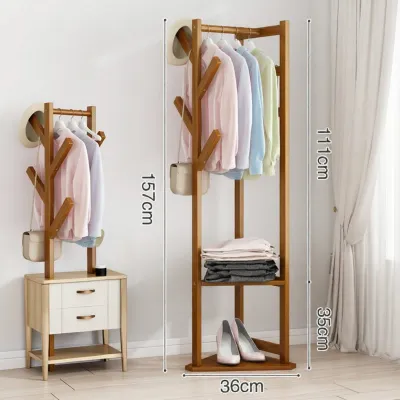
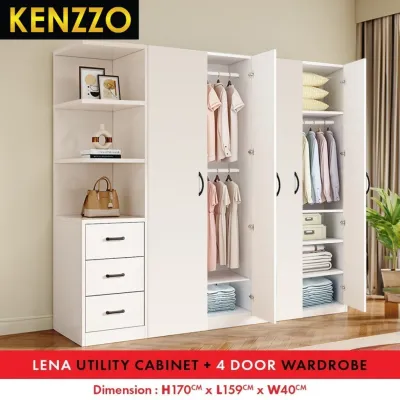
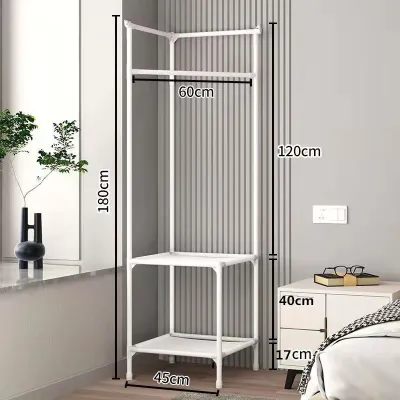
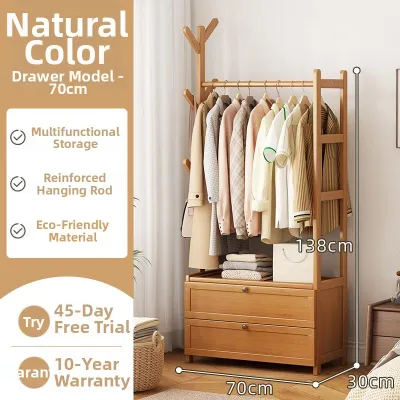
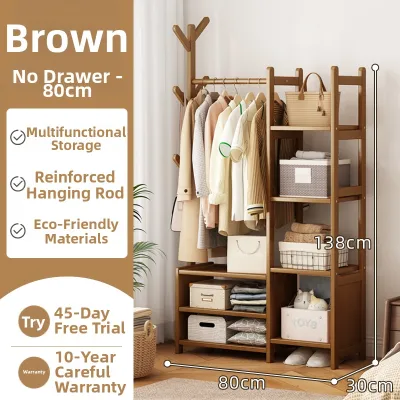
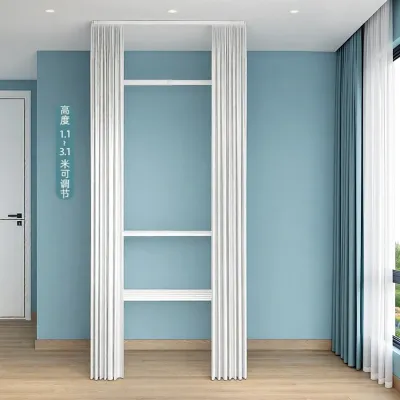
Prices are valid at publication and may change. Please refer to the product page for the latest price.
Do not forget to account for the thickness of your skirting boards. Skirting boards typically protrude 1.5 cm to 2.5 cm from the wall, which can prevent a freestanding wardrobe from sitting flush against the corner. If you are planning a built-in wardrobe, the installer will need to scribe the side panels around the skirting boards, but for modular or freestanding units, you must subtract this thickness from your maximum available floor dimensions.
Ceiling height is another critical factor, especially if you want to maximize vertical storage with a floor-to-ceiling design. Standard HDB ceiling heights generally range from 2.6 meters to 2.8 meters, though older flats or units with false ceilings may have lower clearances. Measure the height at multiple points along the corner to identify any ceiling slope that could interfere with the installation of top cabinets or crown moldings.
Clearance for doors, drawers, and walking paths is just as important as the physical footprint of the wardrobe. A standard hinged wardrobe door requires at least 50 cm to 60 cm of clear space in front of the unit to swing open fully. If your bed frame, bedside table, or study desk is positioned close to the wardrobe, you must ensure these items do not obstruct the doors or drawers. For tight spaces, sliding doors or open corner shelving can eliminate the need for swing clearance entirely.
Finally, identify any spatial obstructions that could limit the height or depth of your wardrobe. Look out for air-conditioning fan coil units, copper refrigerant pipes, and drainage conduits that run along the upper walls. You must also locate power sockets, light switches, telephone jacks, and window frames. Blocking these features not only limits their usability but can also create safety hazards or violate building guidelines if access to utility points is completely cut off.
Core Dimensions and Configuration Choices
When configuring a corner wardrobe, you generally choose between two primary designs: L-shaped and diagonal. An L-shaped corner wardrobe consists of two straight wardrobe sections that meet at a 90-degree angle. This configuration is efficient for compact rooms because it hugs the walls closely, leaving the center of the bedroom open for walking and other furniture. However, the deep corner intersection can be difficult to reach, requiring specialized internal fittings like pull-out baskets or dual-hinge corner doors to make the space usable.

A diagonal corner wardrobe cuts across the corner at a 45-degree angle, creating a single, deep corner cabinet. This design offers a spacious interior that can function almost like a mini walk-in wardrobe, allowing you to step slightly inside to access hanging clothes. The trade-off is that diagonal units occupy a larger diagonal footprint on the floor, which can visually overwhelm a small bedroom and reduce the remaining floor space for your bed or desk.
Depth and width trade-offs must be balanced against your storage needs. For hanging clothes, an internal depth of at least 55 cm is recommended to ensure that standard clothes hangers can hang straight without rubbing against the doors. If you are short on floor space, you can opt for a shallower depth of 40 cm to 45 cm for one side of the corner wardrobe, using it strictly for folded clothes, shoes, or accessories. Alternatively, shallower wardrobes can utilize pull-out hanging rods that display clothes facing forward rather than sideways.
The internal configuration of your corner wardrobe should be customized to match your wardrobe inventory. High-hanging rods are essential for long dresses, coats, and jumpsuits, while double hanging rods (one above the other) can double the storage capacity for folded trousers, shirts, and skirts. Adjustable shelving units allow you to adapt the storage space as your needs change over time. When planning drawer placements, ensure they are positioned away from the corner joint so they can pull out fully without hitting the adjacent wardrobe door or handle.
Adapting to Common HDB Bedroom Layouts
Integrating a corner wardrobe into a smaller common bedroom requires a minimalist approach to dimensions. Common bedrooms in typical 3-room, 4-room, or 5-room flats often measure between 9 and 11 square meters. In these compact spaces, a massive corner wardrobe can easily make the room feel claustrophobic. To maintain comfortable circulation, consider limiting the wardrobe depth to 50 cm and using sliding doors. You can also design one wing of the corner wardrobe to transition into a slim study desk or a vanity table, creating a multi-functional furniture piece that saves floor space.
In contrast, master bedrooms offer more space, usually ranging from 12 to 15 square meters, and often feature an attached bathroom. This larger layout allows you to explore full-height built-in corner wardrobes that span from floor to ceiling. You can use the corner wardrobe to create a natural partition, separating the sleeping area from a private dressing zone or the entrance to the master bathroom. This layout not only maximizes storage but also enhances the privacy of the room.
Many HDB layouts present unique structural challenges, such as structural columns, ceiling beams, or bay windows. Structural columns cannot be demolished or altered, so your wardrobe design must adapt to them. A custom-built wardrobe can be designed to wrap around a column, turning an awkward architectural feature into a flush, integrated storage wall. If your room has a bay window, you can terminate the corner wardrobe neatly against the edge of the window frame, ensuring the wardrobe does not block natural light or ventilation.
Measurement and Pre-Installation Checklist
Before finalizing your purchase or signing a contract with a carpenter, you must verify the logistical feasibility of delivering and installing the wardrobe. Many HDB blocks have tight corridors, low lift ceilings, and narrow stairwells. Large wardrobe panels, especially those designed for full-height built-in units, can be difficult to maneuver through these spaces. Measure the height, width, and diagonal depth of your building’s lift door, as well as the clearance of any tight corners in your corridor, to ensure the delivery team can transport the components safely to your unit.
Floor leveling and wall straightness are critical for a successful installation. Concrete floors and walls in residential buildings are rarely completely level. If you install a heavy wardrobe on an uneven floor, the carcass can warp over time, causing doors to misalign, hinges to strain, and sliding doors to roll open on their own. Use a spirit level to check the floor and walls. For built-in wardrobes, carpenters use adjustable plinths and filler panels to compensate for these irregularities, while freestanding units may require heavy-duty adjustable levelers or shims to ensure stability.
Overhead clearance must be carefully coordinated with existing ceiling fixtures. Ensure that the top of the wardrobe and the swing path of the doors do not interfere with ceiling fans, light fixtures, or curtain tracks. A ceiling fan must have a safe clearance distance from any wardrobe door to prevent physical contact when the fan is operating. If space is tight, consider replacing a central ceiling fan with a wall-mounted fan or a bladeless ceiling fan, and ensure that downlights are positioned so they illuminate the interior of the wardrobe rather than casting shadows.
Frequently Asked Questions (FAQ)
Do I need a permit to install a built-in corner wardrobe in an HDB flat?
No, you do not need a formal renovation permit from the HDB to install a built-in corner wardrobe, as it is considered a non-structural carpentry work. However, you must ensure that the installation complies with general HDB renovation guidelines. The wardrobe must not be anchored to or damage structural columns, shear walls, or pre-cast panels. Additionally, you must not conceal or block access to active electrical distribution boards, utility meters, or plumbing access panels. It is always advisable to work with an HDB-registered renovation contractor who is familiar with these structural boundaries and safety regulations.
How can I prevent a corner wardrobe from making a small room feel cramped?
To prevent a corner wardrobe from visually overwhelming a compact bedroom, focus on light colors, reflective surfaces, and strategic lighting. Choose light-colored finishes such as matte white, soft cream, or light wood grains, which reflect natural light and help the wardrobe blend into the surrounding walls. Incorporating full-length mirrored panels on at least one of the wardrobe doors can create the illusion of depth, making the room feel twice its actual size. You can also break up the solid mass of the wardrobe by including open shelving sections at the outer ends for books or decorative items, and installing warm LED strip lighting inside the cabinets to eliminate dark, heavy shadows.

Community discussion
Share your experience or ask a question. Comments are reviewed before publication.