
To fit a clothes drawer cabinet into a typical HDB bedroom without blocking walkways, you must balance the cabinet’s physical footprint with the room’s available clearance. In most standard HDB layouts, a cabinet depth of 40 cm to 45 cm is the practical limit for maintaining comfortable movement, while the width and height depend on your specific room configuration. Finding the right size is not about choosing a standard model, but rather calculating the exact space left after accounting for your bed, wardrobe, door swings, and walking paths.
A standard HDB bedroom, whether a master bedroom or a common bedroom, has a finite amount of floor space that must accommodate multiple functions. Introducing a new clothes drawer cabinet can quickly make the room feel cramped if you do not plan for the physical space the drawers occupy when fully extended. By measuring your room accurately, calculating necessary clearances, and understanding how different cabinet proportions affect the flow of the room, you can select a piece of furniture that enhances your storage without compromising your daily comfort.
Measure Your Bedroom's Usable Floor Space and Obstacles
To find the right clothes drawer cabinet, start by measuring the physical boundaries of your bedroom. Use a reliable metal measuring tape to record the wall-to-wall distances of the specific zone where you plan to place the cabinet. Do not rely on the official floor plan dimensions alone, as actual on-site measurements can vary slightly due to plastering, skirting boards, or structural columns. Measure the floor-to-ceiling height as well, especially if you are considering a tall chest of drawers that might sit close to wall-mounted fixtures.
Products mentioned in this guide
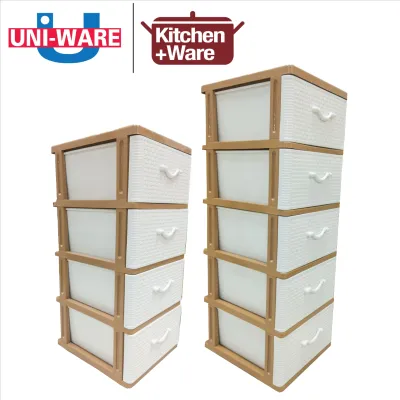
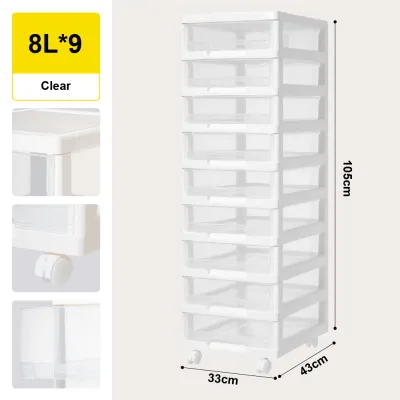
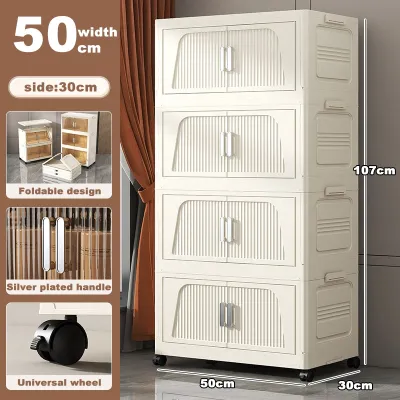
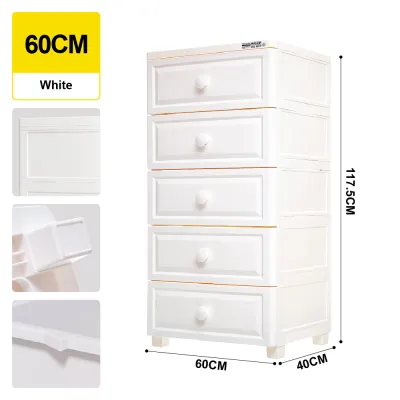
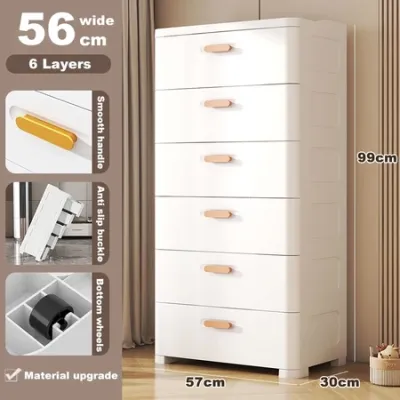
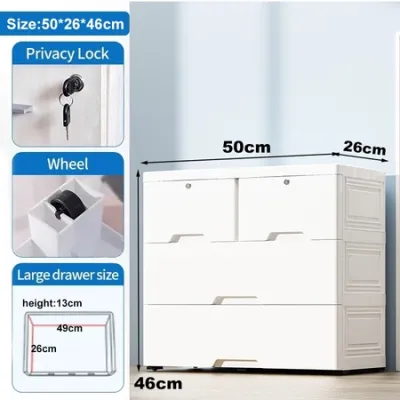

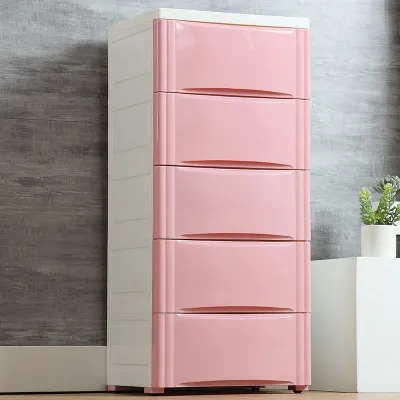
Prices are valid at publication and may change. Please refer to the product page for the latest price.
Next, identify and map all fixed obstacles within the room that cannot be moved. These include built-in wardrobes, air-conditioner ledges, wall-mounted fan brackets, electrical sockets, and data ports. If your preferred wall has power outlets, you must decide whether the cabinet will block them or if you need to leave a gap between the back of the cabinet and the wall to access plugs. Blocking these ports can restrict your layout options later or require inconvenient cable routing.
You must also account for the swing radius of all doors and windows in the bedroom. Measure the swing path of the main bedroom door and any ensuite bathroom doors to ensure they can open fully without striking the cabinet. Similarly, check the clearance of your window panels, particularly if you have inward-opening casement windows. Even sliding windows require clear access so you can reach the latches easily without stretching over a tall or deep piece of furniture.
Calculate Walkway and Drawer Clearance Requirements
A common mistake when buying a clothes drawer cabinet is only measuring the space it occupies when the drawers are closed. To maintain a functional bedroom, you must calculate the total footprint required when the drawers are fully extended. This calculation involves adding the cabinet’s depth, the maximum length of the extended drawer glides, and the physical space you need to stand comfortably in front of the unit while accessing your clothes.

For comfortable movement, standard ergonomic guidelines suggest maintaining a minimum walkway clearance of 60 cm for a single person to pass through. This means that when the cabinet drawers are completely closed, there should be at least 60 cm of open floor space between the front edge of the cabinet and the edge of your bed frame or the opposite wall. If this walkway is a primary path through the room, reducing this clearance can make the space feel tight and cause frequent bumps.
When you open a drawer, the drawer box typically extends outward by almost the entire depth of the cabinet. For example, a 45 cm deep cabinet will have drawers that pull out by approximately 35 cm to 40 cm. To stand in front of the open drawer and bend down to retrieve items, you need an additional 50 cm to 60 cm of standing clearance. Therefore, the total clearance zone in front of the cabinet during use should ideally be around 90 cm to 100 cm from the wall.
If you plan to place the clothes drawer cabinet near other furniture, such as bedside tables or study desks, check for potential mechanical conflicts. Ensure that opening a bedside drawer or pulling out a desk chair does not collide with the cabinet’s drawers. If space is exceptionally tight, you may need to prioritize which drawers can be opened simultaneously or adjust the placement of smaller furniture pieces to prevent overlapping clearance zones.
Choose the Right Cabinet Depth and Height Proportions
Selecting the right proportions for your clothes drawer cabinet involves a trade-off between floor space preservation and storage capacity. Shallow cabinets, which typically have a depth of 30 cm to 35 cm, are excellent for narrow walkways and smaller common bedrooms. However, these shallow drawers may not comfortably accommodate bulky items like thick winter wear, large bath towels, or folded bedsheets, which often require a depth of at least 40 cm to 45 cm to sit flat.
If you are limited by a shallow depth but still require substantial storage, you can utilize vertical space by choosing a taller cabinet. A tall chest of drawers, often featuring five or six drawers stacked vertically, provides significant storage capacity while occupying a minimal footprint on the floor. However, a very tall cabinet can dominate a small room visually, making the bedroom feel darker and more enclosed. Low-profile cabinets, such as three-drawer dressers, keep the sightlines open and can double as a vanity or TV console, but they require more horizontal wall space.
Always check the manufacturer’s detailed specifications for the exact external dimensions of the cabinet before making a decision. Do not rely solely on the rounded numbers listed in product titles. Look for protruding elements that might add to the overall depth or width, such as decorative handles, base feet that flare outward, or top overhangs. A cabinet listed as 40 cm deep might actually require 43 cm of clearance once you account for the handles on the front, which can make a significant difference in a tight HDB walkway.
Visualize the Layout and Verify Delivery Access
Before finalizing your purchase, it is highly beneficial to visualize how the clothes drawer cabinet will fit into your actual bedroom. You can do this easily by using painter’s tape or newspaper to map out the exact footprint of the cabinet on your bedroom floor. Leave the tape in place for a few days and go about your daily routine, walking past the marked area to see if the proposed cabinet size interferes with your natural movement or feels too intrusive.
While the tape is on the floor, simulate the motion of opening the drawers to their full extension. You can use a cardboard box or another temporary marker to represent the fully opened drawer and the space you need to stand. This physical simulation helps you verify whether you can comfortably access the bottom drawers without hitting your back against the bed frame or having to squeeze into an awkward position.
In addition to room placement, you must verify that the cabinet can actually be delivered to your bedroom. Check the dimensions of your HDB block’s lift, the width of the common corridors, and the clearance of your main entrance and bedroom door frames. If you are purchasing a fully assembled cabinet, ensure it can navigate tight corners in your hallway. For flat-pack furniture, confirm that you have enough open floor space in the bedroom to safely assemble the pieces without damaging your walls or existing furniture.
Avoid Common Sizing and Placement Mistakes
One of the most frequent errors when placing a clothes drawer cabinet is ignoring the thickness of skirting boards. Skirting boards along the base of your walls typically protrude by 1 cm to 2 cm, which prevents the cabinet from sitting completely flush against the wall. If your measurements are extremely tight, this small gap can push the cabinet forward into the walkway, potentially blocking a door or reducing your calculated clearance. Look for cabinets with base cutouts designed to clear skirting boards if you want a flush fit.
Another common mistake is failing to check the location of power sockets and light switches. If a cabinet blocks a wall outlet, you lose access to that power source unless you leave a gap, which again reduces your usable walkway space. Furthermore, a tall cabinet placed too close to the bedroom door might block access to the main light switch, forcing you to reach around the side of the furniture in the dark.
Finally, never assume that your HDB bedroom matches standard dimensions found online or in show flats. HDB floor plans have evolved significantly over the decades, with older flats often having larger bedrooms and newer build-to-order (BTO) flats featuring more compact layouts. Always take physical measurements of your specific unit rather than relying on general assumptions, as even a few centimeters of difference can determine whether a clothes drawer cabinet fits comfortably or blocks your primary walkway.
Frequently Asked Questions (FAQ)
Can I place a clothes drawer cabinet in front of the window?
Placing a clothes drawer cabinet in front of a window is possible, but it requires careful consideration of height and environmental factors. Ensure the cabinet is low enough that it does not block natural light or obstruct the window’s opening mechanism, as proper ventilation is essential in Singapore’s humid climate. Additionally, be aware of moisture risks; if you leave the window open during sudden rainstorms, rainwater can splash onto the cabinet, potentially causing wood veneer to swell or solid wood to warp over time.
What if my bedroom door swings inward and hits the cabinet?
If your bedroom door swings inward and conflicts with your preferred cabinet placement, you can install a heavy-duty door stopper on the floor or wall to limit the door’s swing angle and prevent it from striking the furniture. Alternatively, you can explore adjusting the door hinges to alter the swing path slightly, or opt for a narrower cabinet that sits completely outside the door’s natural arc. If space is extremely limited, sliding doors or folding doors for the bedroom entrance can also free up valuable floor space.

Community discussion
Share your experience or ask a question. Comments are reviewed before publication.