
A standard single-door wardrobe typically measures 40 cm to 60 cm in width, 50 cm to 60 cm in depth, and 180 cm to 220 cm in height. In a typical Singapore HDB bedroom where floor space is limited, these compact units are highly effective for utilizing awkward corners, filling narrow alcoves, or supplementing existing built-in storage. However, finding the right fit requires looking beyond the basic footprint to account for door swings, walkway clearances, and architectural obstacles.
To ensure your new furniture fits seamlessly, you must carefully evaluate your room’s layout, calculate precise clearances, and verify the physical constraints of your specific space before making a purchase.
Assessing Your HDB Bedroom's Usable Space
HDB bedrooms, particularly in newer Build-To-Order (BTO) flats, often range from 9 to 11 square metres for common bedrooms, and slightly more for master bedrooms. These rooms are typically square or rectangular, which naturally dictates specific furniture placement zones. The bed usually occupies the central wall, leaving limited wall segments for additional storage units.
Products mentioned in this guide
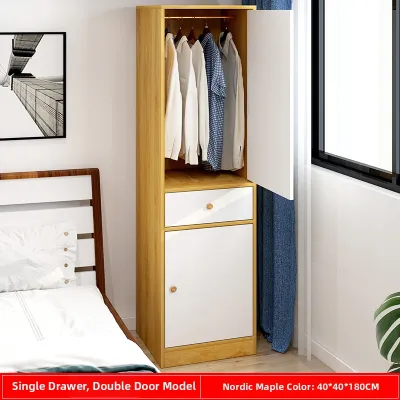
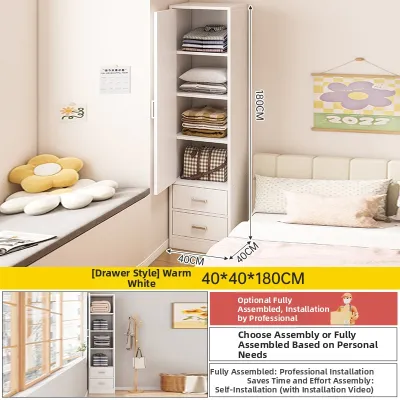
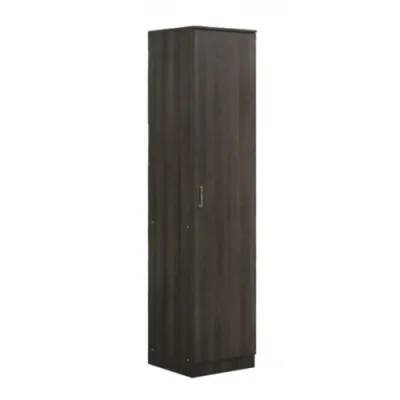

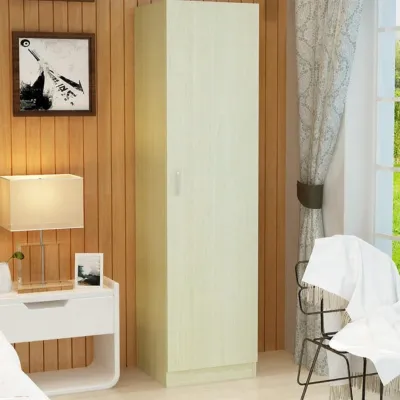
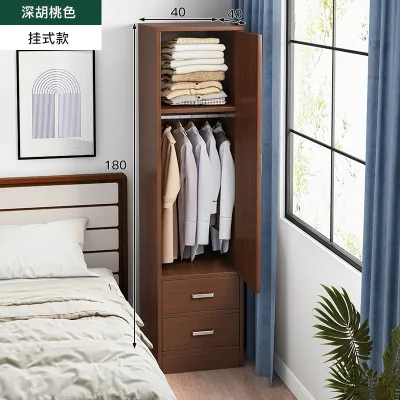
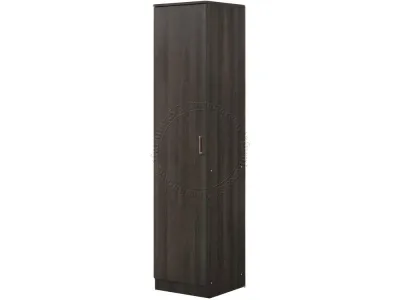
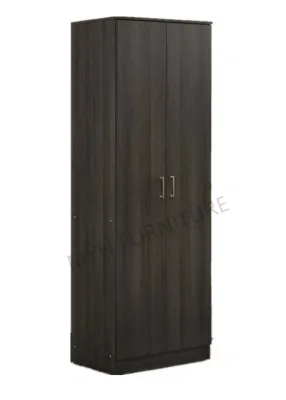
Prices are valid at publication and may change. Please refer to the product page for the latest price.
When planning for a freestanding single-door wardrobe, you must distinguish between the total floor area and the actual usable footprint. Structural columns often protrude from corners, creating shallow recesses that can restrict where a flat-backed wardrobe can sit. Air-conditioner ledges on the exterior wall can also result in internal structural beams or low ceilings where the indoor unit’s trunking runs.
Additionally, window sills and the swing path of the bedroom or en-suite bathroom door further restrict where tall furniture can stand. Before purchasing, map out these fixed elements to identify the exact zones where a tall cabinet can sit flat against the wall without obstructing ventilation, natural light, or entryways.
Calculating the Maximum Wardrobe Width and Depth
To find the absolute maximum dimensions for your single-door wardrobe, start with a precise physical measurement of the target wall. Use a steel tape measure rather than a digital app for accuracy. Measure the width at three different heights—floor level, middle, and ceiling level—as walls are not always perfectly plumb.

Always factor in the thickness of skirting boards. Skirting boards typically add 1 cm to 2 cm of thickness at the base of the wall. If your wardrobe does not have a recessed base plinth to clear the skirting, the unit will sit away from the wall, creating a gap at the top and reducing the available clearance in front of it. Also, check for the placement of power sockets, light switches, and internet data points. Blocking these can make daily tasks frustrating and may pose a safety hazard if electrical cords are bent tightly behind heavy furniture.
Next, evaluate the depth limits. Standard wardrobes require a depth of 50 cm to 60 cm so that adult-sized clothes hangers can hang perpendicular to the back wall. If your bedroom layout only allows for a shallower depth—such as 35 cm to 45 cm—you will need to look for wardrobes equipped with pull-out hanger rails that run parallel to the sides.
Finally, verify the manufacturer’s specifications. Check the finished external dimensions, including any decorative crown moldings, base trim, or protruding door handles, and compare them to the internal storage capacity. Ensure the delivery path is clear; measure your HDB lift door, main entrance, and bedroom doorway to confirm the packaged box or pre-assembled unit can safely pass through during delivery.
Planning Clearances for Doors and Walkways
A common mistake when placing a single-door wardrobe is failing to account for the space needed to operate it. Because these units are narrow, they almost always feature a single hinged door. A hinged door requires a clear swing radius equal to its width. For example, a 50 cm wide wardrobe door needs at least 50 cm of completely unobstructed space directly in front of it to open to a full 90-degree angle.
Beyond the door swing itself, you must maintain ergonomic walkways for daily movement. A standard comfortable walkway width in a bedroom is 60 cm to 70 cm. If the wardrobe door opens into this walkway, ensure there is still enough space for you to stand comfortably in front of the open cabinet to retrieve your clothes. If the door swing completely blocks the passage to the bed or the bathroom, it can create a daily inconvenience and a safety hazard during an emergency egress.
You also need to account for adjacent activities. Leave at least 10 cm to 15 cm of clearance near windows to allow curtains or blinds to operate smoothly without getting pinched behind the wardrobe. Ensure that when the wardrobe door is fully open, it does not strike the bed frame, bedside tables, or other nearby furniture.
Navigating Common Room Obstacles and Layouts
HDB bedrooms often feature unique architectural elements that require strategic furniture placement. Avoid placing a tall single-door wardrobe where it blocks natural light from windows or obstructs the airflow from air-conditioning units and wall-mounted fans. If placed too close to a window, the wardrobe can cast deep shadows, making the room feel smaller and darker.
Structural ceiling beams are common in older resale flats. If your wardrobe is tall (over 200 cm), measure the height from the floor to the underside of the beam to ensure it fits underneath. Additionally, check the clearance from ceiling fan blades; a tall wardrobe door swinging upward must never come close to the path of a spinning fan.
Because single-door wardrobes are tall and narrow, they have a high center of gravity. This makes them highly susceptible to tipping over, especially when the door is opened or if shelves are loaded unevenly. For safety, always plan to anchor the wardrobe securely to the concrete wall using appropriate wall plugs and brackets. Avoid placing them on uneven flooring or thick rugs that compromise stability.
Frequently Asked Questions (FAQ)
Can a single-door wardrobe fit between a bed and a study desk?
Yes, a single-door wardrobe can fit in this gap, provided you measure the space with extreme care. You must account for any bed frame overhang, headboard thickness, and the space required for a study chair. Ensure that when the chair is occupied or tucked in, it does not block the wardrobe door from opening. If the gap is tight, consider placing the wardrobe on the far side of the desk or choosing a model with a reversible door hinge so you can change the opening direction to avoid collisions.
Should I choose a hinged or sliding single door for a narrow HDB room?
For a true single-door wardrobe, a hinged door is almost always the standard option. Sliding mechanisms require a double-track system to allow one door to slide behind another, which is physically impossible with a single door panel unless it slides into a wall pocket or extends past the wardrobe frame. If you have absolutely no clearance for a hinged door swing, a compact two-door sliding wardrobe (which typically starts at a wider 100 cm to 120 cm width) or an open-concept wardrobe without doors may be more practical choices for your layout.

Community discussion
Share your experience or ask a question. Comments are reviewed before publication.